
Address
2425 Argyle Drive, Raleigh, NC
Price
$ 2,300,000
Property Attributes
- ID#10154969
- TypeSingle Family
- Listing Status Pending
- CountyWake
- CityRaleigh
- NeighborhoodLakeview Ridge
- Zip27609
- StyleColonial, Traditional
- Year Built1954
- Price$ 2,300,000
- Bedrooms4
- Full Bathrooms3
- Half Bathrooms1
- Sqr Footage4271
- Lot Size0.71 Acres
Data Source:
Triangle MLS (TMLS)
Property Description
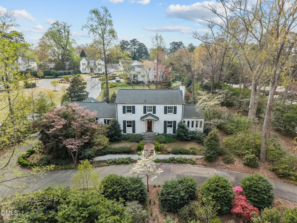
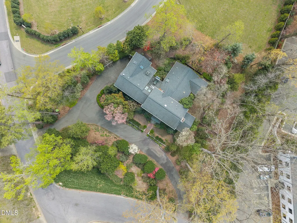
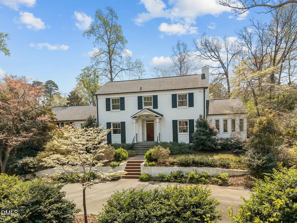
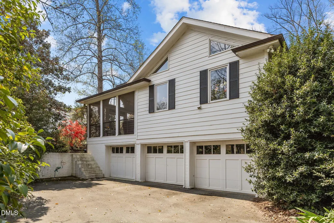
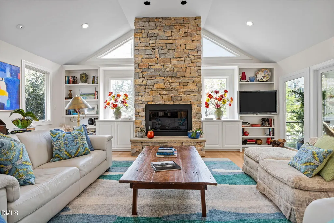
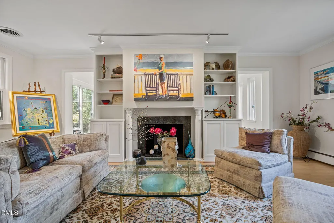
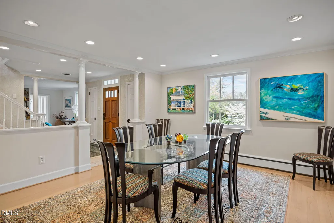
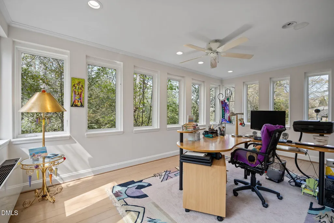
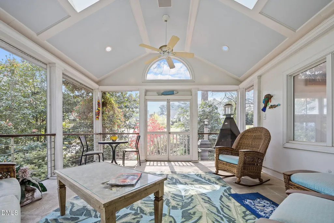
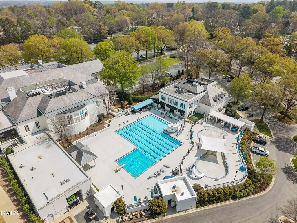
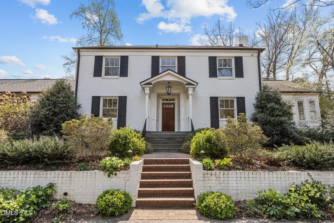
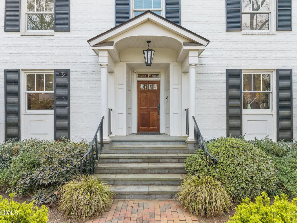
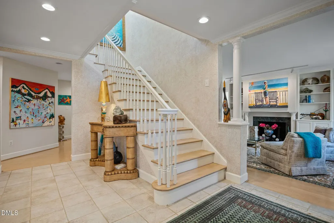
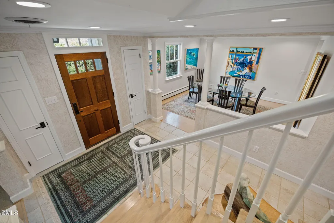
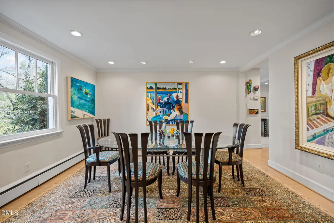
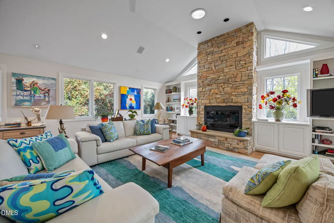
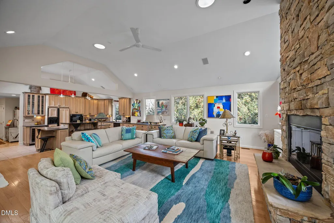
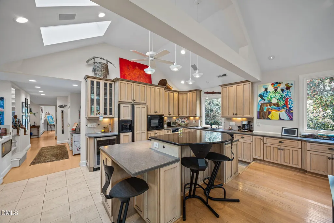
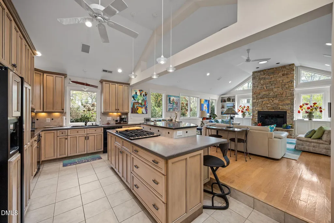
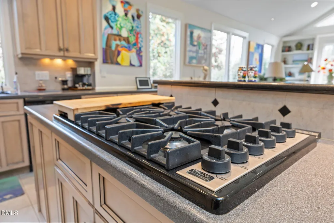
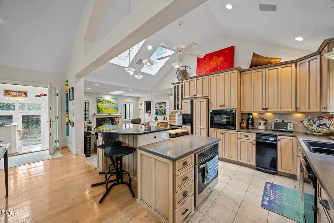
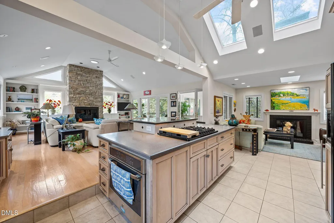
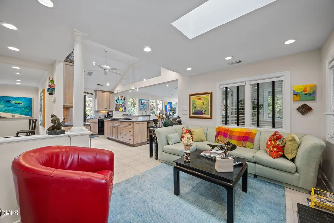
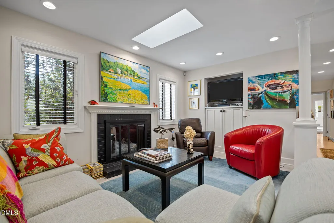
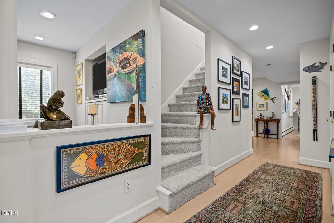
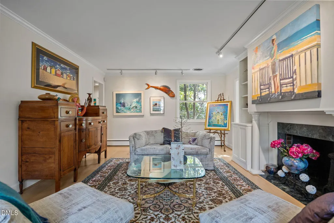
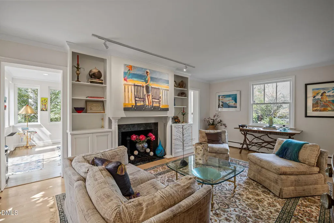
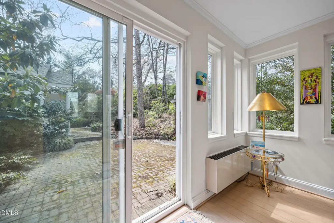
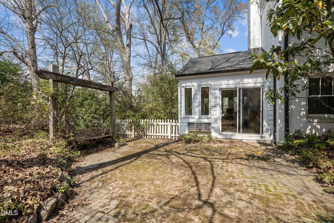
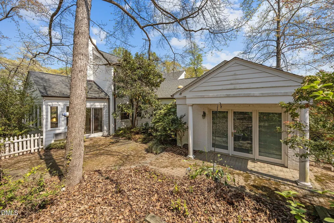
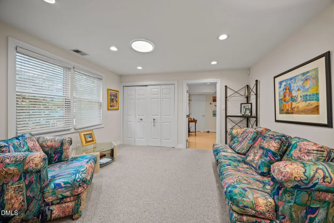
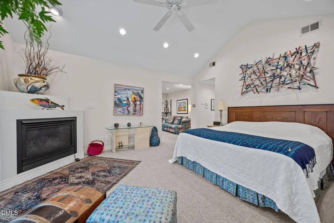
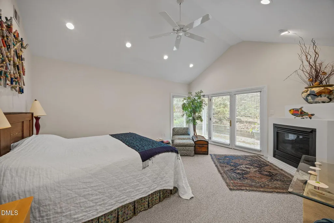
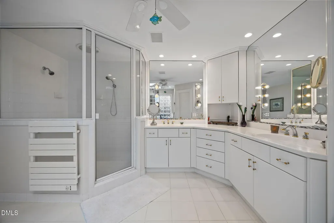
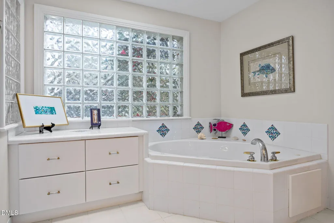
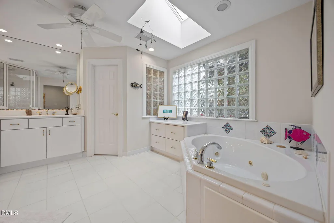
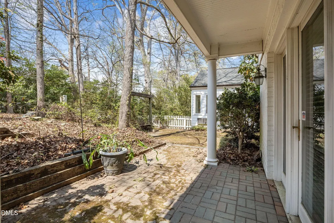
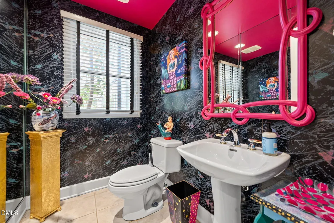
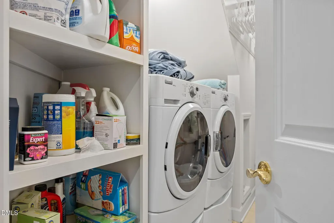
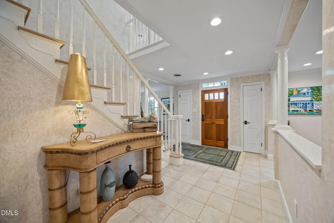
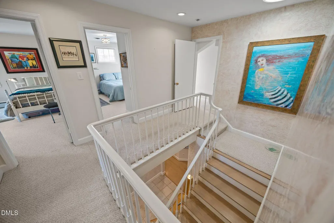
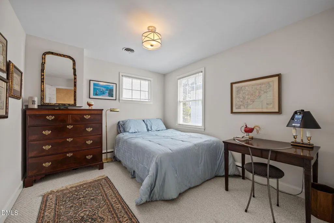
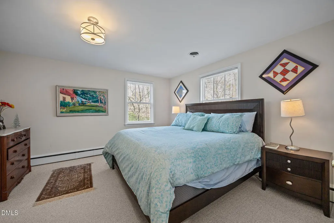
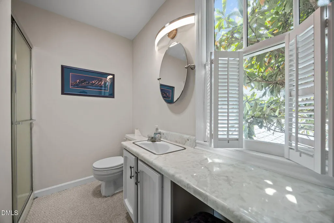
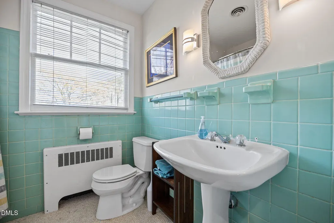
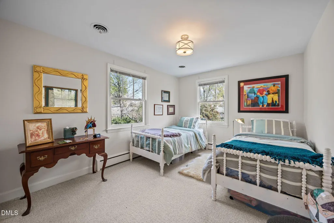
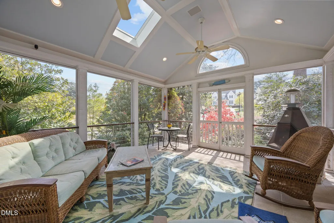
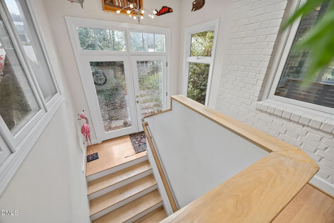
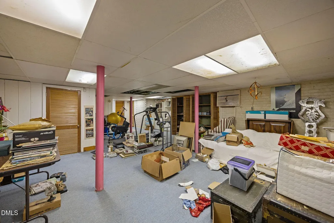
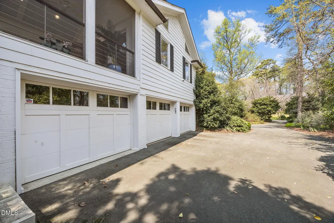
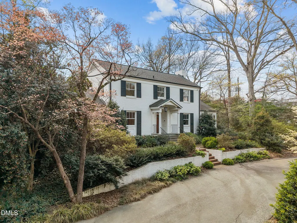
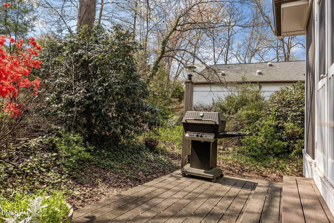
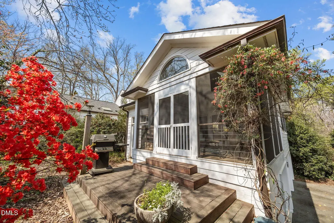
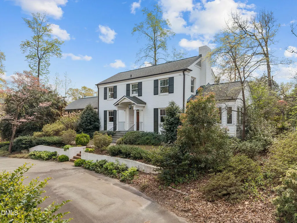
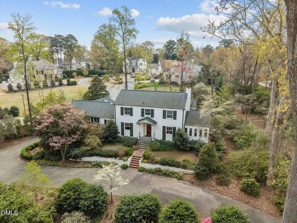
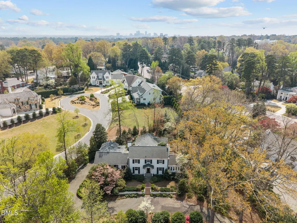
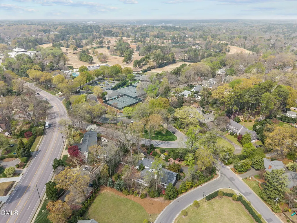
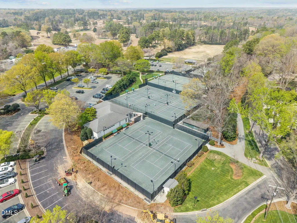
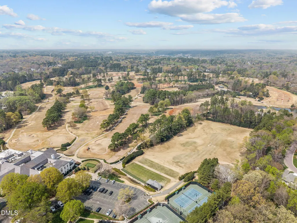
Locations like this don't come along often--set directly across from Carolina Country Club in the coveted Lakeview neighborhood, this classic brick Colonial Revival estate blends timeless Southern tradition with exceptional everyday livability. Situated on a lush, estate-sized .72-acre lot, the home is framed by prolific landscaping, accent lighting, and irrigation, with a circular driveway and 3-car garage creating a grand first impression. A blue stone covered front entry with iron railing welcomes you inside, where natural light pours through skylights and solar tubes, making overhead lighting nearly unnecessary during the day. The thoughtfully designed first floor offers a gracious foyer, formal living and dining rooms, a sun-filled office, and a stunning primary suite, all anchored by a vaulted kitchen and family room that seamlessly connect for entertaining. The kitchen features custom maple cabinetry, paneled refrigerator, solid surface countertops, trash compactor, wine fridge, and a Viking 6-burner gas cooktop, while heated floors in both the kitchen and primary bath elevate comfort. The primary suite is a true retreat with vaulted ceilings, a sitting room, gas fireplace, dual walk-in closets, and a spa-like bath with heated floors, jetted tub, and separate shower. Upstairs, two staircases lead to an ensuite bedroom and two additional bedrooms with a shared hall bath. Outdoor living shines with a vaulted screened porch, wood deck with built-in gas grill, and a paver patio overlooking the private grounds. Additional highlights include four fireplaces (three gas, one wood-burning), updated windows throughout, a light-filled family room with stacked stone fireplace and built-ins, first-floor laundry, copper gutters with guards, and a finished basement with separate stairwell (not included in square footage due to ceiling height). This is a rare opportunity to own a truly special home in one of Raleigh's most desirable locations.
| Elementary School | Middle School | High School |
|---|---|---|
| Wake - Root Elementary Elementary School | Wake - Oberlin Middle Middle School | Wake - Needham Broughton High High School |
| Price History | |
|---|---|
| 8/28/2026 | Listed $2,300,000 |
General Features
| Sewer | Public Sewer |
|---|---|
| Heating | Electric,Fireplace(s),Forced Air,Heat Pump,Hot Water,Natural Gas,Radiant Floor,Steam,Wall Furnace |
| Cooling | Ceiling Fan(s),Central Air,Electric,Multi Units |
| Utilities | Cable Available,Electricity Connected,Natural Gas Connected,Sewer Connected,Water Connected |
| Roof | Architectural Shingle,Membrane |
| Appliances | Bar Fridge,Built-In Refrigerator,Disposal,Freezer,Gas Cooktop,Ice Maker,Microwave,Plumbed For Ice Maker,Trash Compactor,Washer/Dryer,Water Heater |
| Zoning | R-6 |
| Garage Spaces | 3 |
| Patio/Porch Features | Covered,Deck,Front Porch,Patio,Rear Porch,Screened |
| Architectural Style | Colonial,Traditional |
| Construction Materials | Brick,Fiber Cement |
| Year Built | 1954 |
| Stories Count | 2 |
| Levels | Three Or More |
| Property Subtype | Single Family Residence |
| County | Wake |
| New Construction | false |
| Property Type | Residential |
| HOA | false |
| Attached Garage | true |
| Subdivision Name | Lakeview Ridge |
| Garage Y/N | true |
| Total Rooms | 16 |
| Full Baths | 3 |
| Status | Pending |
| Directions | St. Marys Street, turn on Lakeview Drive. Circlular driveway has entrances on both Lakeview and Argyle. Or Glenwood Ave., turn onto Argyle and home is on the right. |
| High School | Wake - Needham Broughton High |
| City | Raleigh |
| Senior Community Y/N | false |
| Open Parking Spaces | 10 |
| Lot Size Units | Acres |
| Lot Size Square Feet | 30927 |
| Elementary School | Wake - Root Elementary |
| Tax Annual Amount | 20872.41 |
| Middle/Junior High School | Wake - Oberlin Middle |
| Structure Type | Site Built |
| Standard Status | Pending |
Interior Features
| Interior Amenities | Bookcases,Built-in Features,Ceiling Fan(s),Dual Closets,Eat-in Kitchen,Entrance Foyer,High Ceilings,High Speed Internet,Kitchen Island,Recessed Lighting,Separate Shower,Smart Camera(s)/Recording,Smooth Ceilings,Soaking Tub,Solar Tube(s),Track Lighting,Vaulted Ceiling(s),Walk-In Closet(s),Walk-In Shower,Water Closet,Wired for Sound |
|---|---|
| Basement | Daylight,Finished,Heated,Interior Entry,Partial,Walk-Out Access,Workshop |
| Flooring | Carpet,Hardwood,Tile |
| Air Conditioning Y/N | true |
| Heating Y/N | true |
| Above Grade Finished Area | 4271 |
| Half Baths | 1 |
| Laundry Features | Laundry Room,Main Level |
| Total Bedrooms | 4 |
| Above Grade Finished Area Source | Appraiser |
| Total Baths | 4 |
Exterior Features
| Exterior Amenities | Gas Grill,Lighting,Private Yard,Rain Gutters |
|---|---|
| Parking Features | Attached,Basement,Circular Driveway,Driveway,Garage,Garage Door Opener,Garage Faces Side,Inside Entrance,On Street,Paved |
| Lot Features | Back Yard,Front Yard,Landscaped,Native Plants,Near Golf Course,Secluded,Sprinklers In Front |
| Water Source | Public |
| Lot Size Area | 0.71 |
| Foundation Details | Brick/Mortar,Slab |
| Building Area Total | 4271 |
| Lot Size Acres | 0.71 |
| Road Surface Type | Asphalt |
| Covered Spaces | 3 |
Amenities
- Foreclosure
- Views
- Short Sale
- New Construction
- Adult 55+
- Lease To Own
- No HOA Fees
- Furnished
- Primary On Main
- Air Conditioning
- Seller Finance
- Green
- Fixer Upper
- Horse
- Golf
- Fireplace
- Deck
- Garage
- Basement
- Pool
Property vs Single Family Average in 27609
Price
Year Built

 Copyright 2026 Triangle MLS, Inc. of North Carolina. All rights reserved.
The data relating to real estate for sale on this web site comes in part from the Triangle MLS, Inc. of North Carolina. Real estate listings held by brokerage firms other than Costello Real Estate and Investment are marked with the Broker Reciprocity logo and detailed information about them includes the name of the listing brokers. Brokers make an effort to deliver accurate information, but buyers should independently verify any information on which they will rely in a transaction. The listing broker shall not be responsible for any typographical errors, misinformation, or misprints, and they shall be held totally harmless from any damages arising from reliance upon this data. This data is provided exclusively for consumer's personal, noncommercial use.
Closed (sold) listings may have been listed and/or sold by a real estate firm other than the firm(s) featured on this website. Closed data is not available until the sale of the property is recorded in the MLS. Home sale data is not an appraisal, CMA, competitive or comparative market analysis, or home valuation of any property.
Listings marked with an icon are provided courtesy of the Triangle MLS, Inc. of North Carolina, Internet Data Exchange Database.
This site is monitored for scraping. Any use of listing data obtained from this web site, other than by a consumer looking to purchase real estate, is prohibited.
This data has been updated as of September 14, 2026 8:47 PM UTC
Copyright 2026 Triangle MLS, Inc. of North Carolina. All rights reserved.
The data relating to real estate for sale on this web site comes in part from the Triangle MLS, Inc. of North Carolina. Real estate listings held by brokerage firms other than Costello Real Estate and Investment are marked with the Broker Reciprocity logo and detailed information about them includes the name of the listing brokers. Brokers make an effort to deliver accurate information, but buyers should independently verify any information on which they will rely in a transaction. The listing broker shall not be responsible for any typographical errors, misinformation, or misprints, and they shall be held totally harmless from any damages arising from reliance upon this data. This data is provided exclusively for consumer's personal, noncommercial use.
Closed (sold) listings may have been listed and/or sold by a real estate firm other than the firm(s) featured on this website. Closed data is not available until the sale of the property is recorded in the MLS. Home sale data is not an appraisal, CMA, competitive or comparative market analysis, or home valuation of any property.
Listings marked with an icon are provided courtesy of the Triangle MLS, Inc. of North Carolina, Internet Data Exchange Database.
This site is monitored for scraping. Any use of listing data obtained from this web site, other than by a consumer looking to purchase real estate, is prohibited.
This data has been updated as of September 14, 2026 8:47 PM UTC
 The data relating to real estate on this web site comes in part from the Internet Data Exchange program of Hive MLS LLC, and is updated as of September 14, 2026 8:29 PM UTC All information is deemed reliable but not guaranteed and should be independently verified. All properties are subject to prior sale, change, or withdrawal. Neither listing broker(s) nor Costello Real Estate and Investment shall be responsible for any typographical errors, misinformation, or misprints, and shall be held totally
