
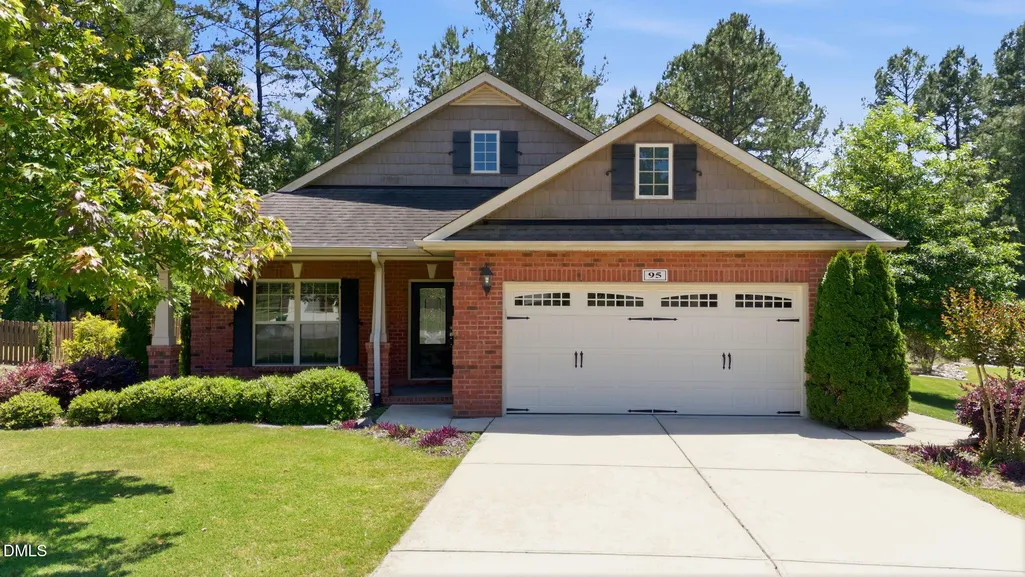
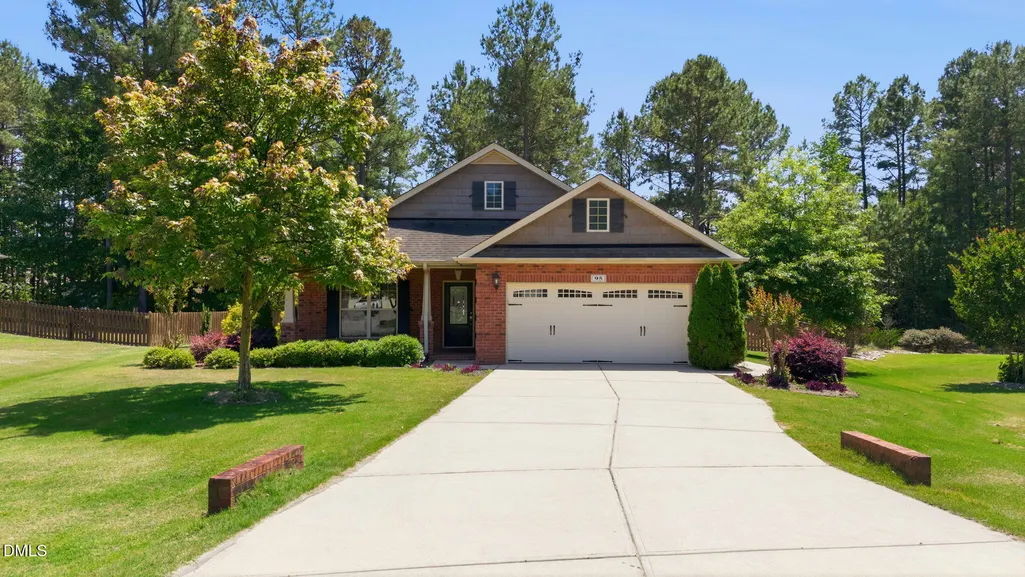
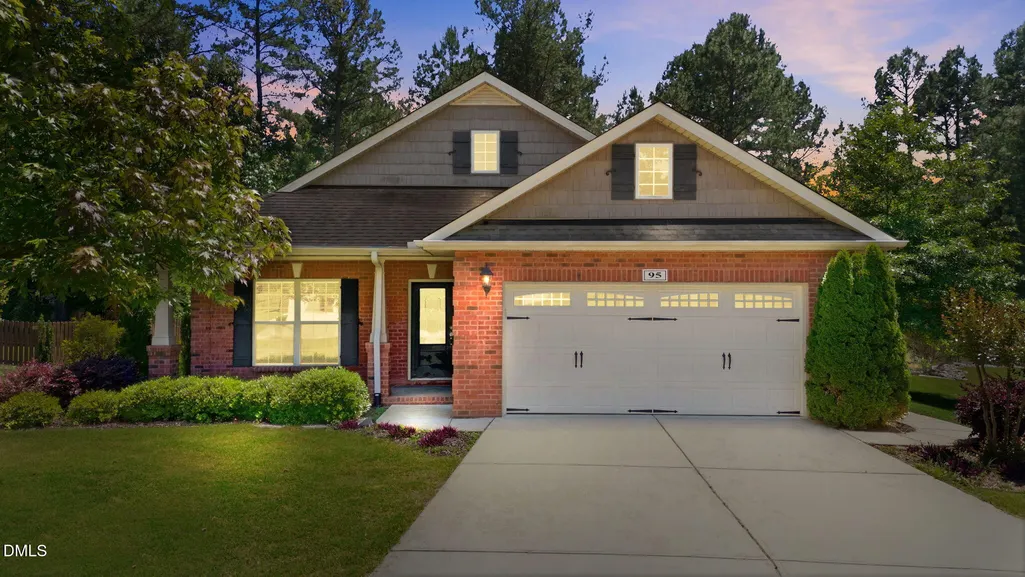
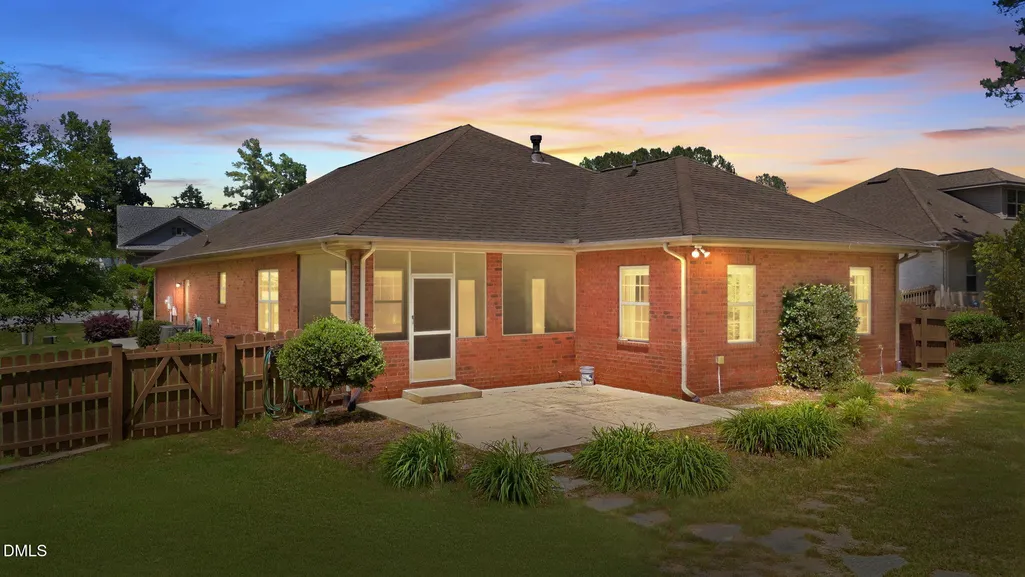
Address
95 Cypress Ridge Way, Willow Springs, NC
Price
$ 450,000
Property Attributes
- ID#10168536
- TypeSingle Family
- Listing Status Active
- CountyJohnston
- CityWillow Springs
- NeighborhoodBryerstone
- Zip27592
- StyleRanch
- Year Built2012
- Price$ 450,000
- Bedrooms3
- Full Bathrooms2
- Half Bathrooms0
- Sqr Footage1986
- Lot Size0.49 Acres
Data Source:
Triangle MLS (TMLS)
Property Description
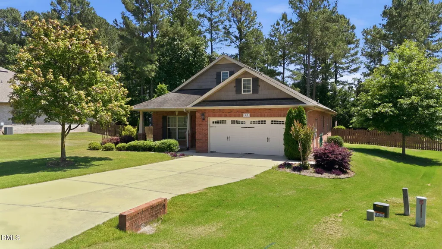
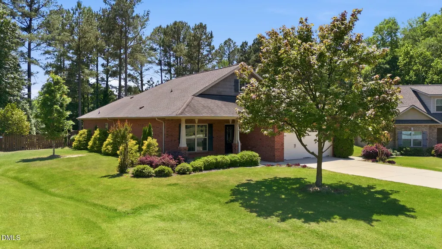
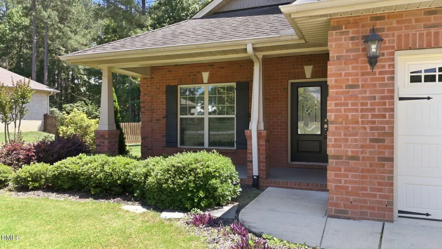
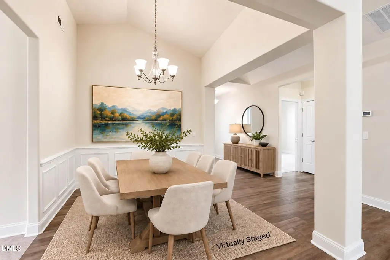
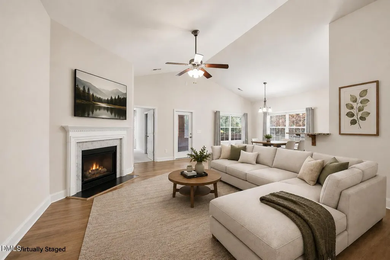
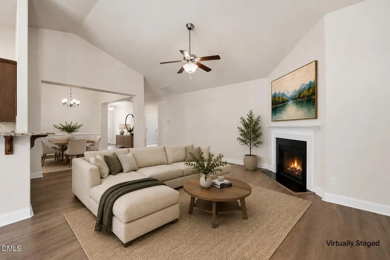
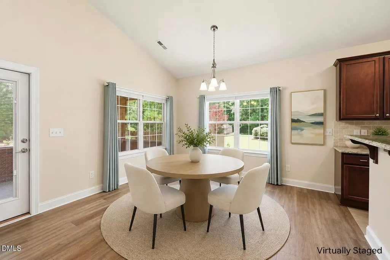
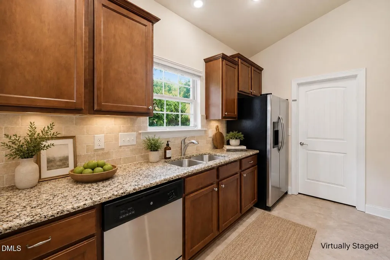
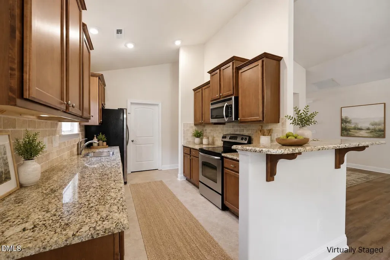
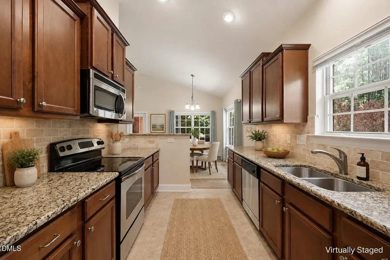
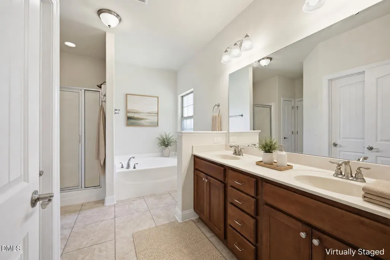
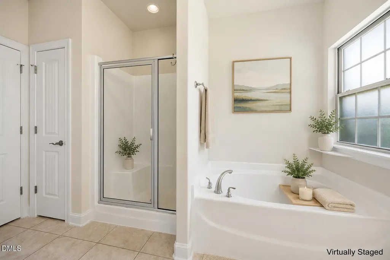
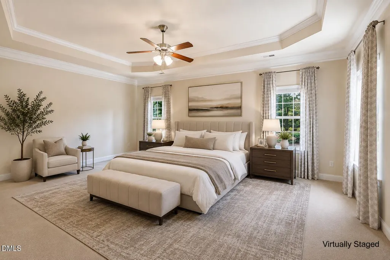
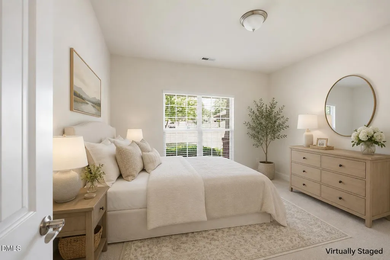
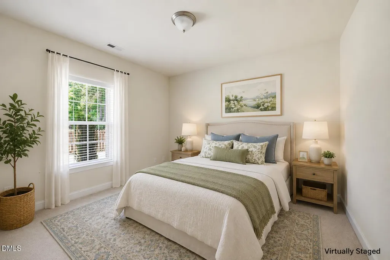
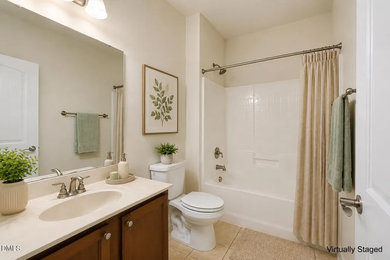
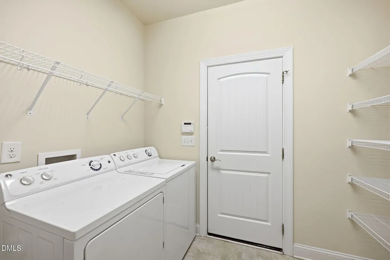
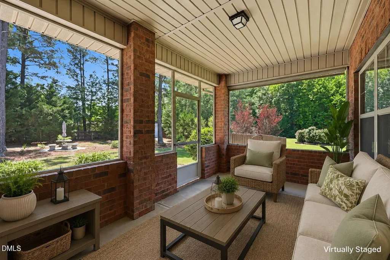
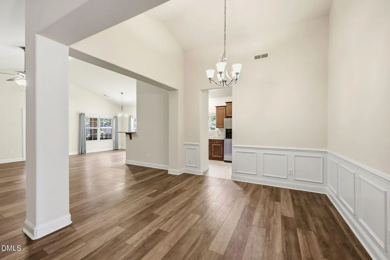
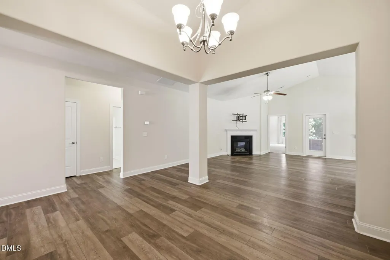
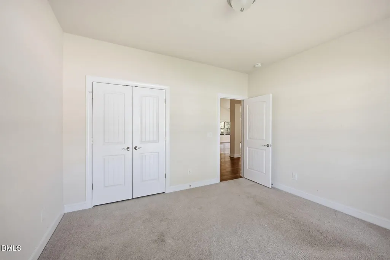
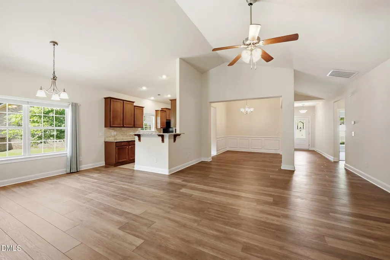
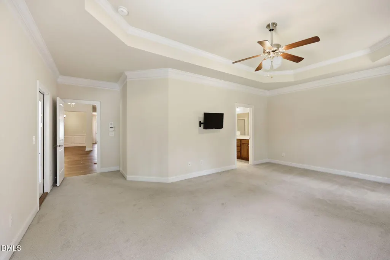
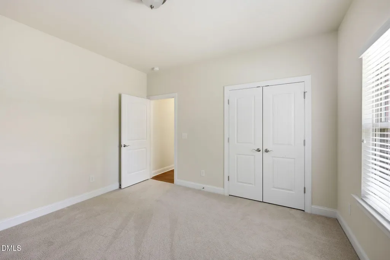
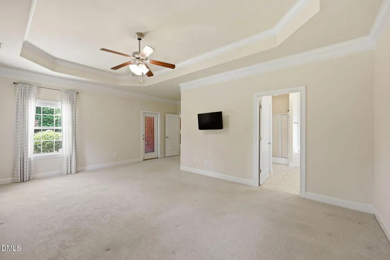
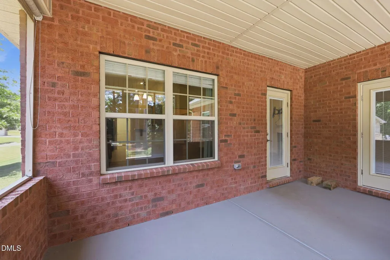
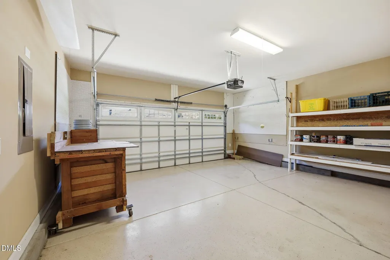
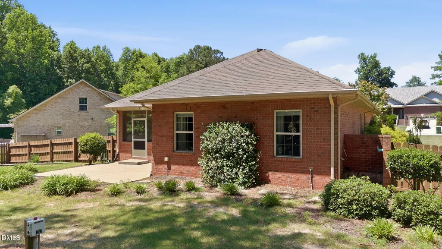
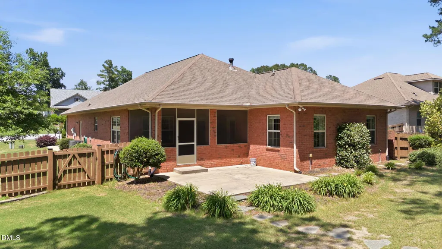
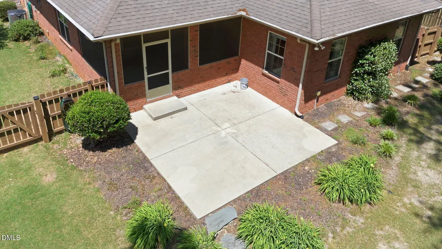
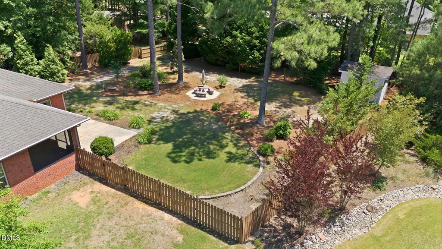
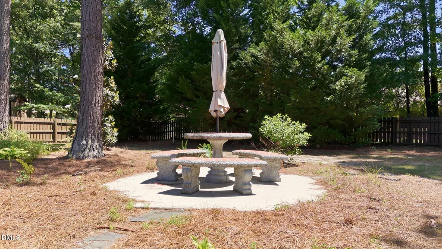
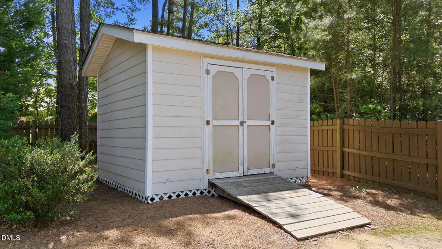
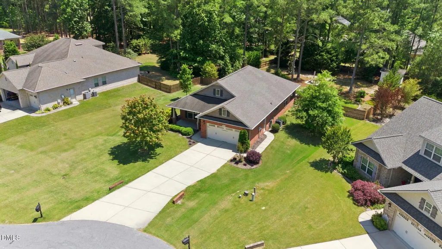
Welcome to 95 Cypress Ridge Way in Willow Spring's desirable Bryerstone community. This sprawling all-brick ranch offers 3 bedrooms, 2 full baths, approximately 1,986 square feet, and a 2-car garage. Set on a beautifully manicured .48-acre cul-de-sac homesite with a fenced backyard, this home combines timeless curb appeal, low-maintenance exterior living, and the ease of a comfortable one-level floor plan. The open kitchen, dining, and family room area creates an inviting main living space with a bright, easy flow for everyday living and entertaining. The kitchen features warm wood cabinetry, granite countertops, a stone backsplash, stainless steel appliances, a smooth-top range, a built-in microwave, a double-basin stainless sink, and a raised breakfast bar with pendant-style support details. A spacious dining area sits just off the kitchen with large windows that bring in natural light, while the adjoining family room offers a vaulted ceiling, ceiling fan, gas-log fireplace with a white mantel surround, and direct access to the rear screened porch. The combination of luxury vinyl plank lifetime warranty flooring in the kitchen and dining areas with soft carpet in the family room helps define each space while keeping the layout open and connected. The spacious owner's suite offers a comfortable retreat with a tray ceiling, crown molding, ceiling fan, neutral carpet, and two windows that bring in natural light. The adjoining owner's bath features tile flooring, a dual-sink vanity with wood cabinetry and generous counter space, a garden tub set beneath a window, and a separate walk-in shower with a glass enclosure, creating a functional and relaxing space to begin and end the day. Enjoy outdoor living from the covered screened porch overlooking the backyard, with a rear tree line that provides a nice sense of privacy. The fenced yard offers added function with a double gate for easy drive-through access, plus one other gate, there's an electric outlet on a tree and a shed with a solar panel for added utility. Additional highlights include a new HVAC system installed in January 2026 with a transferable 5-year labor warranty and 1-year parts warranty, a smart thermostat, septic pumped in 2024, alarm system, fridge, washer and dryer convey, Taexx built-in pest control system, and a transferable termite bond for added peace of mind. Bryerstone residents also enjoy access to the neighborhood pool for summertime enjoyment.
| Elementary School | Middle School | High School |
|---|---|---|
| Johnston - Dixon Road Elementary Elementary School | Johnston - McGees Crossroads Middle Middle School | Johnston - West Johnston High High School |
| Price History | |
|---|---|
| 8/19/2026 | Listed $450,000 |
General Features
| Sewer | Septic Tank |
|---|---|
| Heating | Central,Forced Air |
| Cooling | Central Air |
| Roof | Architectural Shingle |
| Appliances | Dishwasher,Dryer,Electric Oven,Electric Range,Microwave,Plumbed For Ice Maker,Refrigerator,Washer |
| Zoning | RAG |
| HOA Fee | 72.75 |
| Garage Spaces | 2 |
| Association Fee Includes | None |
| Patio/Porch Features | Front Porch,Screened |
| Architectural Style | Ranch |
| Construction Materials | Brick Veneer |
| Year Built | 2012 |
| Stories Count | 1 |
| Levels | One |
| Property Subtype | Single Family Residence |
| Community Features | Pool |
| Assoc Fee Paid Per | Annually |
| County | Johnston |
| New Construction | false |
| Property Type | Residential |
| Association Amenities | Pool |
| HOA | true |
| Attached Garage | true |
| Subdivision Name | Bryerstone |
| Garage Y/N | true |
| Other Structures | Shed(s) |
| Total Rooms | 10 |
| Full Baths | 2 |
| Status | Active |
| Directions | Take I-40 East to Exit 312 for Hwy 42. Turn right, heading west on Hwy 42, and continue approximately 4.5 miles to Rock Service Station Road. Turn left. Cross over Mt. Pleasant Road and continue onto Jackson King Road. Turn left onto Bryerstone Dr. Your new home will be on the left! |
| High School | Johnston - West Johnston High |
| City | Willow Springs |
| Senior Community Y/N | false |
| Open Parking Spaces | 4 |
| Lot Size Units | Acres |
| Lot Size Square Feet | 21344 |
| Elementary School | Johnston - Dixon Road Elementary |
| Tax Annual Amount | 2163.96 |
| Middle/Junior High School | Johnston - McGees Crossroads Middle |
| Virtual Tour | https://www.zillow.com/view-imx/cf3c90bc-ae71-46d4-9833-30397054583b?wl=true&setAttribution=mls&initialViewType=pano |
| Structure Type | Site Built |
| Builder Name | Adams Homes |
| Standard Status | Active |
Interior Features
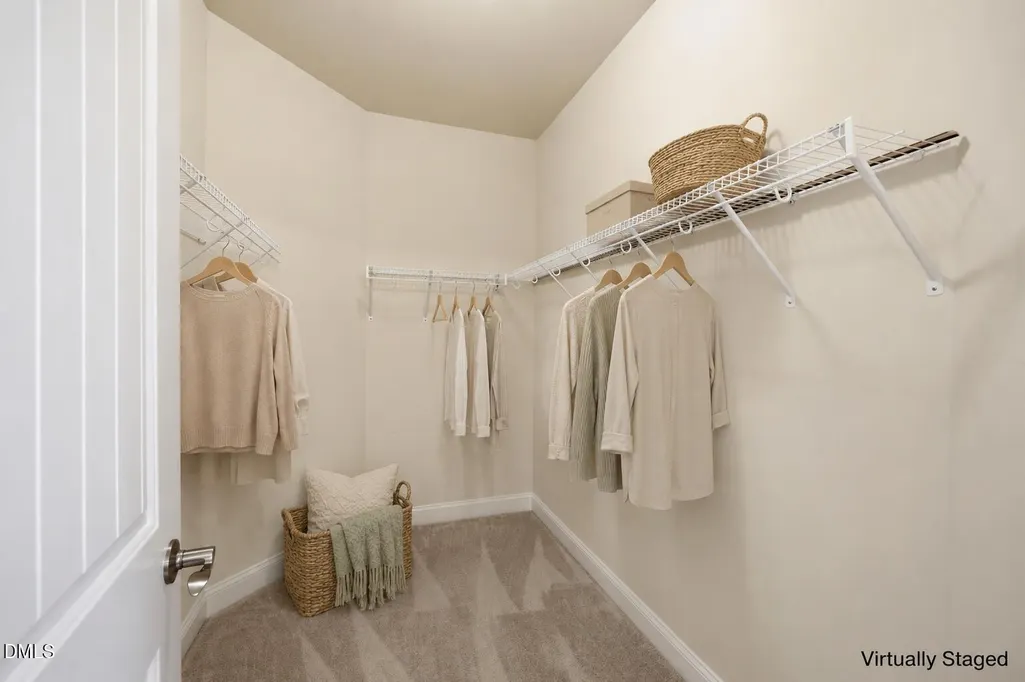
| Interior Amenities | Ceiling Fan(s),Dining L,Eat-in Kitchen,Entrance Foyer,Granite Counters,Living/Dining Room Combination,Pantry,Primary Downstairs,Smart Thermostat,Smooth Ceilings,Soaking Tub,Walk-In Closet(s) |
|---|---|
| Flooring | Carpet,Luxury Vinyl,Tile,Vinyl |
| Total Fireplaces | 1 |
| Fireplace Features | Family Room,Gas Log |
| Air Conditioning Y/N | true |
| Heating Y/N | true |
| Fireplace Y/N | true |
| Above Grade Finished Area | 1986 |
| Total Bedrooms | 3 |
| Total Baths | 2 |
Exterior Features
| Exterior Amenities | Rain Gutters |
|---|---|
| Fencing | Back Yard,Fenced,Wood |
| Parking Features | Driveway,Garage,Garage Door Opener,Garage Faces Front |
| Lot Features | Back Yard,Cul-De-Sac,Front Yard,Hardwood Trees,Landscaped,Level,Native Plants |
| Water Source | Public |
| Lot Size Area | 0.49 |
| Foundation Details | Slab |
| Building Area Total | 1986 |
| Lot Size Acres | 0.49 |
Amenities
- Foreclosure
- Views
- Short Sale
- New Construction
- Adult 55+
- Lease To Own
- No HOA Fees
- Furnished
- Primary On Main
- Air Conditioning
- Seller Finance
- Green
- Fixer Upper
- Horse
- Golf
- Fireplace
- Deck
- Garage
- Basement
- Pool
Property vs Single Family Average in 27592
Price
Year Built

 Canopy MLS® Copyright ©2026 All rights reserved.
 The data relating to real estate on this web site comes in part from the Internet Data Exchange program of Hive MLS LLC, and is updated as of September 12, 2026 1:30 AM UTC All information is deemed reliable but not guaranteed and should be independently verified. All properties are subject to prior sale, change, or withdrawal. Neither listing broker(s) nor Costello Real Estate and Investment shall be responsible for any typographical errors, misinformation, or misprints, and shall be held totally
