
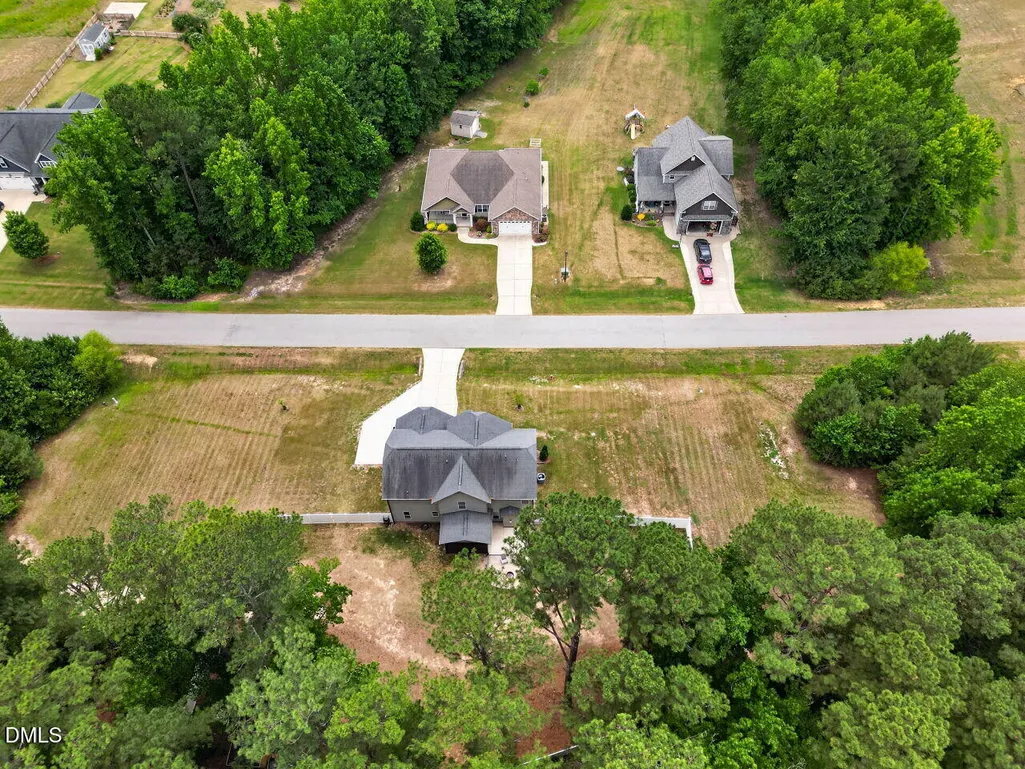
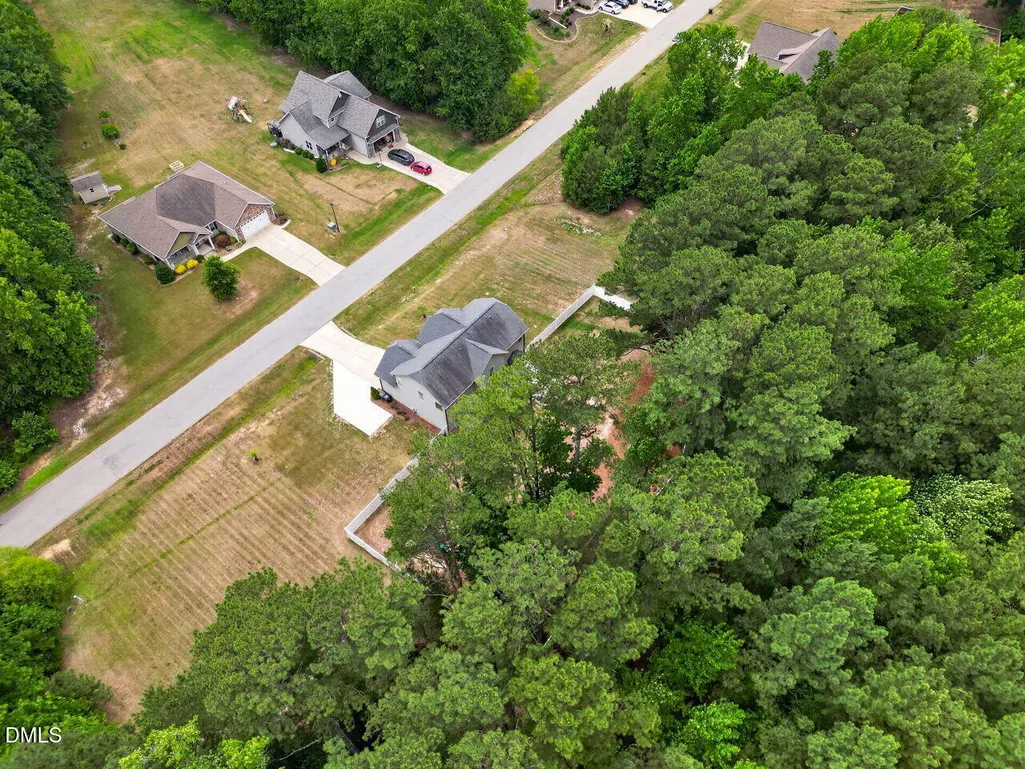
Address
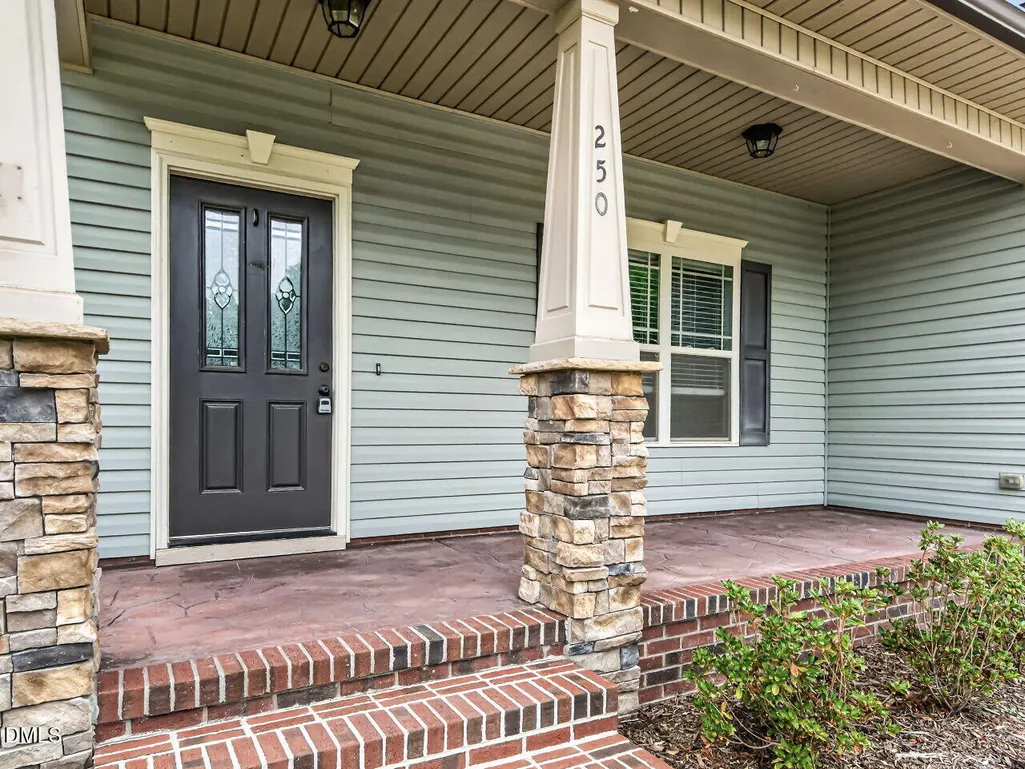
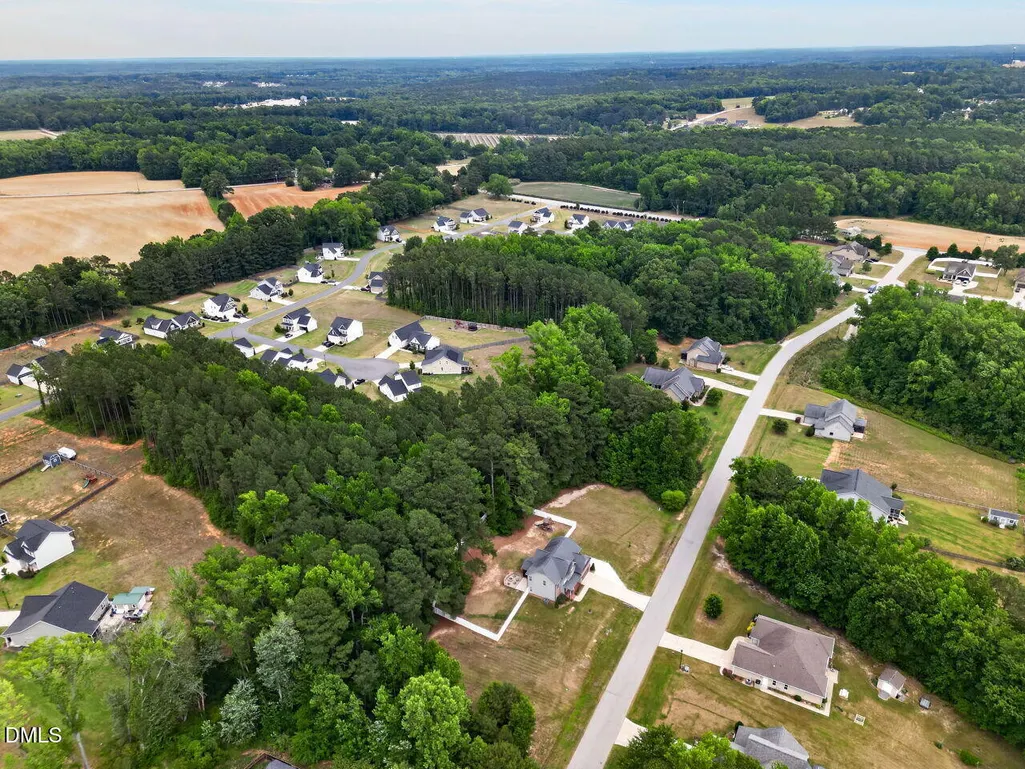
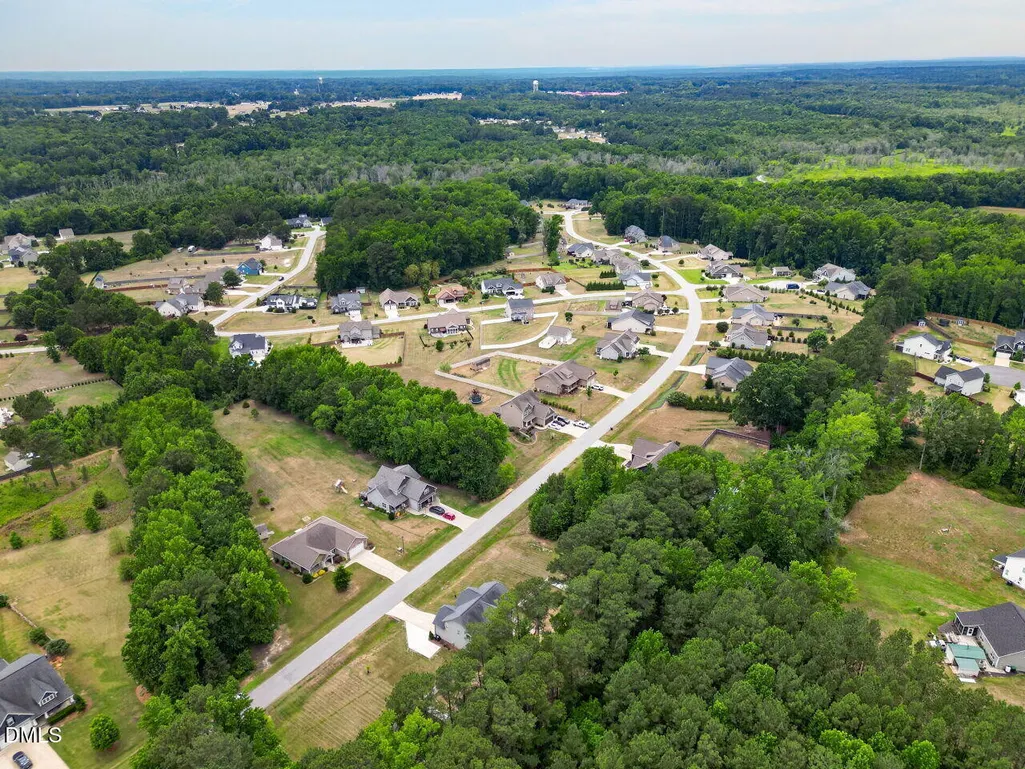
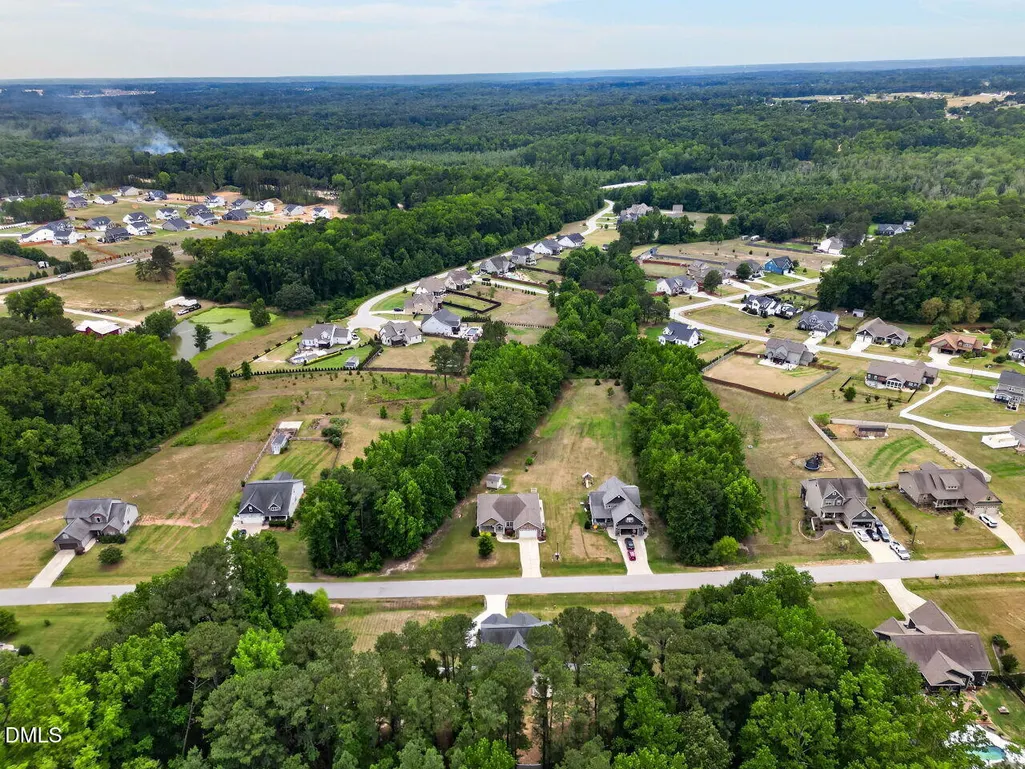
250 Carsons Creek Trail, Wendell, NC
Price
$ 524,500
Property Attributes
- ID#10173401
- TypeSingle Family
- Listing Status Active
- CountyJohnston
- CityWendell
- NeighborhoodCarsons Creek
- Zip27591
- StyleTransitional
- Year Built2016
- Price$ 524,500
- Bedrooms4
- Full Bathrooms3
- Half Bathrooms0
- Sqr Footage2543
- Lot Size1.7 Acres
Data Source:
Triangle MLS (TMLS)
Property Description
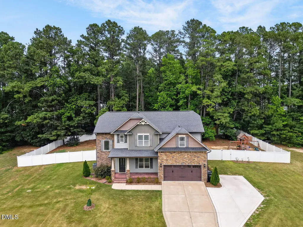
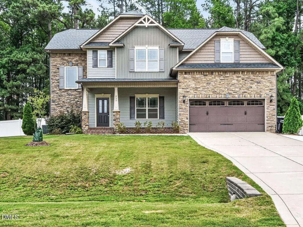
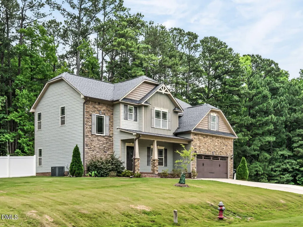
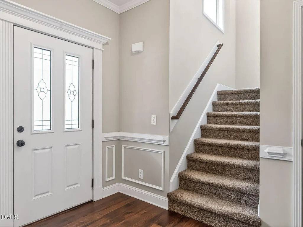
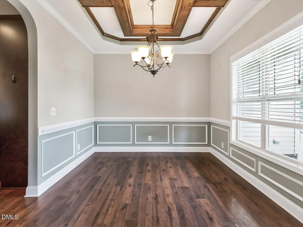
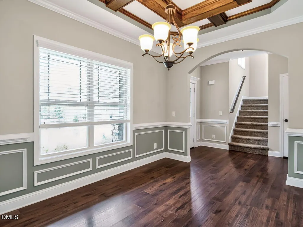
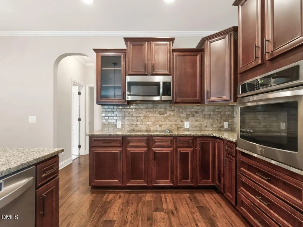
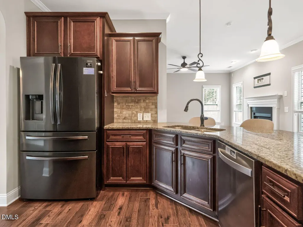
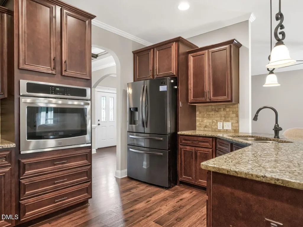
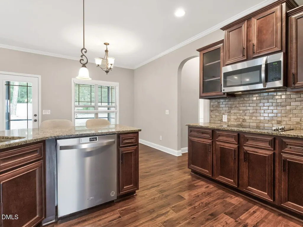
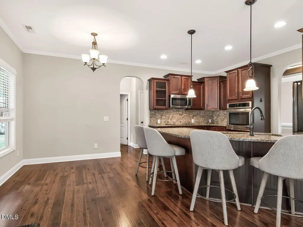
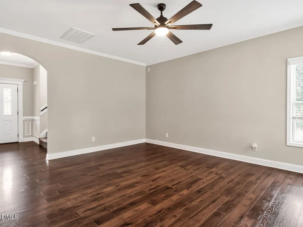
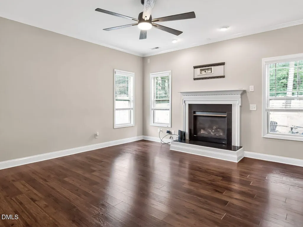
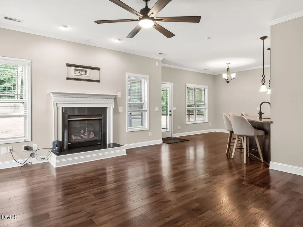
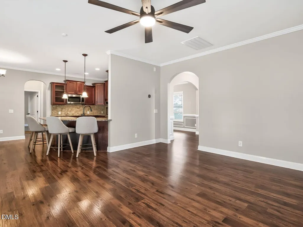
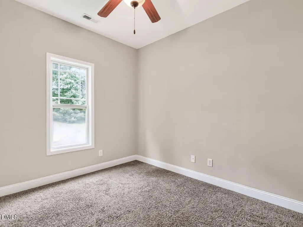
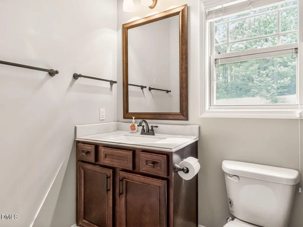
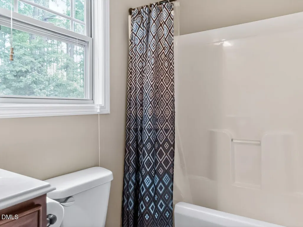
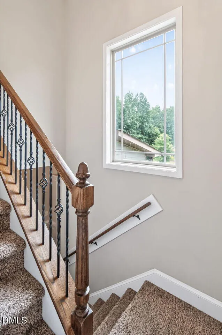
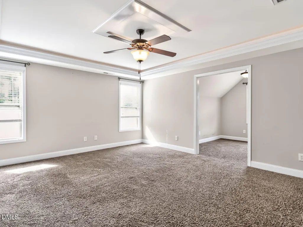
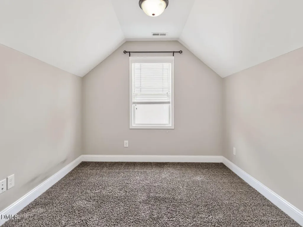
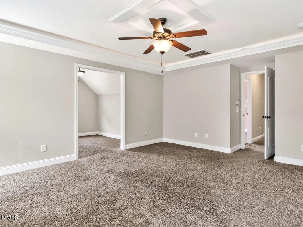
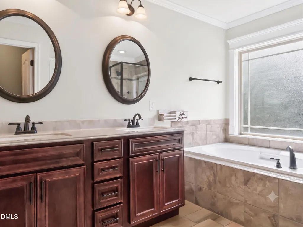
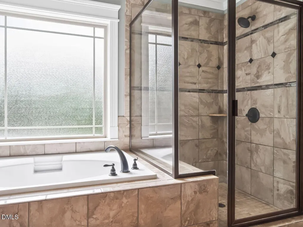
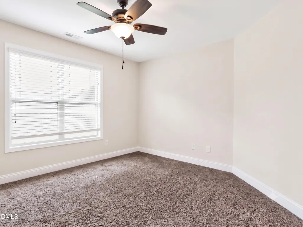
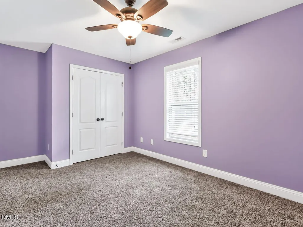
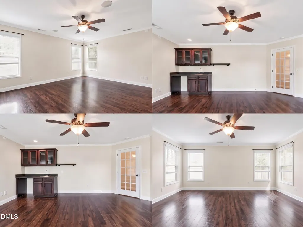
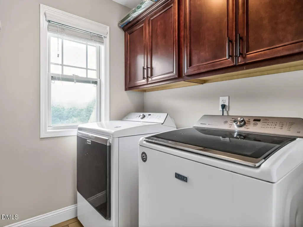
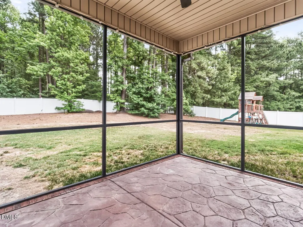
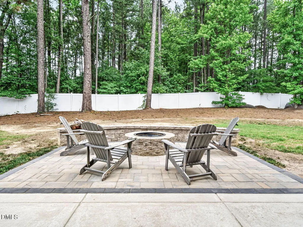
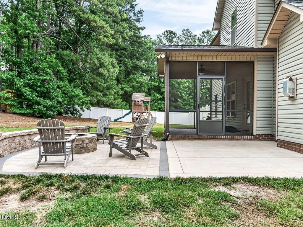
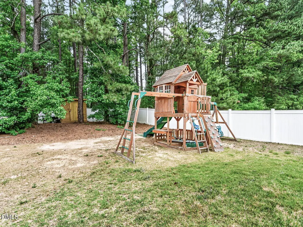
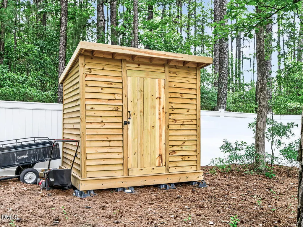
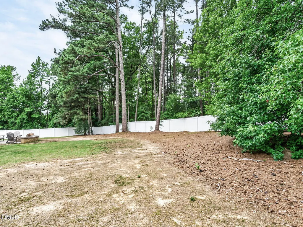
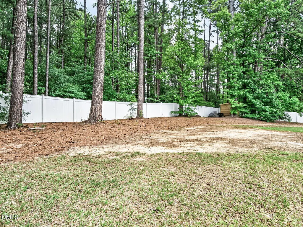
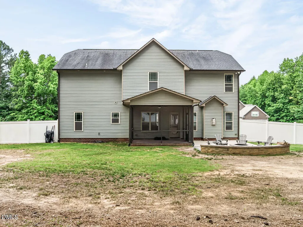
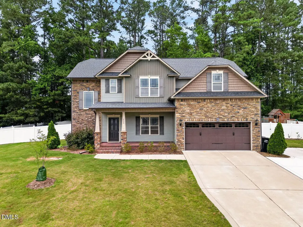
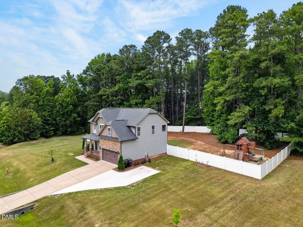
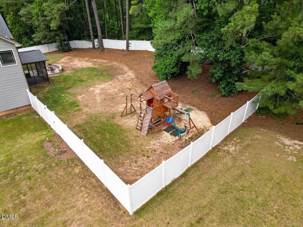
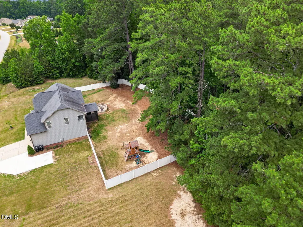
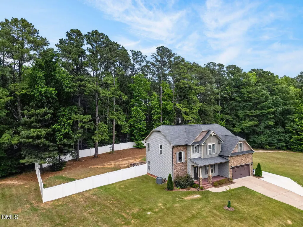
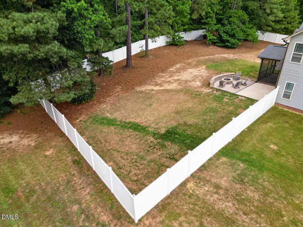
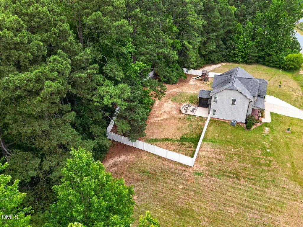
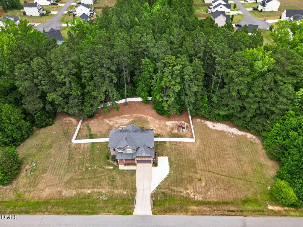
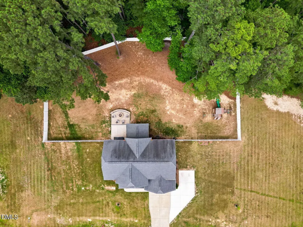
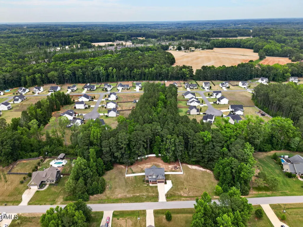
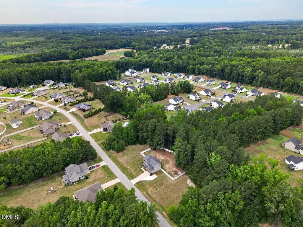
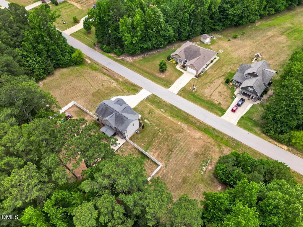
**Fresh Paint (SW Aesthetic White) in all rooms except the Purple room with the design wall)** This home offers a balanced layout designed for practical living and routine comfort. The main level features engineered hardwood flooring that runs through the primary living spaces, including a dining room detailed with a coffered ceiling feature. The living room centers around a gas fireplace with an integrated TV mount positioned above it. The kitchen is equipped to handle daily meal preparation, featuring an electric cooktop, wall oven, microwave over the cooktop, a dishwasher, a double bowl sink, and a tile backsplash, all illuminated by pendant lighting. A pantry is situated nearby in the hallway leading toward the garage, keeping storage organized and accessible. For added flexibility, a guest room and a full bathroom are positioned on the first floor just off the kitchen space. Upstairs,the primary bedroom includes an attached sitting room and a ceiling fan, while its en suite bathroom is built with dual vanities, a large soaking tub, a tiled shower, and a private water closet. The primary closet is fitted with durable wood shelving . Two secondary bedrooms share a central hallway bathroom, located near a hallway linen closet. An upstairs bonus room provides additional recreational space, finished with laminate plank flooring, a functional wet bar, and wiring for a surround-sound setup. The dedicated upper-level laundry room features a tile floor and built-in storage cabinets. The outdoor area is enclosed by a white vinyl fence and features a Kids Playset, Newly constructed Storage Shed, screen porch alongside a hardscape seating wall and a fire pit.
| Elementary School | Middle School | High School |
|---|---|---|
| Johnston - Thanksgiving Elementary School Elementary School | Johnston - Archer Lodge Middle Middle School | Johnston - Corinth Holders High School High School |
| Price History | |
|---|---|
| 8/19/2026 | Listed $524,500 |
General Features
| Sewer | Septic Tank |
|---|---|
| Heating | None |
| Cooling | Central Air,Electric |
| Utilities | Cable Available,Electricity Connected,Phone Available,Septic Not Available,Sewer Connected,Water Connected |
| Roof | Shingle |
| Appliances | Built-In Electric Oven,Electric Cooktop,Electric Oven,Electric Water Heater,Microwave,Plumbed For Ice Maker,Refrigerator,Self Cleaning Oven,Wall Oven |
| Zoning | RAG |
| HOA Fee | 14.58 |
| Garage Spaces | 2 |
| Association Fee Includes | Unknown |
| Patio/Porch Features | Covered,Front Porch,Patio,Rear Porch,Screened |
| Architectural Style | Transitional |
| Construction Materials | Stone Veneer,Vinyl Siding |
| Year Built | 2016 |
| View | Neighborhood |
| Stories Count | 2 |
| Levels | Two |
| Property Subtype | Single Family Residence |
| Community Features | Street Lights |
| Assoc Fee Paid Per | Annually |
| County | Johnston |
| New Construction | false |
| Property Type | Residential |
| Association Amenities | None |
| HOA | true |
| Attached Garage | true |
| Subdivision Name | Carsons Creek |
| Facing Direction | Southwest |
| Garage Y/N | true |
| Other Structures | Shed(s) |
| Total Rooms | 9 |
| Full Baths | 3 |
| Status | Active |
| Directions | From Covered Bridge Rd, Turn onto Carsons Creek Trail. Home is on the Right. |
| High School | Johnston - Corinth Holders High School |
| City | Wendell |
| Senior Community Y/N | false |
| Lot Size Units | Acres |
| Lot Size Square Feet | 74052 |
| Carport Y/N | false |
| Elementary School | Johnston - Thanksgiving Elementary School |
| Tax Annual Amount | 2810.89 |
| Middle/Junior High School | Johnston - Archer Lodge Middle |
| Virtual Tour | https://youriguide.com/250_carsons_creek_trail_wendell_nc |
| Structure Type | House |
| Builder Name | Cumberland Homes |
| Standard Status | Active |
Interior Features
| Interior Amenities | Ceiling Fan(s),Coffered Ceiling(s),Eat-in Kitchen,Entrance Foyer,Granite Counters,Pantry,Smooth Ceilings,Tray Ceiling(s),Walk-In Closet(s),Walk-In Shower,Water Closet,Wet Bar,Wired for Sound |
|---|---|
| Flooring | Tile,Wood |
| Total Fireplaces | 1 |
| Fireplace Features | Gas Log,Living Room,Propane |
| Common Walls | No Common Walls |
| Air Conditioning Y/N | true |
| Heating Y/N | false |
| Window Features | Screens |
| Fireplace Y/N | true |
| Above Grade Finished Area | 2543 |
| Laundry Features | Electric Dryer Hookup,Laundry Room,Upper Level,Washer Hookup |
| Total Bedrooms | 4 |
| Above Grade Finished Area Source | Other |
| Total Baths | 3 |
Exterior Features
| Exterior Amenities | Fenced Yard,Fire Pit,Playground,Private Yard,Storage |
|---|---|
| Fencing | Back Yard,Vinyl |
| Parking Features | Additional Parking,Attached,Driveway,Garage,Garage Door Opener,Garage Faces Front,Kitchen Level,Off Street |
| Lot Features | Back Yard,Few Trees,Front Yard,Native Plants,Rectangular Lot |
| Water Source | Public |
| Lot Size Area | 1.7 |
| Foundation Details | Slab |
| Spa | false |
| Building Area Total | 2543 |
| Lot Dimensions | 355 x 180 x 464 x 202 |
| Lot Size Acres | 1.7 |
| Road Surface Type | Paved |
| Waterfront Y/N | false |
| Horse Y/N | false |
Amenities
- Foreclosure
- Views
- Short Sale
- New Construction
- Adult 55+
- Lease To Own
- No HOA Fees
- Furnished
- Primary On Main
- Air Conditioning
- Seller Finance
- Green
- Fixer Upper
- Horse
- Golf
- Fireplace
- Deck
- Garage
- Basement
- Pool
Property vs Single Family Average in 27591
Price
Year Built

 Canopy MLS® Copyright ©2026 All rights reserved.
 The data relating to real estate on this web site comes in part from the Internet Data Exchange program of Hive MLS LLC, and is updated as of September 12, 2026 8:28 PM UTC All information is deemed reliable but not guaranteed and should be independently verified. All properties are subject to prior sale, change, or withdrawal. Neither listing broker(s) nor Costello Real Estate and Investment shall be responsible for any typographical errors, misinformation, or misprints, and shall be held totally
