
Price Reduction
Address
911 Canterbury Road, Raleigh, NC
Price
$ 1,750,000
Property Attributes
- ID#10176000
- TypeSingle Family
- Listing Status Active
- CountyWake
- CityRaleigh
- NeighborhoodForest Hills
- Zip27607
- StyleTraditional
- Year Built2019
- Price$ 1,750,000
- Bedrooms4
- Full Bathrooms3
- Half Bathrooms1
- Sqr Footage3967
- Lot Size0.21 Acres
Data Source:
Triangle MLS (TMLS)
Property Description
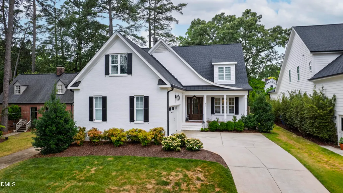
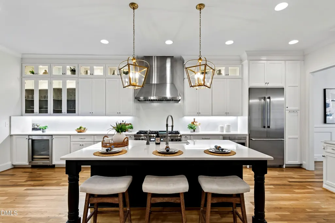
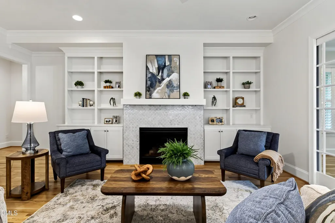
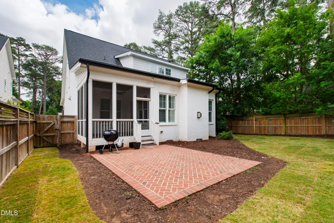
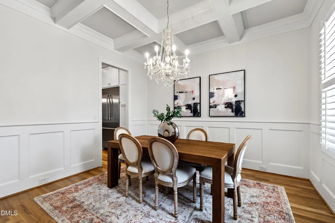
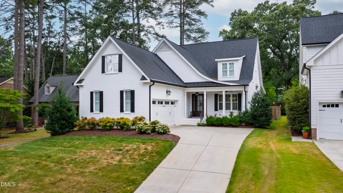
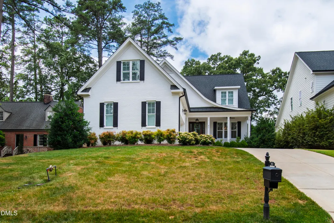
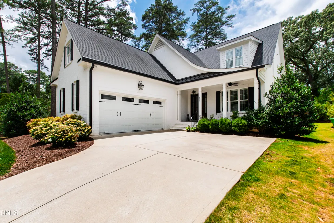
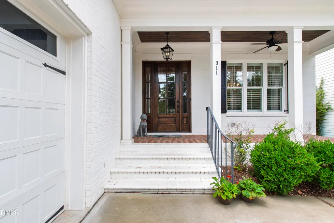
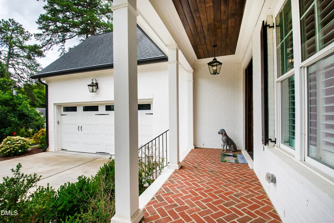
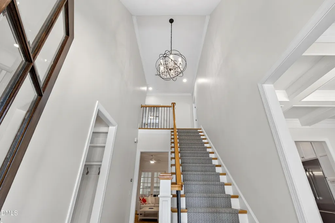
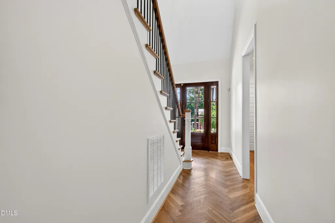
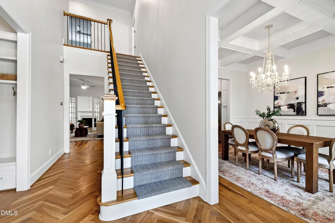
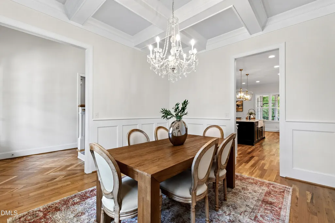
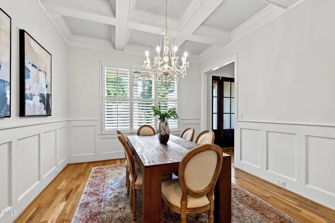
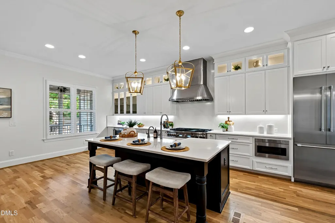
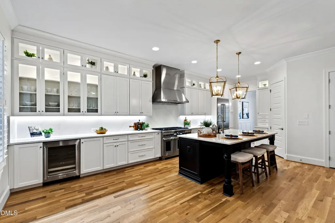
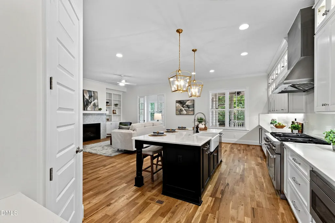
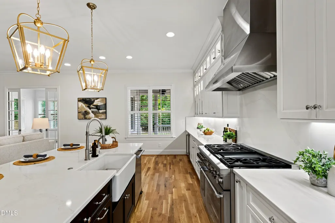
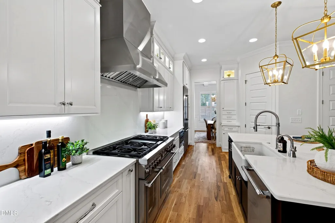
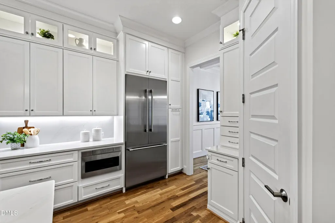
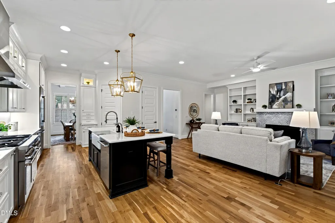
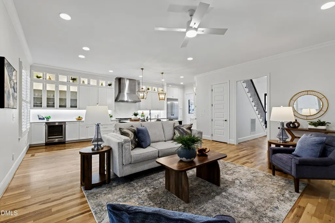
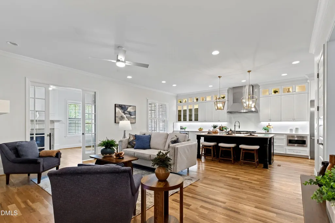
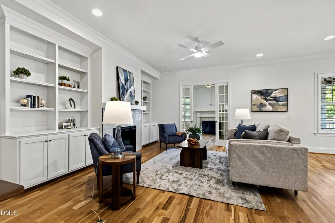
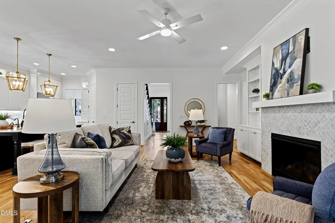
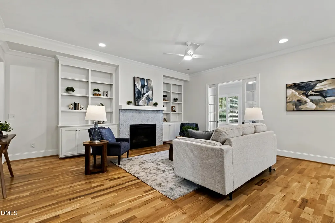
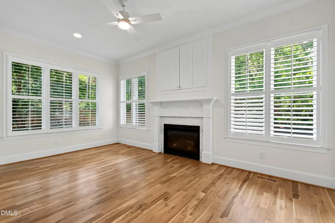
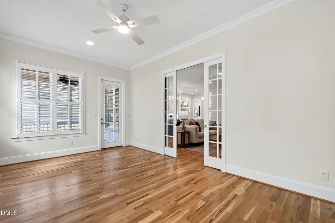
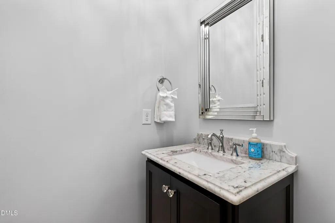
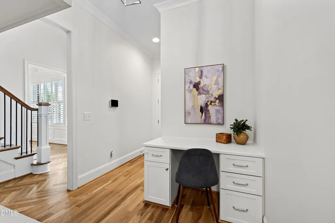
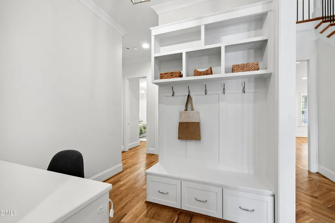
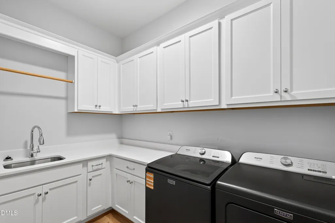
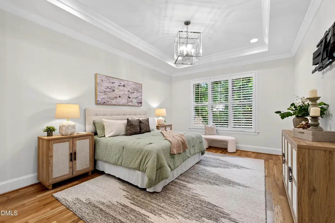
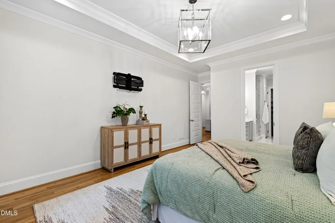
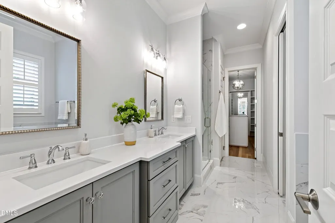
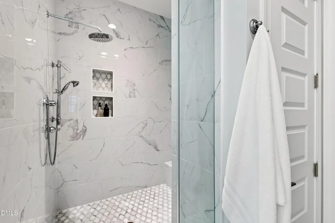
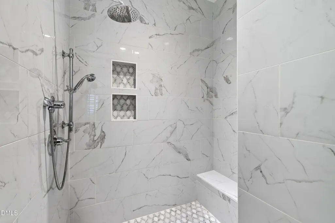
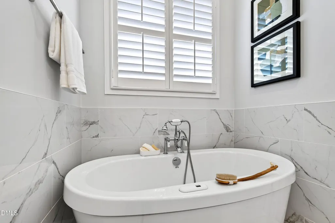
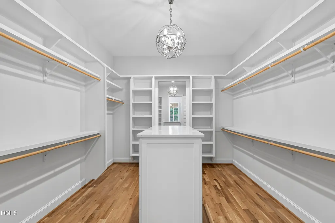
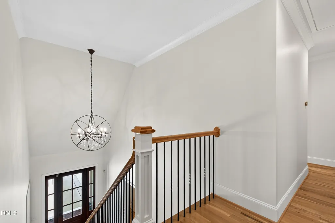
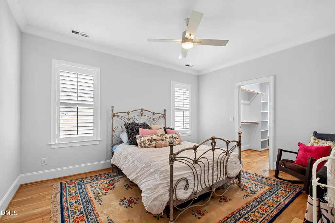
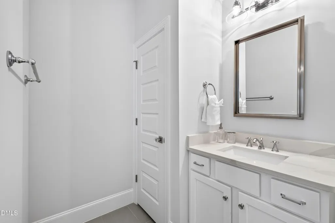
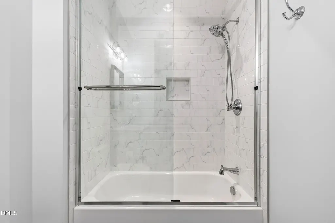
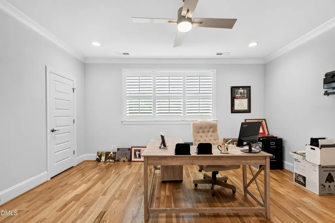
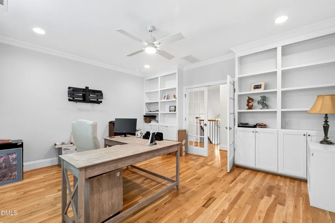
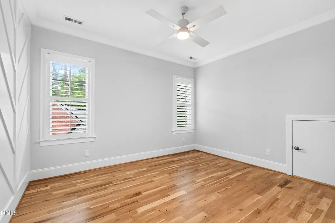
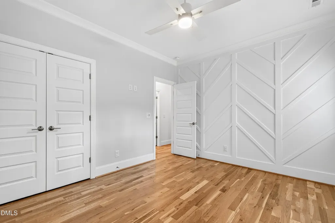
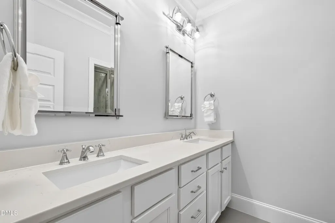
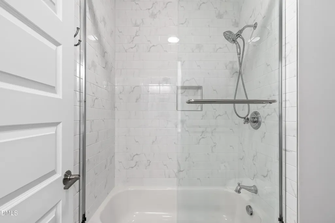
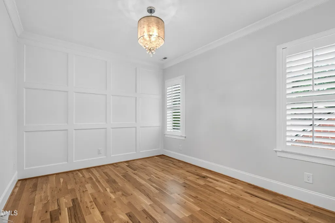
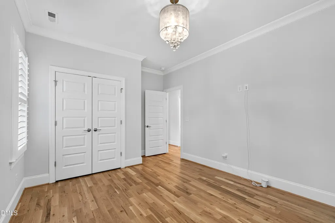
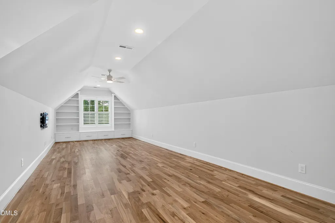
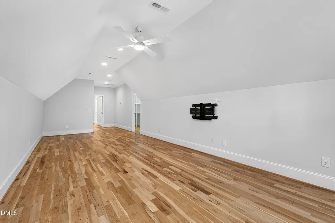
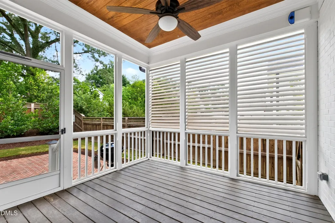
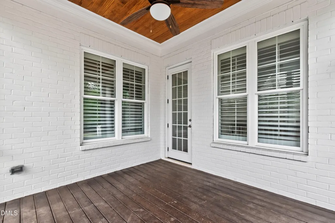
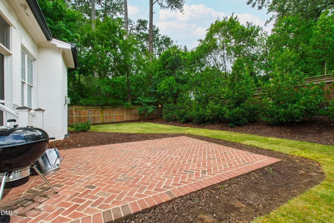
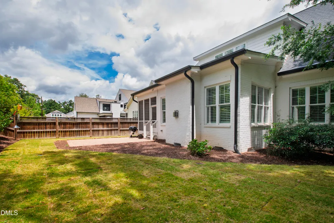
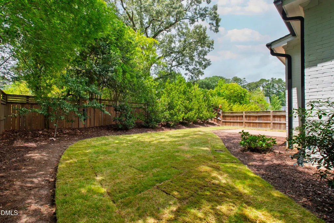
Nestled in one of Raleigh's most desirable locations, this beautifully crafted home by L&L of Raleigh offers nearly 4,000 square feet of thoughtfully designed living space just minutes from the Village District and Downtown Raleigh. Built in 2019, the residence combines timeless architectural details with modern conveniences, creating an exceptional opportunity in the heart of the city. A charming rocking chair front porch welcomes guests into a stunning foyer featuring herringbone-patterned hardwood floors. The elegant dining room showcases a coffered ceiling and detailed wainscoting, while hardwood flooring extends throughout the home and wood shutters enhance most rooms. The spacious family room features custom built-in bookshelves and a gas log fireplace, seamlessly connecting through pocket French doors to a sunroom with a second fireplace and access to the screened porch, creating inviting spaces for both everyday living and entertaining. The gourmet kitchen is designed to impress with quartz countertops, a large center island with bar seating, a farm sink, walk-in pantry, built-in beverage cooler and a six-burner Thermador gas range complete with double ovens and griddle. An adjacent breakfast area provides comfortable casual dining. The main-level primary suite serves as a private retreat, featuring a tray ceiling, custom walk-in closet, and a luxurious spa-inspired bath with a freestanding air tub, separate tiled shower and dual-sink vanity. Additional conveniences include a main-floor laundry room and a built-in desk and drop zone just inside the garage entrance. Upstairs, three generously sized bedrooms each offer custom wood accent walls and walk-in closets. Two expansive bonus rooms provide exceptional flexibility and can easily serve as a playroom, home office, media room, fitness space, or potential fifth bedroom. Outdoor living is equally inviting with a screened porch featuring privacy louvers and a brick herringbone-patterned patio overlooking the fully fenced, newly sodded backyard. Additional highlights include a two-car garage, tankless water heater, Nest thermostats, and three HVAC systems, including a dedicated unit added in 2021 for the bonus room expansion over the garage. Offering exceptional craftsmanship, versatile living spaces, and an unbeatable Inside-the-Beltline location with easy access to shopping, dining and entertainment, this home delivers the perfect blend of comfort, convenience, and style.
| Elementary School | Middle School | High School |
|---|---|---|
| Wake - Olds Elementary Elementary School | Wake - Martin Middle Middle School | Wake - Needham Broughton High High School |
| Price History | |
|---|---|
| 8/27/2026 | Listed $1,800,000 |
| 9/8/2026 | 3$1,750,000 |
General Features
| Sewer | Public Sewer |
|---|---|
| Heating | Central,None |
| Cooling | Central Air |
| Roof | Asphalt,Shingle |
| Appliances | Built-In Gas Range,Built-In Refrigerator,Dishwasher,Microwave,Range Hood,Stainless Steel Appliance(s),Tankless Water Heater,Wine Cooler |
| Zoning | R-6 |
| Garage Spaces | 2 |
| Patio/Porch Features | Covered,Front Porch,Patio,Rear Porch |
| Architectural Style | Traditional |
| Construction Materials | Brick |
| Year Built | 2019 |
| Stories Count | 1 |
| Levels | Two |
| Property Subtype | Single Family Residence |
| County | Wake |
| New Construction | false |
| Property Type | Residential |
| HOA | false |
| Attached Garage | true |
| Subdivision Name | Forest Hills |
| Garage Y/N | true |
| Total Rooms | 17 |
| Full Baths | 3 |
| Status | Active |
| Directions | From Wade Avenue going towards downtown, right on Canterbury, home will be on the right. |
| High School | Wake - Needham Broughton High |
| City | Raleigh |
| Senior Community Y/N | false |
| Open Parking Spaces | 2 |
| Lot Size Units | Acres |
| Lot Size Square Feet | 9148 |
| Elementary School | Wake - Olds Elementary |
| Tax Annual Amount | 12622.78 |
| Middle/Junior High School | Wake - Martin Middle |
| Structure Type | Site Built |
| Standard Status | Active |
Interior Features
| Interior Amenities | Bathtub/Shower Combination,Bookcases,Built-in Features,Ceiling Fan(s),Coffered Ceiling(s),Crown Molding,Double Vanity,Eat-in Kitchen,Entrance Foyer,Kitchen Island,Open Floorplan,Pantry,Primary Downstairs,Quartz Counters,Recessed Lighting,Smooth Ceilings,Tray Ceiling(s),Walk-In Closet(s),Walk-In Shower,Water Closet |
|---|---|
| Flooring | Hardwood,Tile |
| Air Conditioning Y/N | true |
| Heating Y/N | false |
| Above Grade Finished Area | 3967 |
| Half Baths | 1 |
| Laundry Features | Laundry Room,Main Level |
| Total Bedrooms | 4 |
| Total Baths | 4 |
Exterior Features
| Exterior Amenities | Fenced Yard |
|---|---|
| Fencing | Back Yard,Fenced |
| Parking Features | Attached,Driveway,Garage,Garage Faces Side |
| Lot Features | Back Yard,Front Yard |
| Water Source | Public |
| Lot Size Area | 0.21 |
| Foundation Details | Crawlspace |
| Building Area Total | 3967 |
| Lot Size Acres | 0.21 |
Amenities
- Foreclosure
- Views
- Short Sale
- New Construction
- Adult 55+
- Lease To Own
- No HOA Fees
- Furnished
- Primary On Main
- Air Conditioning
- Seller Finance
- Green
- Fixer Upper
- Horse
- Golf
- Fireplace
- Deck
- Garage
- Basement
- Pool
Property vs Single Family Average in 27607
Price
Year Built


 The data relating to real estate on this web site comes in part from the Internet Data Exchange program of Hive MLS LLC, and is updated as of September 12, 2026 8:28 PM UTC All information is deemed reliable but not guaranteed and should be independently verified. All properties are subject to prior sale, change, or withdrawal. Neither listing broker(s) nor Costello Real Estate and Investment shall be responsible for any typographical errors, misinformation, or misprints, and shall be held totally
