
Views
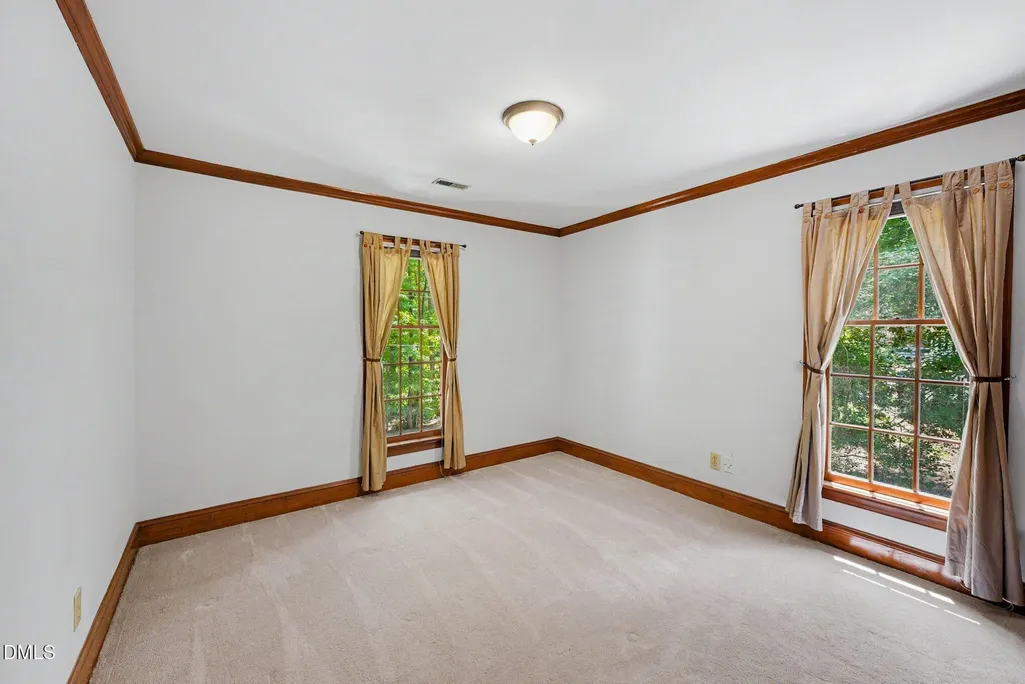
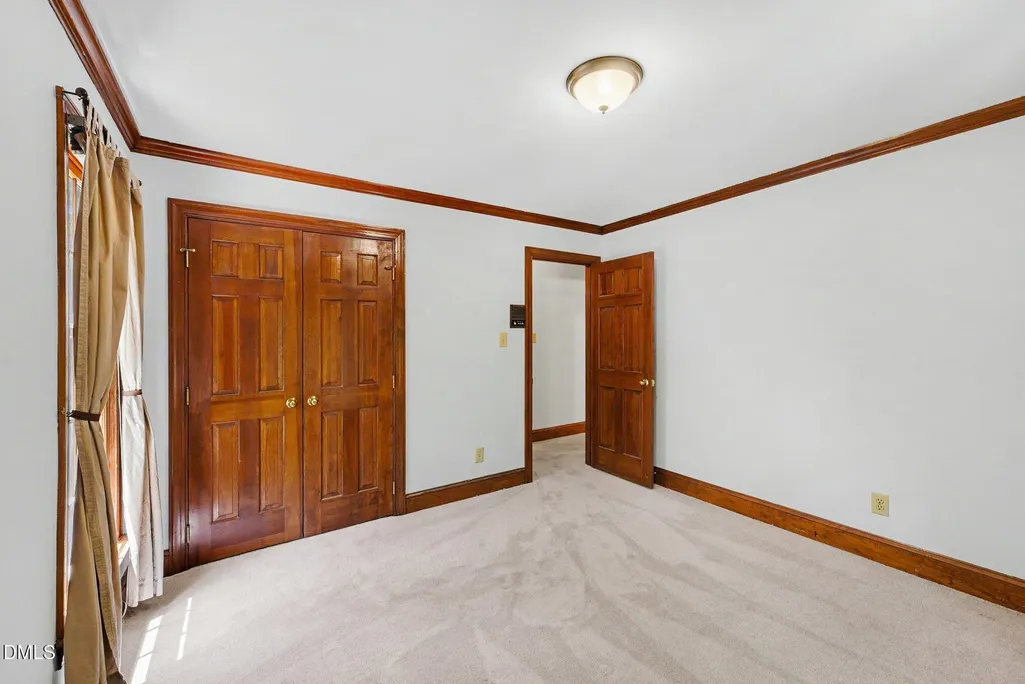
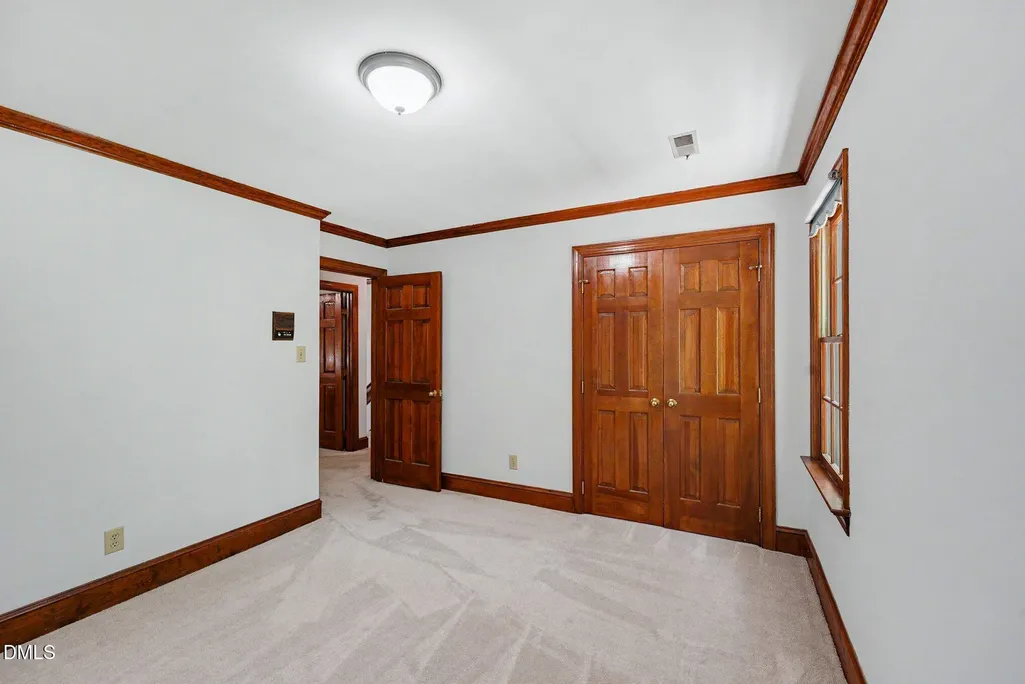
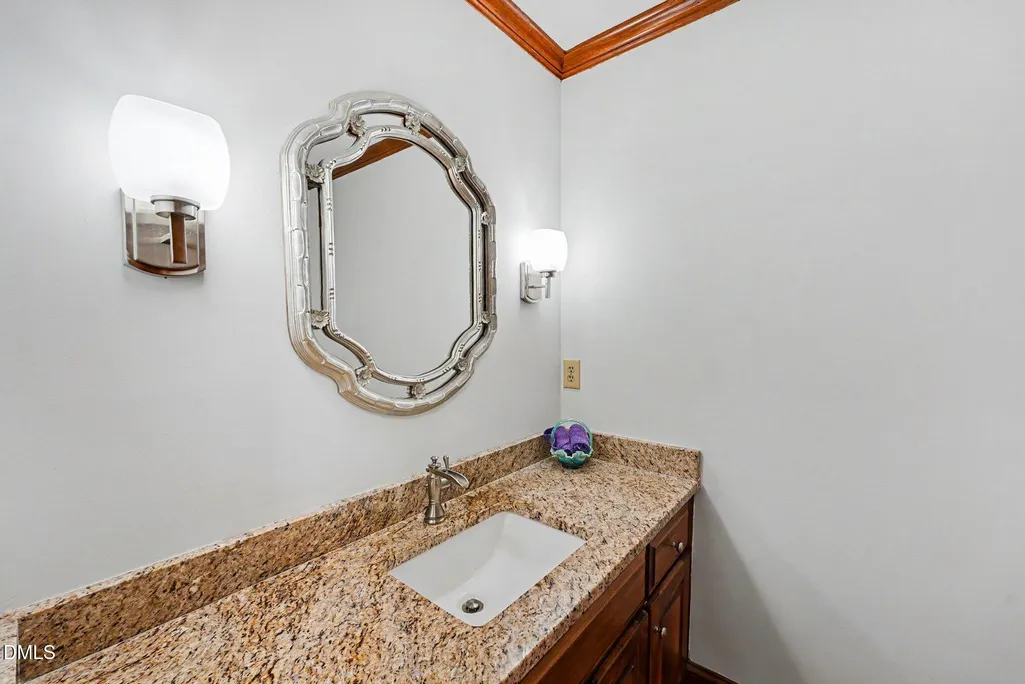
Address
5537 Parkwood Drive, Raleigh, NC
Price
$ 675,000
Property Attributes
- ID#10178053
- TypeSingle Family
- Listing Status Pending
- CountyWake
- CityRaleigh
- NeighborhoodBrookhaven
- Zip27612
- StyleColonial, Traditional
- Year Built1985
- Price$ 675,000
- Bedrooms4
- Full Bathrooms2
- Half Bathrooms1
- Sqr Footage2875
- Lot Size0.63 Acres
Data Source:
Triangle MLS (TMLS)
Property Description
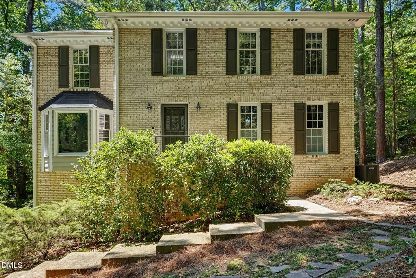
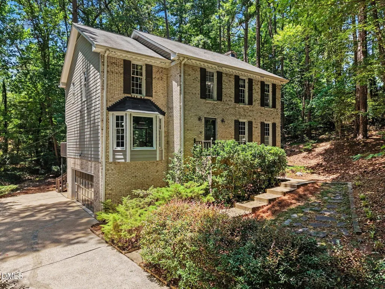
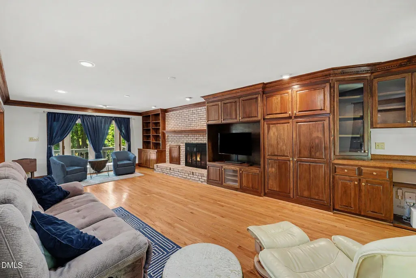
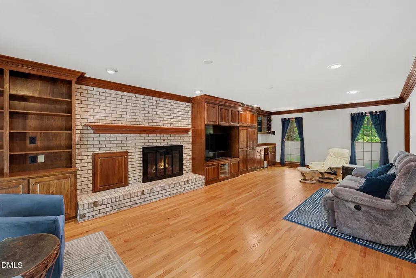
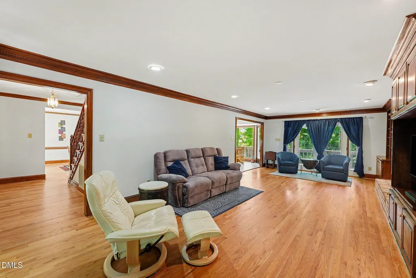
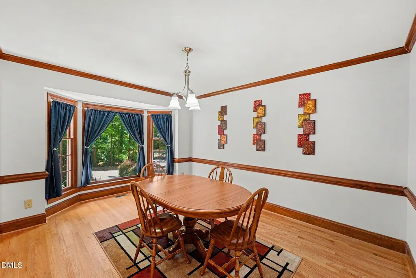
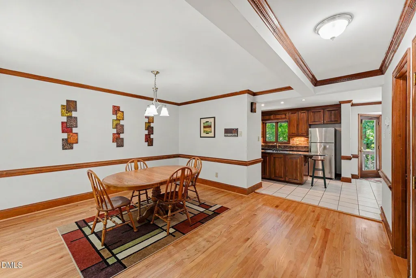
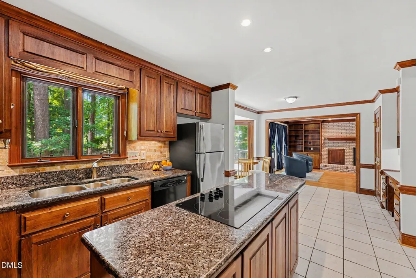
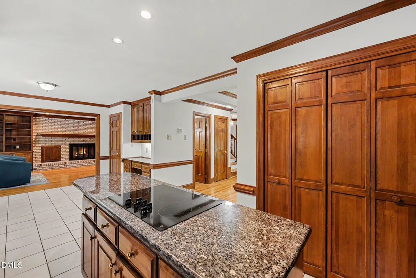
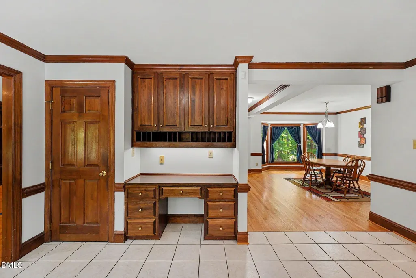
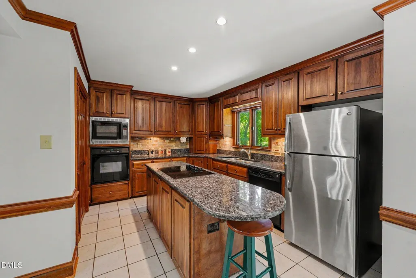
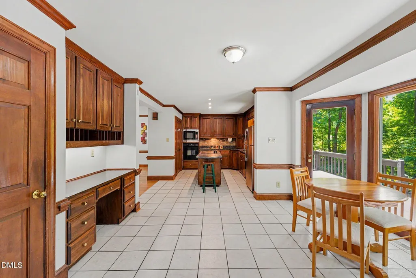
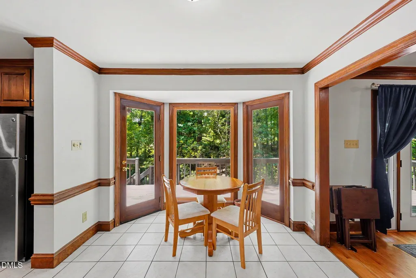
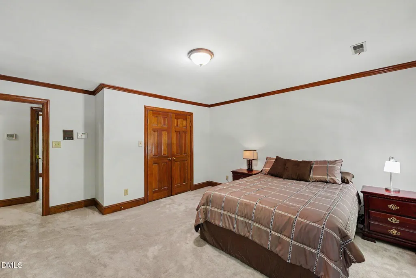
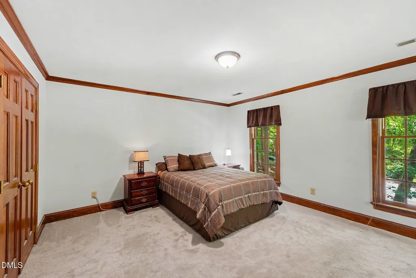
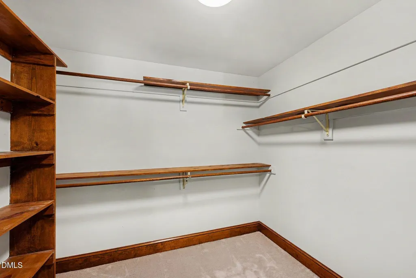
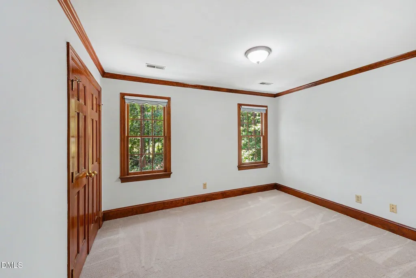
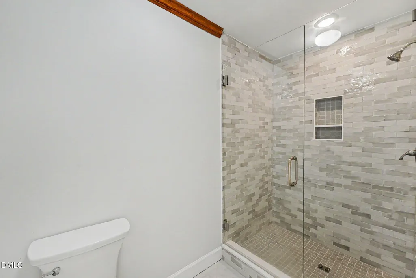
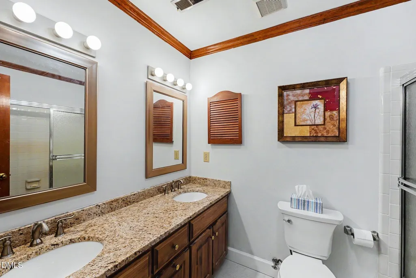
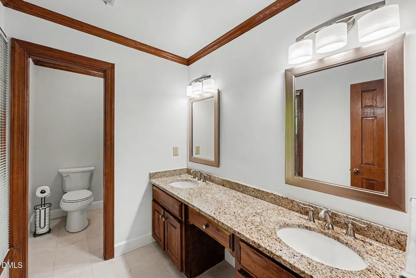
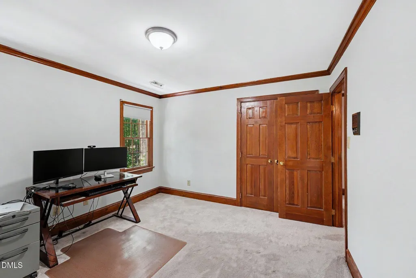
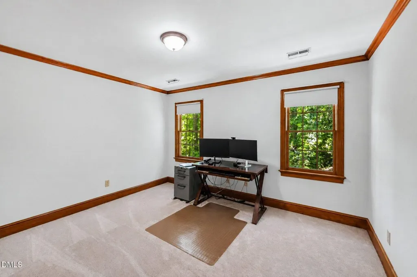
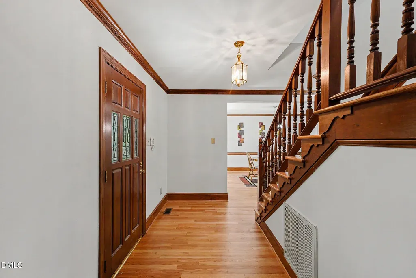
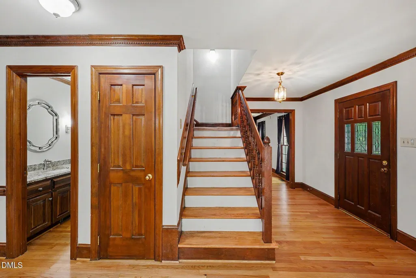
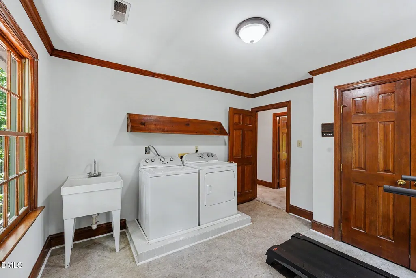
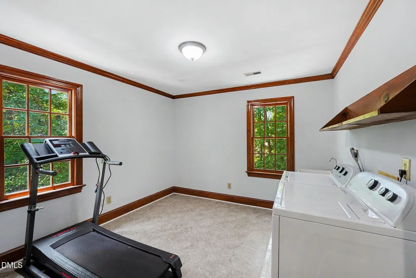
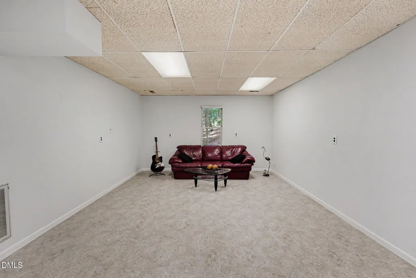
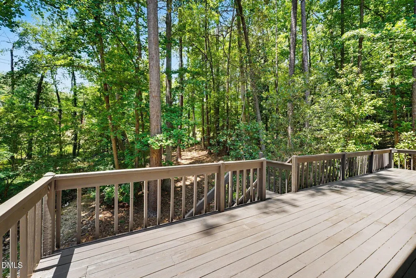
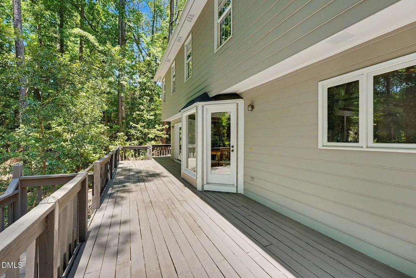
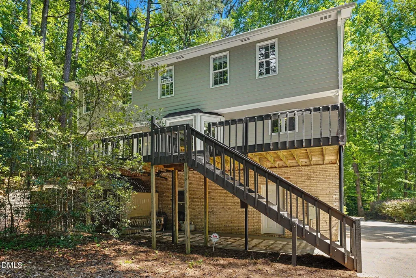
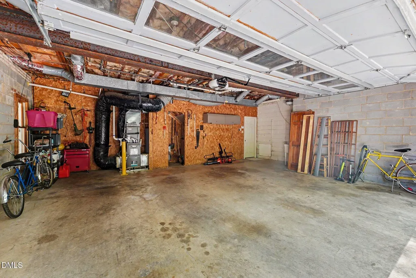
Beautiful Brookhaven traditional brick-front home on private, wooded .63 acre lot! Large living room with masonry fireplace and extensive built-ins, open dining room with bay window, kitchen features granite countertops, center island, pantry and breakfast area with bay window & desk. Primary bedroom suite with large walk-in closet, primary bathroom with double sinks, granite countertop, and walk-in tile/glass shower. Oversized laundry room. Bonus room with LVP flooring and storage room in basement. Oversized two-car basement garage with workshop space. Huge rear deck (40x10) overlooks winding stream and wooded lot! Short drive to downtown Raleigh, Crabtree Valley Mall, RTP, Raleigh-Durham Airport, I-40, and incredible restaurants and shopping! This home is a must to see!
| Elementary School | Middle School | High School |
|---|---|---|
| Wake - York Elementary Elementary School | Wake - Oberlin Middle Middle School | Wake - Sanderson High High School |
| Price History | |
|---|---|
| 8/24/2026 | Listed $675,000 |
General Features
| Sewer | Public Sewer |
|---|---|
| Heating | Central,Ductless,Forced Air,Wall Furnace |
| Cooling | Ceiling Fan(s),Central Air |
| Roof | Shingle |
| Appliances | Cooktop,Dishwasher,Dryer,Electric Cooktop,Electric Oven,Free-Standing Refrigerator,Gas Cooktop,Microwave,Oven,Refrigerator,Washer,Washer/Dryer |
| Zoning | R-4 |
| Garage Spaces | 1 |
| Patio/Porch Features | Deck,Front Porch |
| Architectural Style | Colonial,Traditional |
| Construction Materials | Brick,Brick Veneer,Masonite |
| Year Built | 1985 |
| View | Trees/Woods |
| Stories Count | 2 |
| Levels | Three Or More,Two |
| Property Subtype | Single Family Residence |
| County | Wake |
| New Construction | false |
| Property Type | Residential |
| HOA | false |
| Attached Garage | true |
| Subdivision Name | Brookhaven |
| Garage Y/N | true |
| Total Rooms | 9 |
| Full Baths | 2 |
| Status | Pending |
| Directions | Glenwood Avenue, turn on Rembert Drive, left on Parkwood Drive |
| High School | Wake - Sanderson High |
| City | Raleigh |
| Senior Community Y/N | false |
| Lot Size Units | Acres |
| Lot Size Square Feet | 27443 |
| Elementary School | Wake - York Elementary |
| Tax Annual Amount | 5690.49 |
| Middle/Junior High School | Wake - Oberlin Middle |
| Structure Type | Site Built |
| Standard Status | Pending |
Interior Features
| Interior Amenities | Bathtub/Shower Combination,Bookcases,Built-in Features,Ceiling Fan(s),Double Vanity,Eat-in Kitchen,Entrance Foyer,Granite Counters,Kitchen Island,Pantry,Walk-In Closet(s),Walk-In Shower |
|---|---|
| Basement | Bath/Stubbed,Daylight,Finished,Partial |
| Flooring | Carpet,Hardwood,Luxury Vinyl,Tile,Wood |
| Total Fireplaces | 1 |
| Fireplace Features | Gas Starter,Living Room,Masonry |
| Common Walls | No Common Walls |
| Air Conditioning Y/N | true |
| Heating Y/N | true |
| Fireplace Y/N | true |
| Above Grade Finished Area | 2500 |
| Half Baths | 1 |
| Laundry Features | Inside,Laundry Room,Sink,Upper Level,Washer Hookup |
| Total Bedrooms | 4 |
| Below Grade Finished Area | 375 |
| Total Baths | 3 |
Exterior Features
| Exterior Amenities | Rain Gutters |
|---|---|
| Parking Features | Attached,Basement,Concrete,Driveway,Garage,Garage Door Opener |
| Lot Features | Gentle Sloping,Hardwood Trees,Landscaped,Secluded,Sloped,Wooded |
| Water Source | Public |
| Lot Size Area | 0.63 |
| Foundation Details | Block,Brick/Mortar |
| Building Area Total | 2875 |
| Lot Size Acres | 0.63 |
Amenities
- Foreclosure
- Views
- Short Sale
- New Construction
- Adult 55+
- Lease To Own
- No HOA Fees
- Furnished
- Primary On Main
- Air Conditioning
- Seller Finance
- Green
- Fixer Upper
- Horse
- Golf
- Fireplace
- Deck
- Garage
- Basement
- Pool
Property vs Single Family Average in 27612
Price
Year Built


 The data relating to real estate on this web site comes in part from the Internet Data Exchange program of Hive MLS LLC, and is updated as of September 12, 2026 8:28 PM UTC All information is deemed reliable but not guaranteed and should be independently verified. All properties are subject to prior sale, change, or withdrawal. Neither listing broker(s) nor Costello Real Estate and Investment shall be responsible for any typographical errors, misinformation, or misprints, and shall be held totally
