
Views - New Construction - Eco Friendly
Address
93 Kenwood Lane, Pittsboro, NC
Price
$ 2,900,000
Property Attributes
- ID#10180014
- TypeSingle Family
- Listing Status Active
- CountyChatham
- CityPittsboro
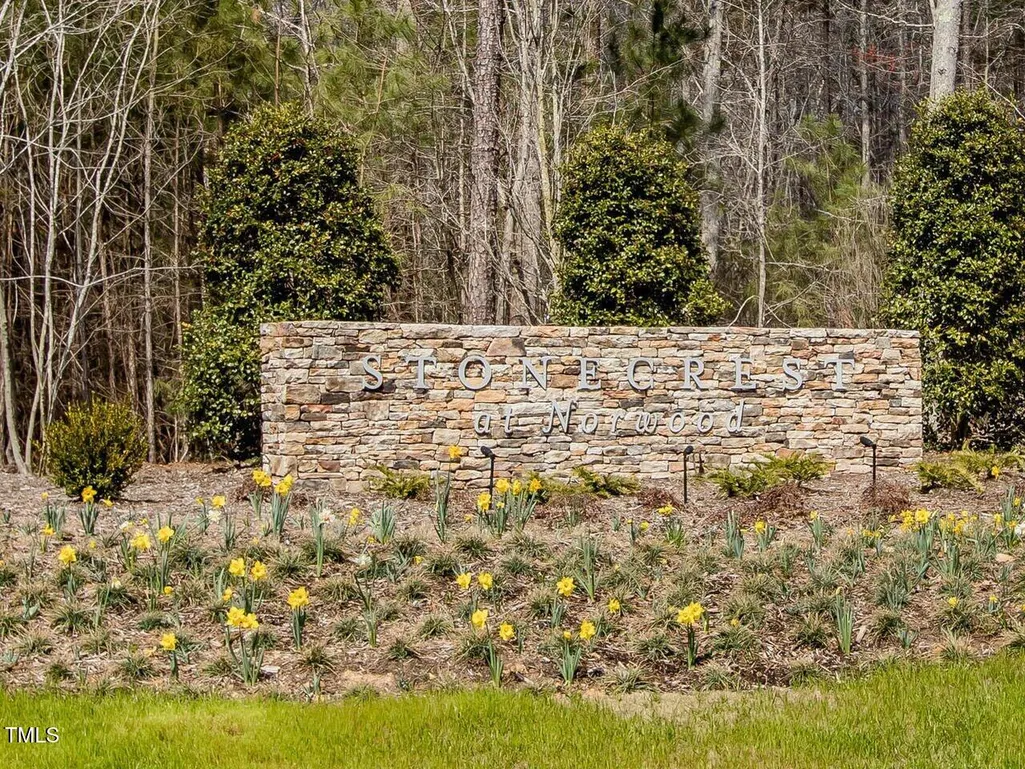
- NeighborhoodStonecrest at Norwood
- Zip27312
- StyleTraditional
- Year Built2027
- Price$ 2,900,000
- Bedrooms4
- Full Bathrooms5
- Half Bathrooms1
- Sqr Footage4960
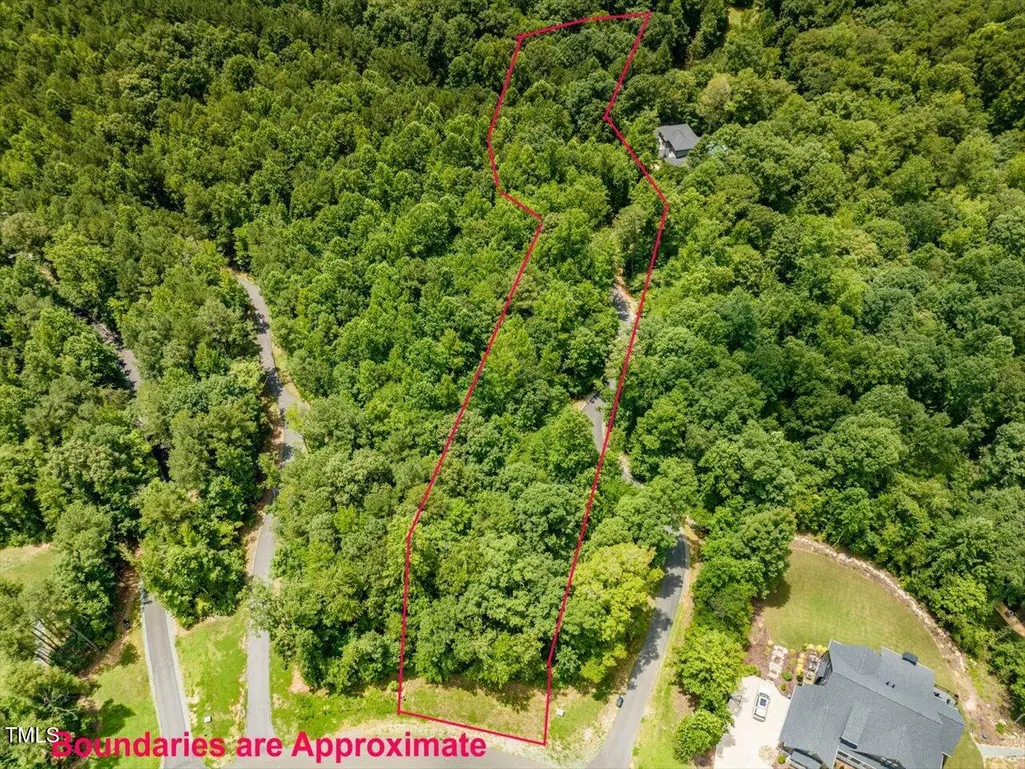
- Lot Size2.63 Acres
Data Source:
Triangle MLS (TMLS)
Property Description
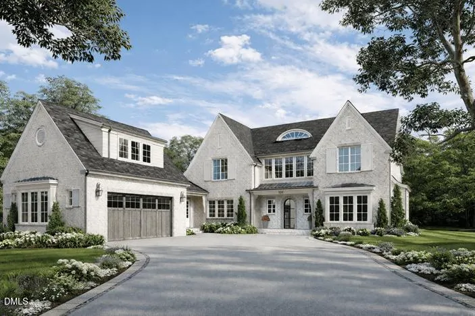
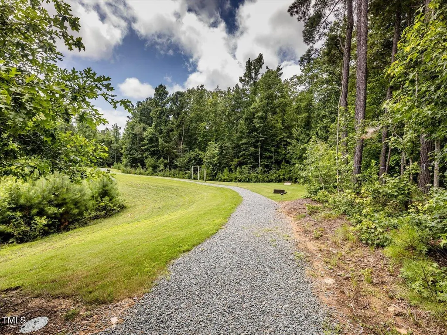
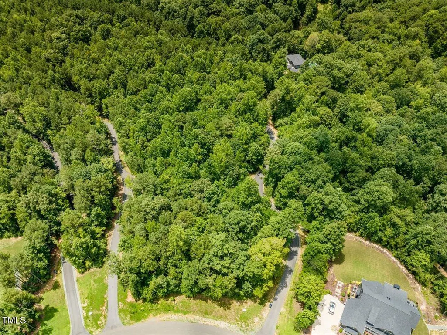
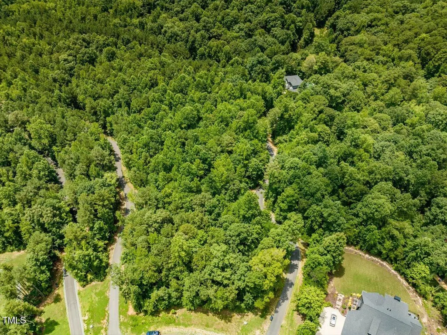
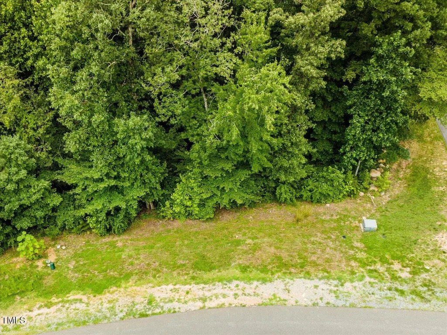
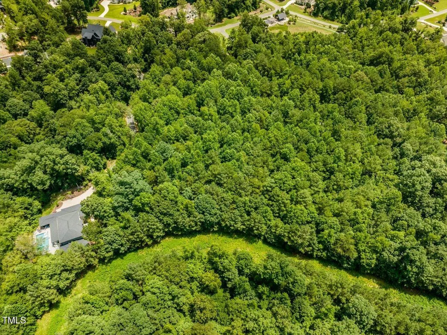
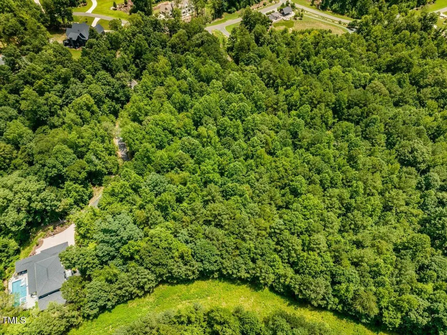
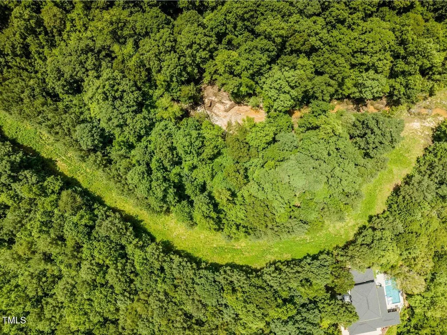
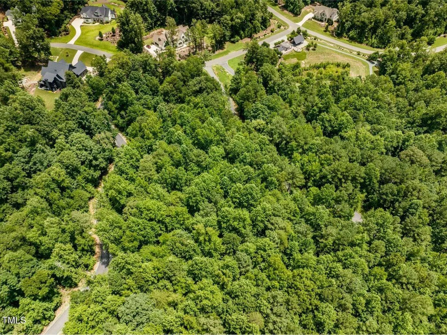
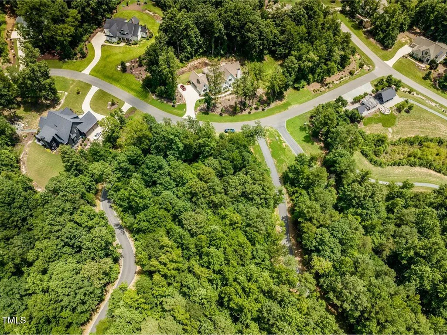
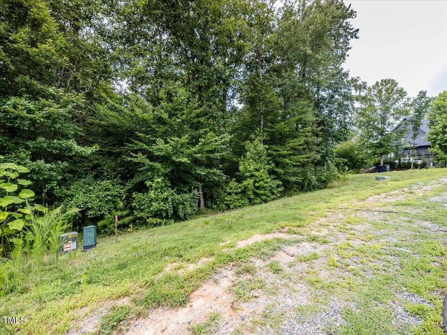
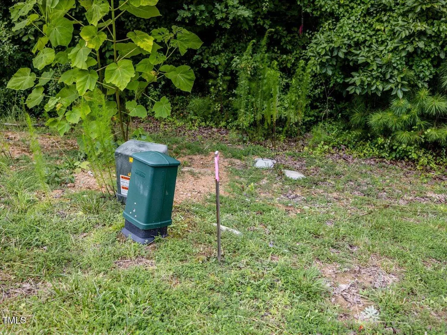
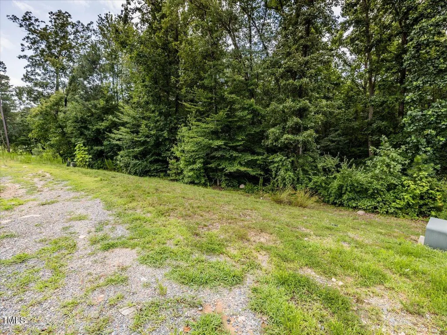
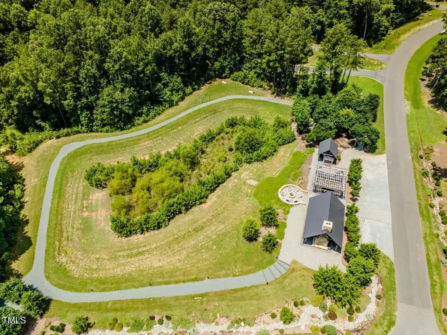
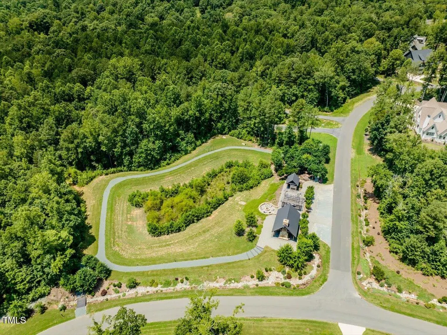
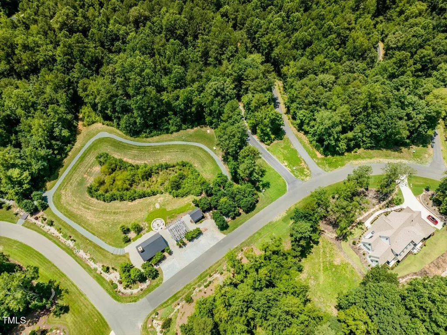
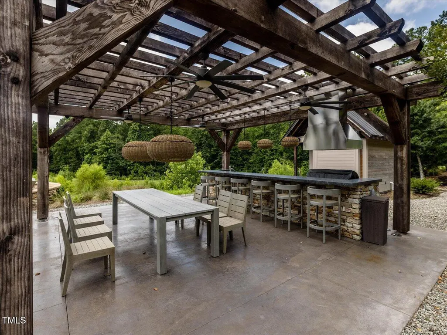
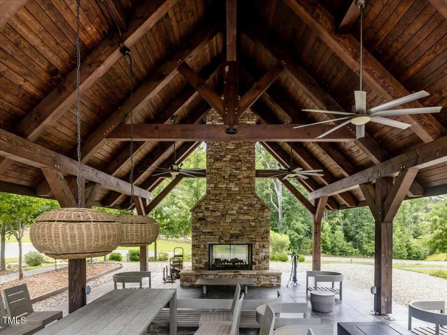
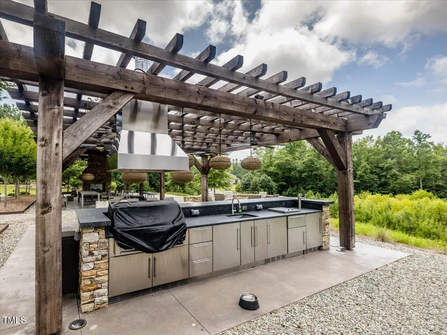
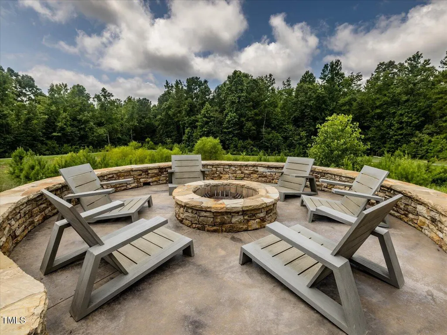
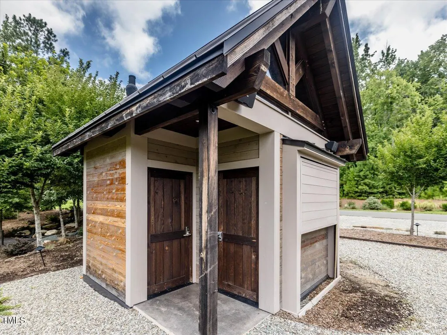
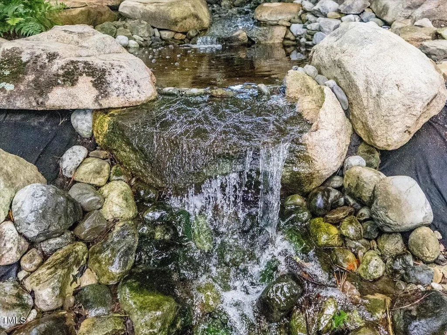
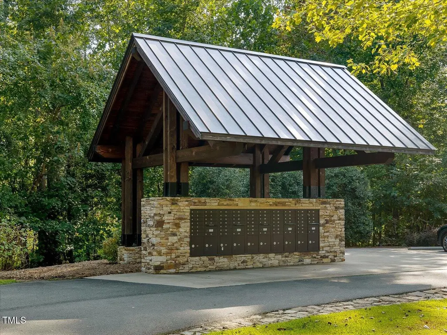
A rare opportunity to build your custom dream home in the sought-after Stonecrest at Norwood community. This lovely proposed custom home features universal design features to help you age in place. Two primary bedroom suites, the ability to add an elevator and more. One of the last remaining estate lots available, this stunning 2.63-acre homesite offers exceptional privacy, accessed by a long, meandering driveway that sets the tone for the retreat that awaits. Picturesque Wilkinson Creek runs along the property, providing tranquil views and soothing natural ambiance. Embrace the natural beauty of the surrounding woods. Stonecrest at Norwood strikes the perfect balance of peaceful, private living with convenient access to surrounding amenities. Community features include scenic walking trails and a beautifully appointed pavilion with a fireplace -- an idyllic setting from the moment you arrive. Other plans available. This lot is also available for private sale without home construction.
| Elementary School | Middle School | High School |
|---|---|---|
| Chatham - Chatham Grove Elementary Elementary School | Chatham - Margaret B Pollard Middle School Middle School | Chatham - Northwood High High School |
| Price History | |
|---|---|
| 8/19/2026 | Listed $2,900,000 |
General Features
| Sewer | Septic Needed |
|---|---|
| Heating | Central,Electric,Forced Air,Gas Pack,Heat Pump,Natural Gas,None |
| Cooling | Ceiling Fan(s),Central Air,Dual,Electric,Gas,Gas Pack,Heat Pump |
| Utilities | Cable Available,Electricity Available,Natural Gas Available,Phone Available,Water Available,Underground Utilities |
| Roof | Architectural Shingle,Metal |
| Appliances | Built-In Electric Oven,Gas Water Heater,Range Hood |
| Zoning | R-1 |
| HOA Fee | 118.33 |
| Garage Spaces | 2 |
| Association Fee Includes | Maintenance Grounds |
| Patio/Porch Features | Covered,Front Porch,Patio,Porch,Rear Porch |
| Architectural Style | Traditional |
| Construction Materials | Brick Veneer,Clapboard,HardiPlank Type |
| Year Built | 2027 |
| View | Creek/Stream,Neighborhood,Trees/Woods |
| Stories Count | 2 |
| Levels | Two |
| Property Subtype | Single Family Residence |
| Community Features | Park |
| Accessibility | Accessible Bedroom,Accessible Common Area,Accessible Full Bath,Adaptable For Elevator,Aging In Place,Central Living Area,Level Flooring |
| Assoc Fee Paid Per | Quarterly |
| County | Chatham |
| New Construction | true |
| Property Type | Residential |
| Association Amenities | Barbecue,Cabana,Park,Parking,Picnic Area,Trail(s) |
| HOA | true |
| Attached Garage | true |
| Energy Efficient | Appliances,Construction,HVAC,Thermostat |
| Subdivision Name | Stonecrest at Norwood |
| Garage Y/N | true |
| Other Structures | None |
| Total Rooms | 14 |
| Full Baths | 5 |
| Status | Active |
| Directions | From the intersection of 15-501 and Mann's Chapel Rd, take Mann's Chapel approx 3 miles to Stonecrest at Norwood entrance on the right. Make a left on Kenwood. The property will be on your left. The driveway is shared with #113 Kenwood until the split. Please park at the left side of the "Y". That is where the driveway for lot 40 will be continued. |
| High School | Chatham - Northwood High |
| City | Pittsboro |
| Senior Community Y/N | false |
| Lot Size Units | Acres |
| Lot Size Square Feet | 114606 |
| Elementary School | Chatham - Chatham Grove Elementary |
| Tax Annual Amount | 1687.08 |
| Middle/Junior High School | Chatham - Margaret B Pollard Middle School |
| Structure Type | House,Site Built |
| Builder Name | To Be Added |
| Standard Status | Active |
Interior Features
| Interior Amenities | Bathtub/Shower Combination,Built-in Features,Butler's Pantry,Ceiling Fan(s),Chandelier,Crown Molding,Double Vanity,Eat-in Kitchen,Entrance Foyer,High Ceilings,High Speed Internet,In-Law Floorplan,Kitchen Island,Kitchen/Dining Room Combination,Pantry,Primary Downstairs,Quartz Counters,Room Over Garage,Second Primary Bedroom,Separate Shower,Smart Thermostat,Soaking Tub,Walk-In Shower,Water Closet |
|---|---|
| Basement | Crawl Space,Encapsulated Crawlspace |
| Flooring | Tile,Wood |
| Total Fireplaces | 1 |
| Fireplace Features | Living Room,Masonry |
| Common Walls | No Common Walls |
| Air Conditioning Y/N | true |
| Heating Y/N | false |
| Window Features | ENERGY STAR Qualified Windows,Insulated Windows,Low-Emissivity Windows,Screens |
| Fireplace Y/N | true |
| Above Grade Finished Area | 4960 |
| Half Baths | 1 |
| Laundry Features | Laundry Room,Upper Level |
| Total Bedrooms | 4 |
| Above Grade Finished Area Source | Plans |
| Total Baths | 6 |
Exterior Features
| Exterior Amenities | Private Yard,Rain Gutters |
|---|---|
| Fencing | None |
| Parking Features | Attached,Concrete,Garage,Garage Door Opener,Inside Entrance |
| Lot Features | Gentle Sloping,Hardwood Trees,Private,Secluded,Wooded |
| Water Source | Public |
| Lot Size Area | 2.63 |
| Foundation Details | Crawlspace |
| Spa | false |
| Building Area Total | 4960 |
| Lot Dimensions | see plat |
| Lot Size Acres | 2.63 |
| Road Surface Type | Asphalt |
| Horse Y/N | false |
Amenities
- Foreclosure
- Views
- Short Sale
- New Construction
- Adult 55+
- Lease To Own
- No HOA Fees
- Furnished
- Primary On Main
- Air Conditioning
- Seller Finance
- Green
- Fixer Upper
- Horse
- Golf
- Fireplace
- Deck
- Garage
- Basement
- Pool
Property vs Single Family Average in 27312
Price
Year Built
 Copyright 2026 Triangle MLS, Inc. of North Carolina. All rights reserved.
The data relating to real estate for sale on this web site comes in part from the Triangle MLS, Inc. of North Carolina. Real estate listings held by brokerage firms other than Costello Real Estate and Investment are marked with the Broker Reciprocity logo and detailed information about them includes the name of the listing brokers. Brokers make an effort to deliver accurate information, but buyers should independently verify any information on which they will rely in a transaction. The listing broker shall not be responsible for any typographical errors, misinformation, or misprints, and they shall be held totally harmless from any damages arising from reliance upon this data. This data is provided exclusively for consumer's personal, noncommercial use.
Closed (sold) listings may have been listed and/or sold by a real estate firm other than the firm(s) featured on this website. Closed data is not available until the sale of the property is recorded in the MLS. Home sale data is not an appraisal, CMA, competitive or comparative market analysis, or home valuation of any property.
Listings marked with an icon are provided courtesy of the Triangle MLS, Inc. of North Carolina, Internet Data Exchange Database.
This site is monitored for scraping. Any use of listing data obtained from this web site, other than by a consumer looking to purchase real estate, is prohibited.
This data has been updated as of September 14, 2026 1:51 AM UTC
Copyright 2026 Triangle MLS, Inc. of North Carolina. All rights reserved.
The data relating to real estate for sale on this web site comes in part from the Triangle MLS, Inc. of North Carolina. Real estate listings held by brokerage firms other than Costello Real Estate and Investment are marked with the Broker Reciprocity logo and detailed information about them includes the name of the listing brokers. Brokers make an effort to deliver accurate information, but buyers should independently verify any information on which they will rely in a transaction. The listing broker shall not be responsible for any typographical errors, misinformation, or misprints, and they shall be held totally harmless from any damages arising from reliance upon this data. This data is provided exclusively for consumer's personal, noncommercial use.
Closed (sold) listings may have been listed and/or sold by a real estate firm other than the firm(s) featured on this website. Closed data is not available until the sale of the property is recorded in the MLS. Home sale data is not an appraisal, CMA, competitive or comparative market analysis, or home valuation of any property.
Listings marked with an icon are provided courtesy of the Triangle MLS, Inc. of North Carolina, Internet Data Exchange Database.
This site is monitored for scraping. Any use of listing data obtained from this web site, other than by a consumer looking to purchase real estate, is prohibited.
This data has been updated as of September 14, 2026 1:51 AM UTC
 Canopy MLS® Copyright ©2026 All rights reserved.
 The data relating to real estate on this web site comes in part from the Internet Data Exchange program of Hive MLS LLC, and is updated as of September 14, 2026 1:39 AM UTC All information is deemed reliable but not guaranteed and should be independently verified. All properties are subject to prior sale, change, or withdrawal. Neither listing broker(s) nor Costello Real Estate and Investment shall be responsible for any typographical errors, misinformation, or misprints, and shall be held totally
