
New Construction
Address
142 Clementine Way, Chapel Hill, NC
Price
$ 1,625,000
Property Attributes
- ID#10181786
- TypeSingle Family
- Listing Status Active
- CountyChatham
- CityChapel Hill
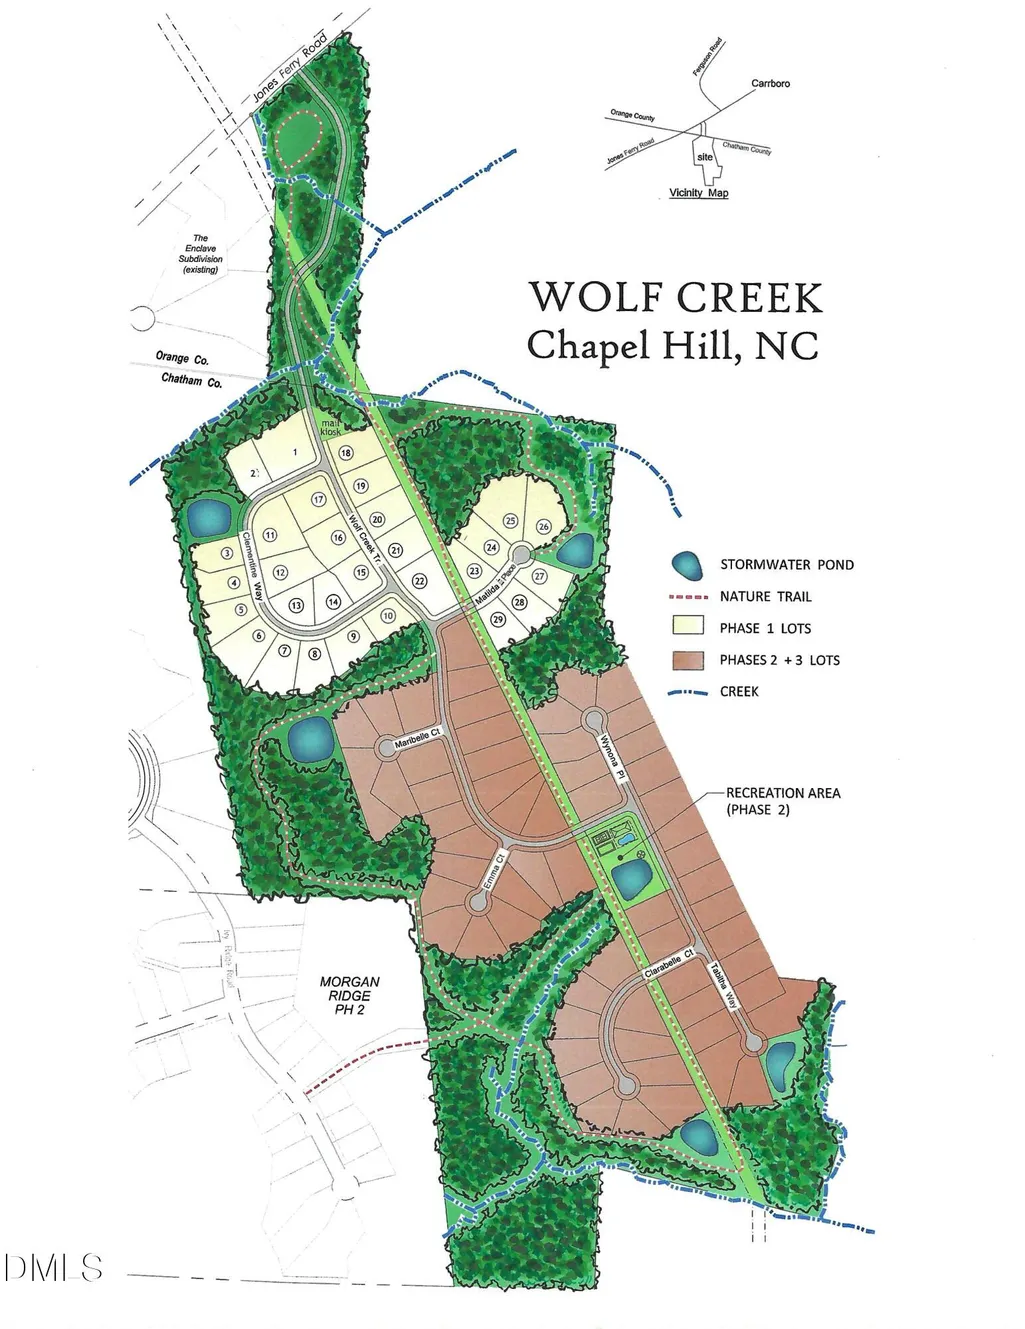
- NeighborhoodWolf Creek
- Zip27516
- StyleModern, Tudor
- Year Built2026
- Price$ 1,625,000
- Bedrooms4
- Full Bathrooms4
- Half Bathrooms1
- Sqr Footage3661
- Lot Size0.69 Acres
Data Source:
Triangle MLS (TMLS)
Property Description
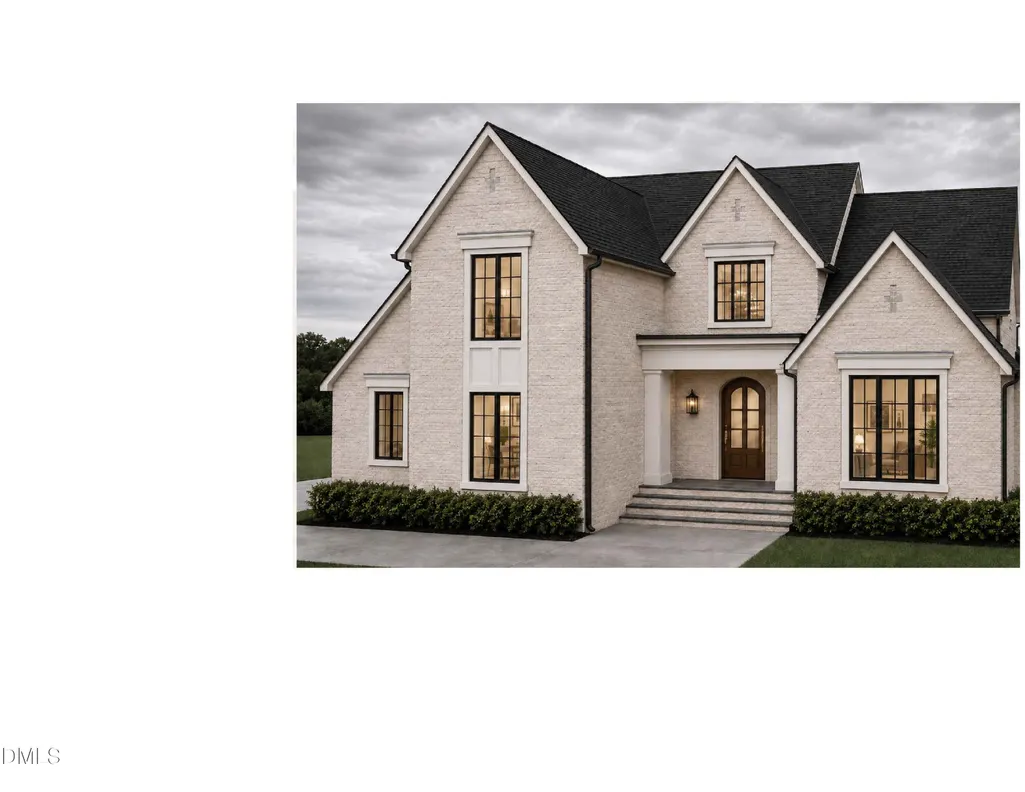
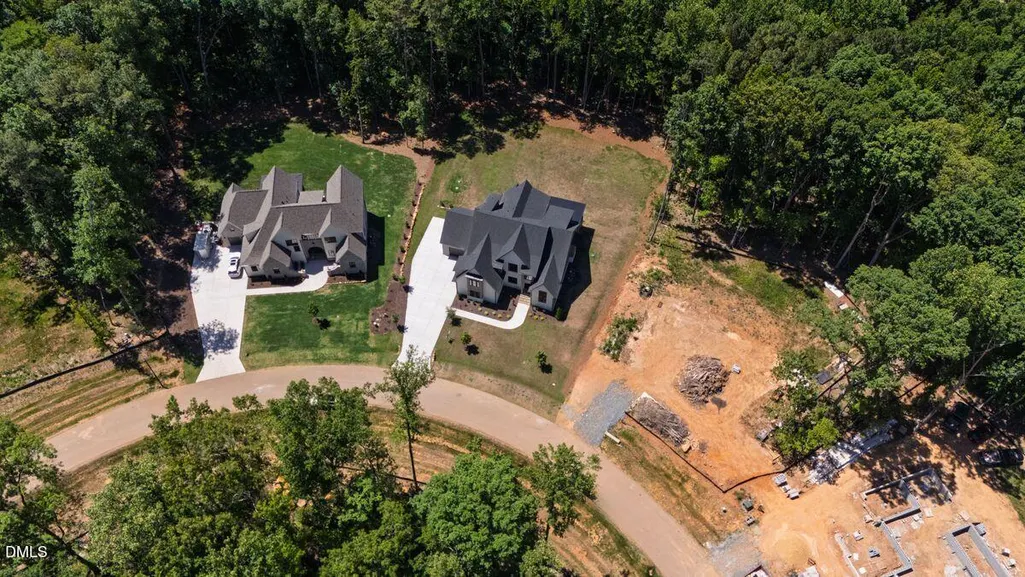
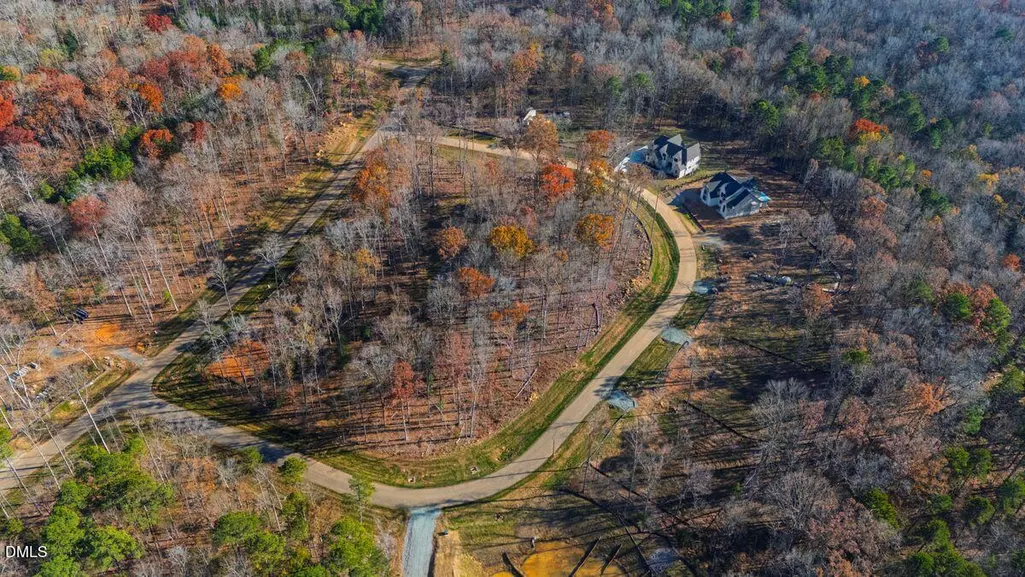
Welcome to 142 Clementine Way an exceptional new construction by Homes by Wolf Creek, where timeless architecture, modern luxury, and the natural beauty of Chapel Hill come together in perfect harmony. Nestled among towering hardwoods with tranquil wooded views, this stunning Modern Tudor offers an inspired blend of refined elegance and effortless livability. Designed with uncompromising attention to detail, it is a private retreat immersed in nature, yet just minutes from the vibrant heart of Chapel Hill. Inside, sun-drenched interiors, soaring ceilings, and expansive windows create a seamless connection to the surrounding landscape. Every space has been thoughtfully curated to balance warmth and sophistication, from the inviting living areas to the beautifully appointed private retreats. At the heart of the home, the chef's kitchen is a true showpiece, featuring bespoke cabinetry, luxury appliances, designer finishes, and an expansive layout perfectly suited for both everyday living and elevated entertaining. Just beyond, the spacious screened porch extends the living space outdoors, creating the ideal setting for morning coffee among the trees, relaxed evenings with friends, or elegant alfresco dining beneath the forest canopy. The primary suite is a luxurious sanctuary, offering generous proportions, a spa-inspired bath, and an expansive walk-in closet. Four beautifully appointed bedrooms and four thoughtfully designed bathrooms provide exceptional comfort, flexibility, and functionality for both daily living and hosting guests. Refined finishes, impeccable craftsmanship, and a graceful sense of scale create interiors that feel both elevated and inviting. Perfectly positioned just minutes from downtown Chapel Hill, UNC, Carrboro, acclaimed dining, boutique shopping, scenic parks, and miles of walking trails, 142 Clementine Way offers the rare opportunity to enjoy peaceful, nature-filled living without sacrificing convenience. Here, you'll feel worlds away while remaining effortlessly connected to everything that makes Chapel Hill one of North Carolina's most desirable communities. Looking ahead, residents will also enjoy access to planned neighborhood amenities, including a future pool and gathering spaces, further enhancing the exceptional lifestyle this community promises. Experience the elegance, tranquility, and craftsmanship of 142 Clementine Way, where every detail has been thoughtfully designed to create a home that is as beautiful as it is livable.
| Elementary School | Middle School | High School |
|---|---|---|
| Chatham - Perry W Harrison Elementary Elementary School | Chatham - Margaret B Pollard Middle School Middle School | Chatham - Northwood High High School |
| Price History | |
|---|---|
| 8/19/2026 | Listed $1,625,000 |
General Features
| Sewer | Septic Tank |
|---|---|
| Heating | Forced Air,Heat Pump,Propane,None |
| Cooling | Ceiling Fan(s) |
| Roof | Architectural Shingle |
| Appliances | Dishwasher,ENERGY STAR Qualified Appliances,Free-Standing Gas Oven,Free-Standing Gas Range,Gas Cooktop,Stainless Steel Appliance(s),Tankless Water Heater,Vented Exhaust Fan,Wine Refrigerator |
| HOA Fee | 1300 |
| Garage Spaces | 3 |
| Association Fee Includes | Road Maintenance,Storm Water Maintenance |
| Patio/Porch Features | Front Porch,Porch,Rear Porch |
| Architectural Style | Modern,Tudor |
| Construction Materials | Block |
| Year Built | 2026 |
| Stories Count | 2 |
| Levels | Two |
| Property Subtype | Single Family Residence |
| Community Features | Street Lights,Other |
| Assoc Fee Paid Per | Annually |
| County | Chatham |
| New Construction | true |
| Property Type | Residential |
| HOA | true |
| Attached Garage | true |
| Subdivision Name | Wolf Creek |
| Garage Y/N | true |
| Total Rooms | 12 |
| Full Baths | 4 |
| Status | Active |
| Directions | Take I-40 and NC-54 W to Jones Ferry Rd in Carrboro. Take the Jones Ferry Rd exit from NC-54 W. Follow Jones FerryRoad until you see the entrance for Wolfs Creek on the left hand side. Follow the road into the neighborhood take the second turning right, the house is the first house situated on the left hand side. LOT 7. *PLEASE USE GOOGLE MAPS FOR DIRECTIONS. |
| High School | Chatham - Northwood High |
| City | Chapel Hill |
| Senior Community Y/N | false |
| Lot Size Units | Acres |
| Lot Size Square Feet | 30056.4 |
| Elementary School | Chatham - Perry W Harrison Elementary |
| Tax Annual Amount | 8259 |
| Middle/Junior High School | Chatham - Margaret B Pollard Middle School |
| Structure Type | House |
| Standard Status | Active |
Interior Features
| Interior Amenities | Bathtub/Shower Combination,Bookcases,Ceiling Fan(s),Double Vanity,Eat-in Kitchen,Entrance Foyer,Living/Dining Room Combination,Open Floorplan,Primary Downstairs,Quartz Counters,Separate Shower,Walk-In Closet(s),Walk-In Shower |
|---|---|
| Basement | Crawl Space |
| Flooring | Carpet,Hardwood,Tile |
| Total Fireplaces | 1 |
| Fireplace Features | Gas Log,Living Room |
| Air Conditioning Y/N | true |
| Heating Y/N | false |
| Fireplace Y/N | true |
| Above Grade Finished Area | 3661 |
| Half Baths | 1 |
| Laundry Features | Main Level |
| Total Bedrooms | 4 |
| Above Grade Finished Area Source | Builder |
| Total Baths | 5 |
Exterior Features
| Exterior Amenities | Private Yard |
|---|---|
| Parking Features | Garage |
| Lot Features | Cleared,Hardwood Trees,Landscaped,Subdivided |
| Water Source | Community Water,Well |
| Lot Size Area | 0.69 |
| Foundation Details | Block |
| Building Area Total | 3661 |
| Lot Size Acres | 0.69 |
Amenities
- Foreclosure
- Views
- Short Sale
- New Construction
- Adult 55+
- Lease To Own
- No HOA Fees
- Furnished
- Primary On Main
- Air Conditioning
- Seller Finance
- Green
- Fixer Upper
- Horse
- Golf
- Fireplace
- Deck
- Garage
- Basement
- Pool
Property vs Single Family Average in 27516
Price
Year Built


 The data relating to real estate on this web site comes in part from the Internet Data Exchange program of Hive MLS LLC, and is updated as of September 12, 2026 1:30 AM UTC All information is deemed reliable but not guaranteed and should be independently verified. All properties are subject to prior sale, change, or withdrawal. Neither listing broker(s) nor Costello Real Estate and Investment shall be responsible for any typographical errors, misinformation, or misprints, and shall be held totally
