
Price Reduction
Address
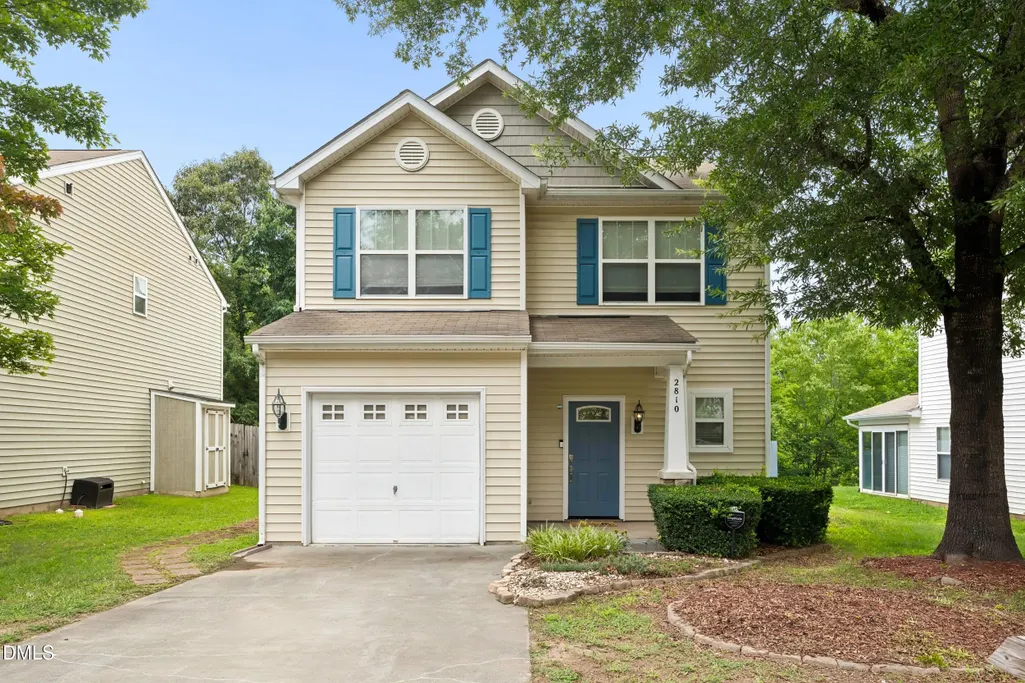
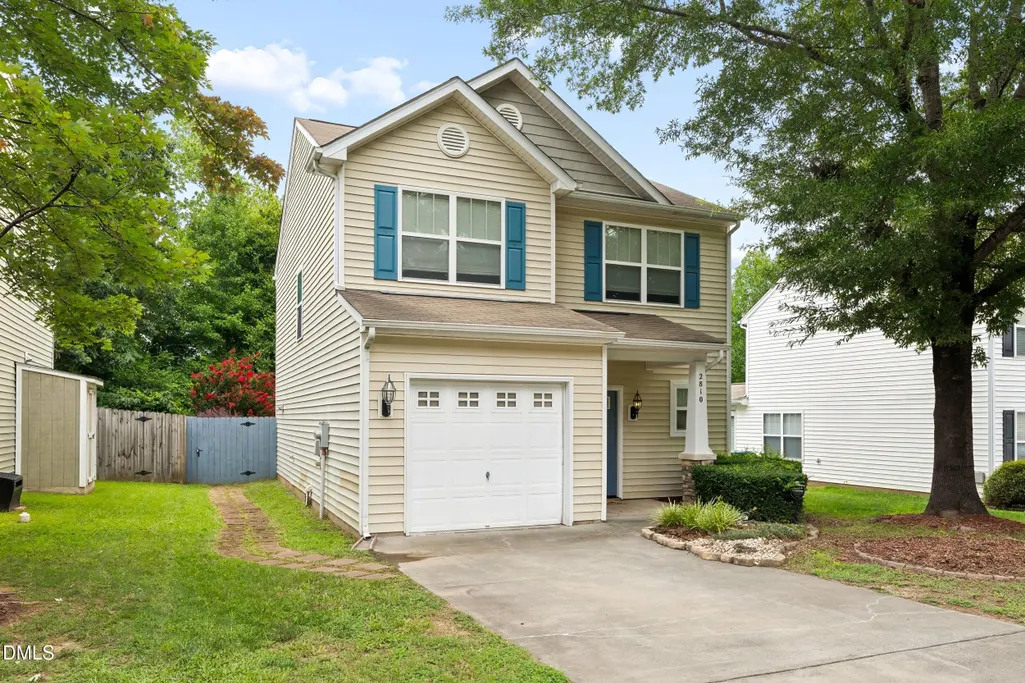
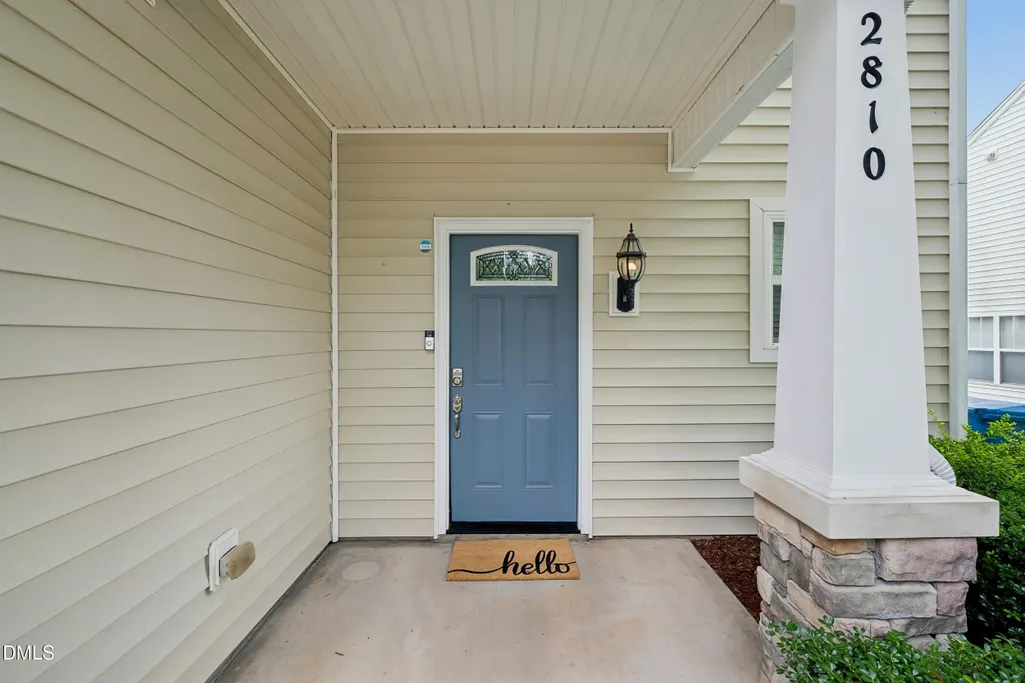
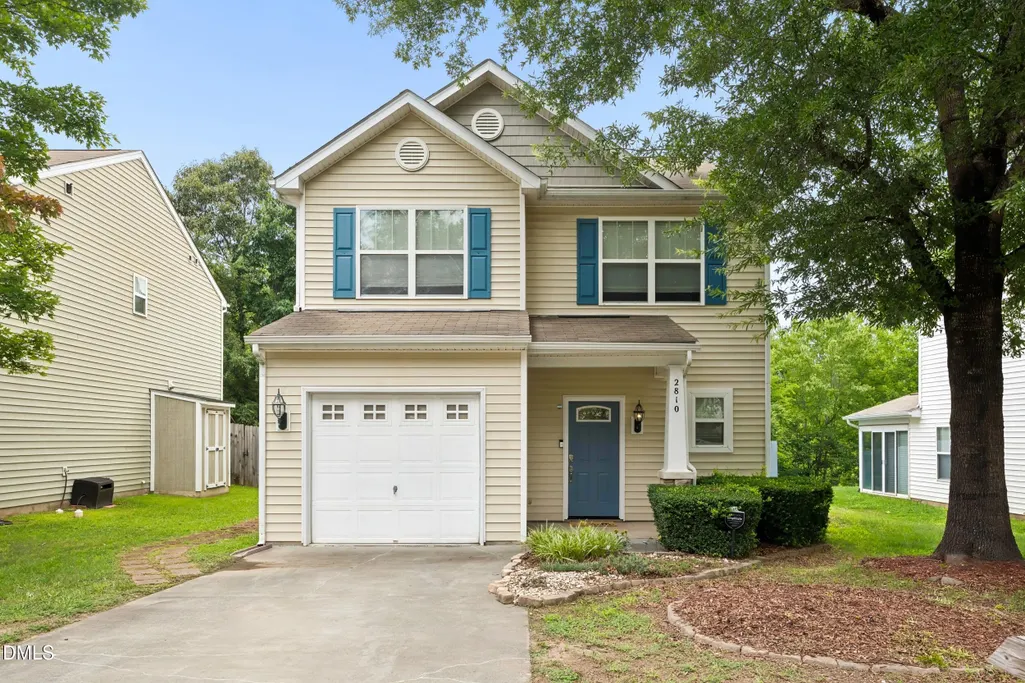
2810 Catamount Court, Durham, NC
Price
$ 310,000
Property Attributes
- ID#10184731
- TypeSingle Family
- Listing Status Active
- CountyDurham
- CityDurham
- NeighborhoodPanther Creek
- Zip27704
- StyleTraditional
- Year Built2007
- Price$ 310,000
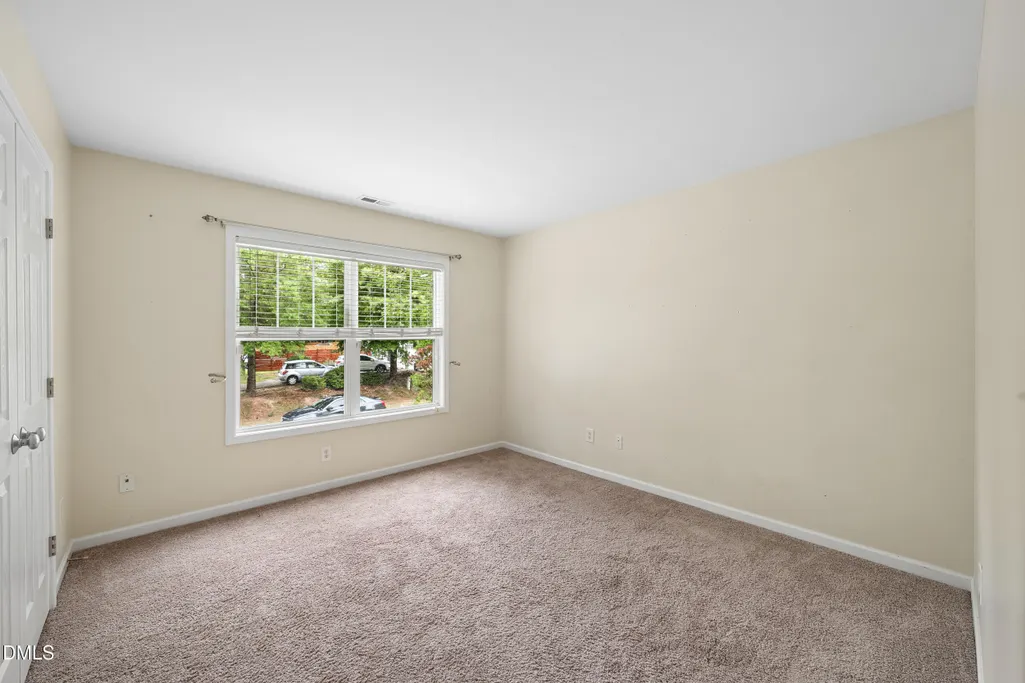
- Bedrooms3
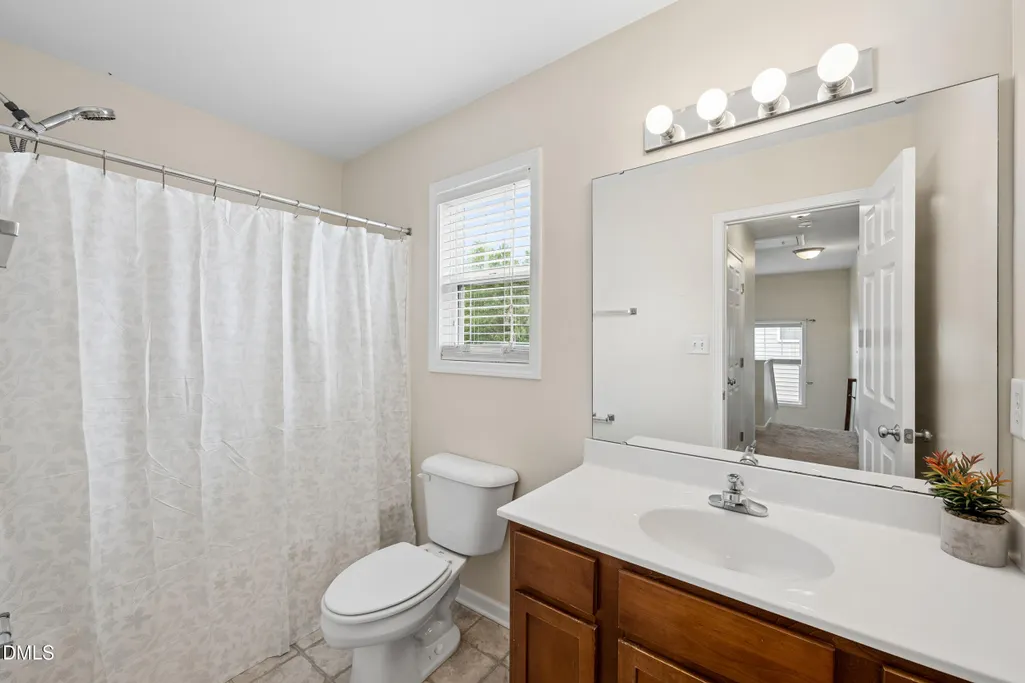
- Full Bathrooms2
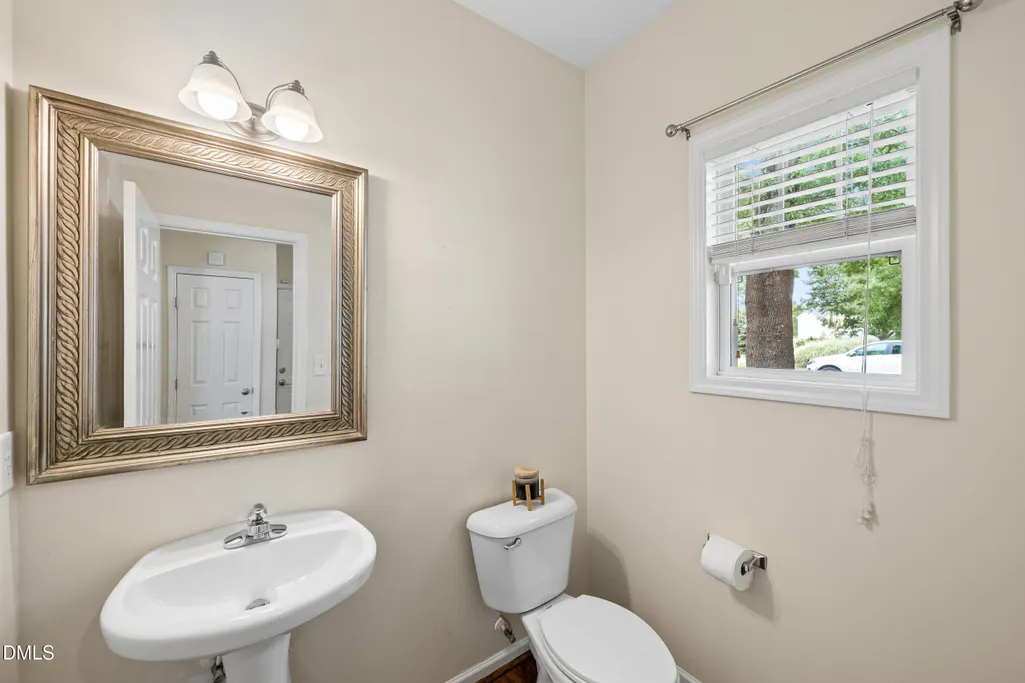
- Half Bathrooms1
- Sqr Footage1576
- Lot Size0.15 Acres
Data Source:
Triangle MLS (TMLS)
Property Description
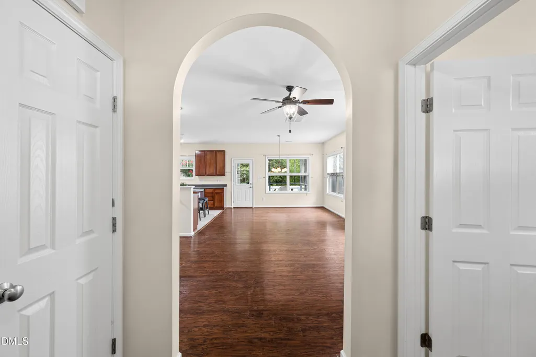
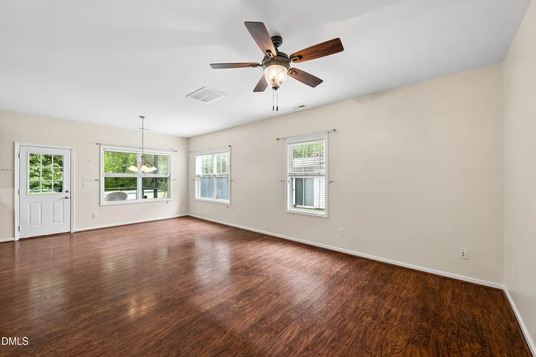
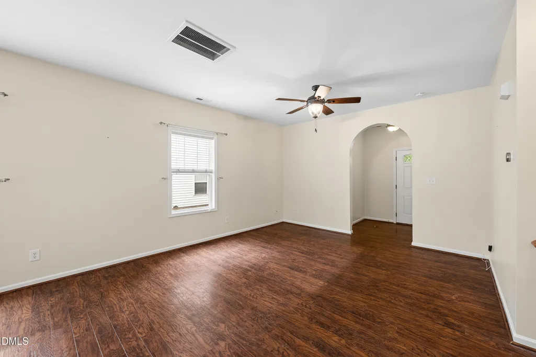
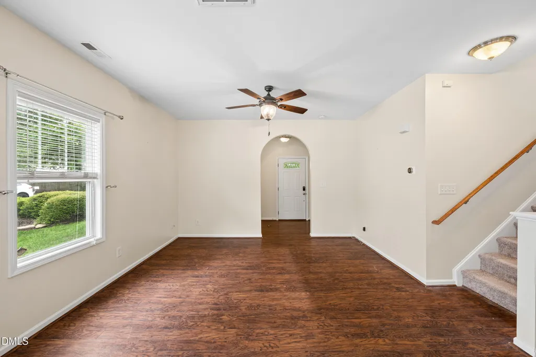
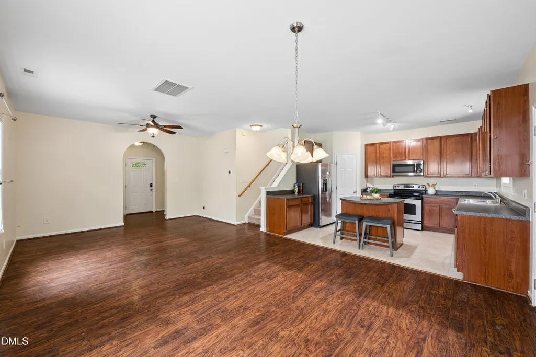
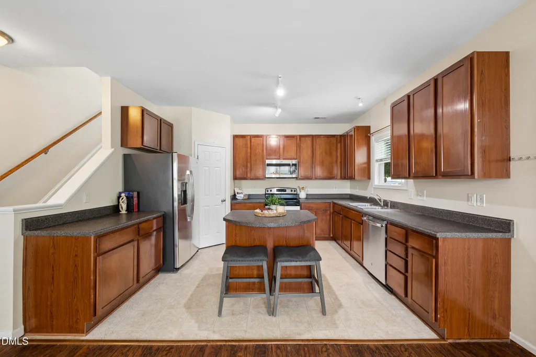
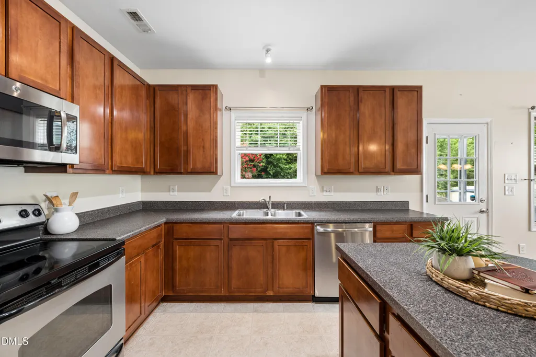
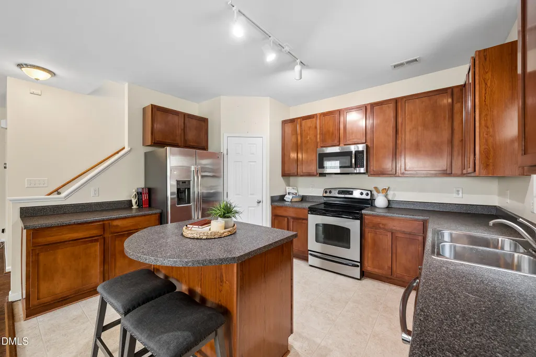
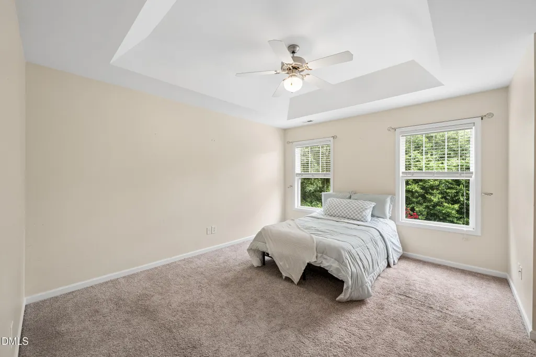
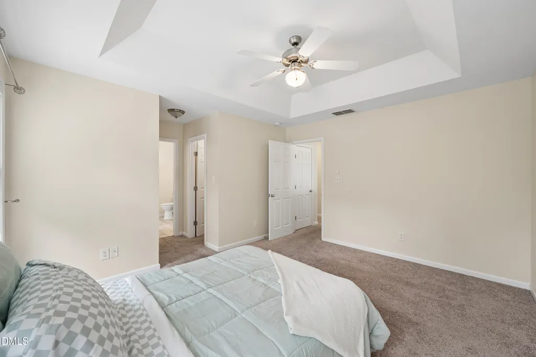
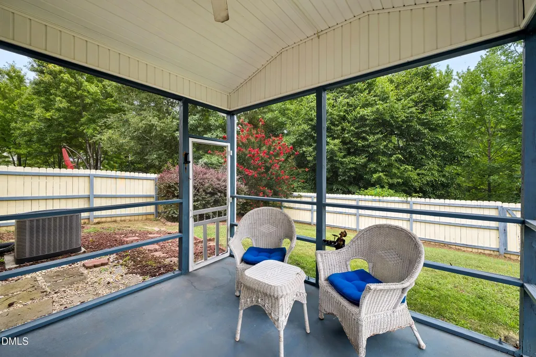
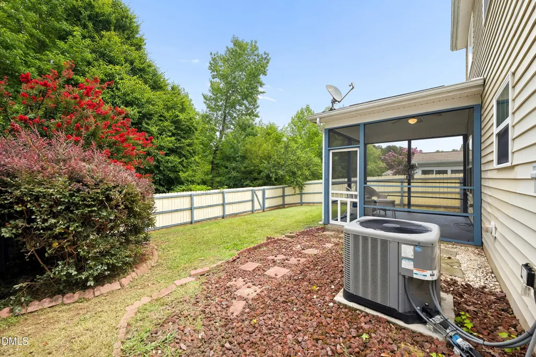
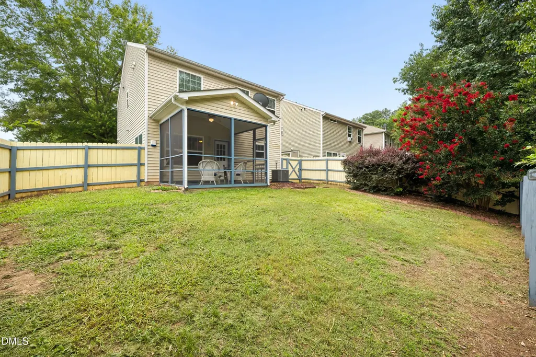
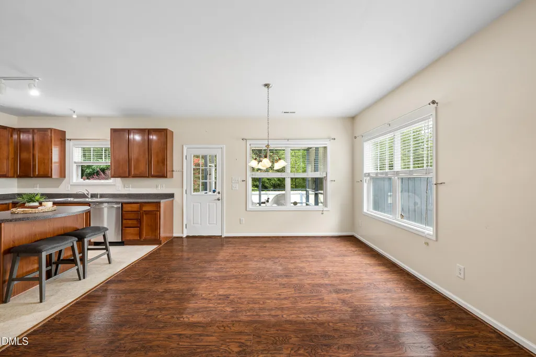
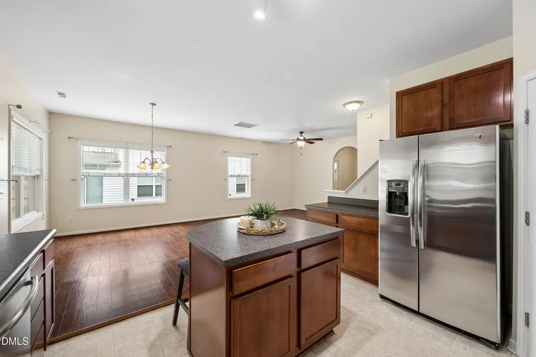
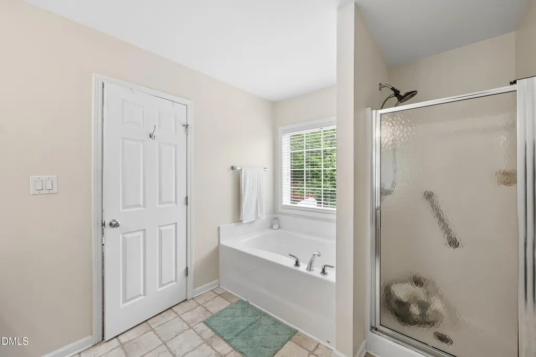
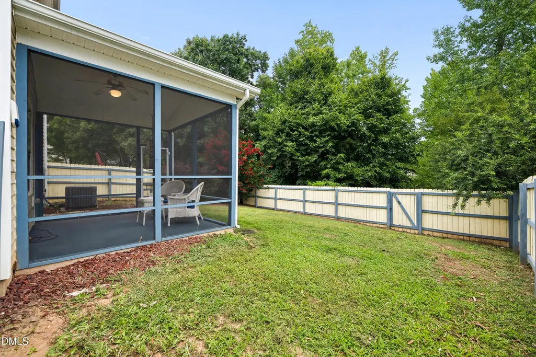
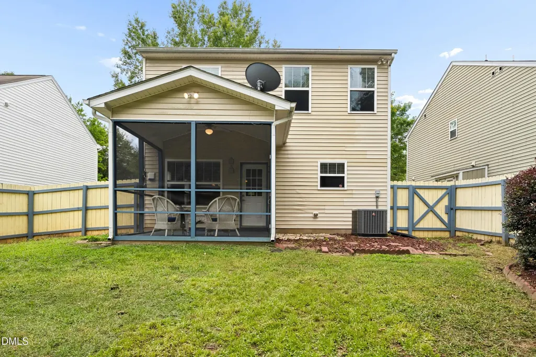
Welcome to this beautifully designed home in the desirable panther creek community! The open concept floor plan features 9 foot smooth ceilings on the main level, a spacious kitchen with island, and a screened porch perfect for relaxing or entertaining. Enjoy direct access from your backyard to one of the community's scenic walking trails, leading to the neighborhood pond. The primary suite offers a tray ceiling, double vanity, and separate shower. Panther Creek is known for its welcoming atmosphere and community events throughout the year, making it easy to feel right at home. Don't miss this opportunity.
| Elementary School | Middle School | High School |
|---|---|---|
| Durham - Glenn Elementary Elementary School | Durham - Neal Middle Middle School | Durham County Schools High School |
| Price History | |
|---|---|
| 8/24/2026 | Listed $320,000 |
| 9/3/2026 | 3$310,000 |
General Features
| Sewer | Public Sewer |
|---|---|
| Heating | Electric,None |
| Cooling | Ceiling Fan(s),Central Air,Electric |
| Utilities | Cable Available,Electricity Available,Water Available |
| Roof | Shingle |
| Appliances | Dishwasher,Electric Cooktop,Microwave,Refrigerator |
| Zoning | PDR |
| HOA Fee | 250.95 |
| Garage Spaces | 1 |
| Association Fee Includes | Unknown |
| Architectural Style | Traditional |
| Construction Materials | Vinyl Siding |
| Year Built | 2007 |
| Levels | Two |
| Property Subtype | Single Family Residence |
| Community Features | Sidewalks |
| Assoc Fee Paid Per | Annually |
| County | Durham |
| New Construction | false |
| Property Type | Residential |
| Association Amenities | Management,Pond Year Round,Trail(s) |
| HOA | true |
| Attached Garage | true |
| Subdivision Name | Panther Creek |
| Garage Y/N | true |
| Total Rooms | 6 |
| Full Baths | 2 |
| Status | Active |
| Directions | From downtown Durham Take ramp onto I-85 N toward US-15 N/US-70 E/Oxford. Go for 4.5 mi. Take exit 182 toward Red Mill Rd. Go for 0.2 mi. Turn right onto Red Mill Rd. Go for 0.1 mi. Turn right onto E Geer St. Go for 0.3 mi. Turn left onto Burton Rd. Go for 0.4 mi. Turn left onto Panther Creek Pkwy. Go for 354 ft. Turn right onto Catamount Ct. Go for 144 ft. |
| High School | Durham County Schools |
| City | Durham |
| Senior Community Y/N | false |
| Open Parking Spaces | 1 |
| Lot Size Units | Acres |
| Lot Size Square Feet | 6534 |
| Carport Y/N | false |
| HOA Fee 2 Frequency | Annually |
| Elementary School | Durham - Glenn Elementary |
| Tax Annual Amount | 3153.76 |
| Middle/Junior High School | Durham - Neal Middle |
| Structure Type | House |
| Standard Status | Active |
Interior Features
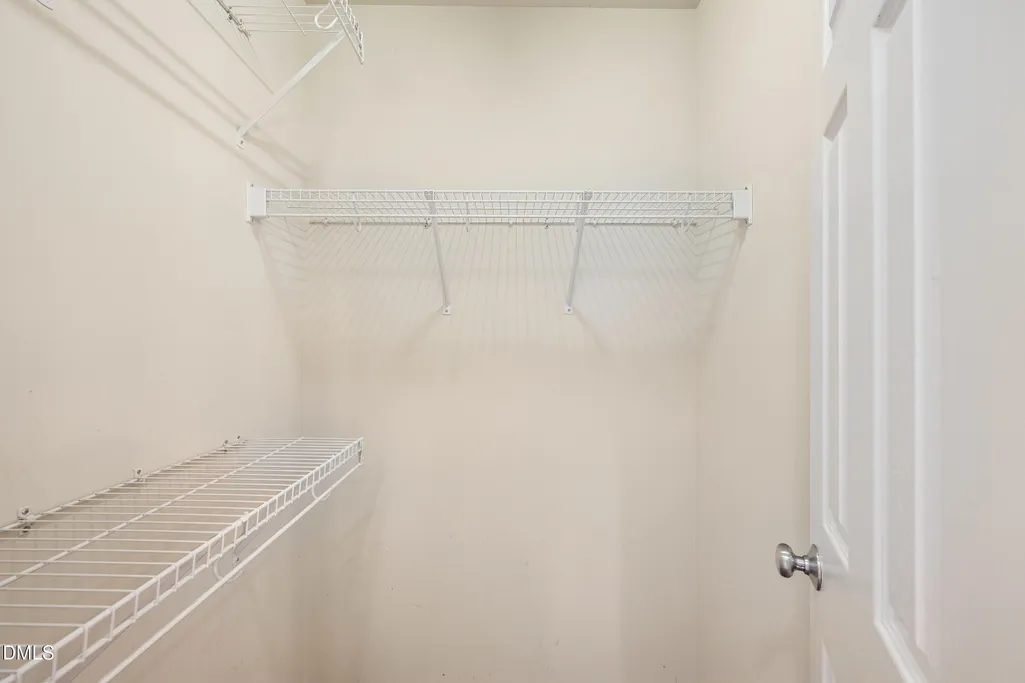
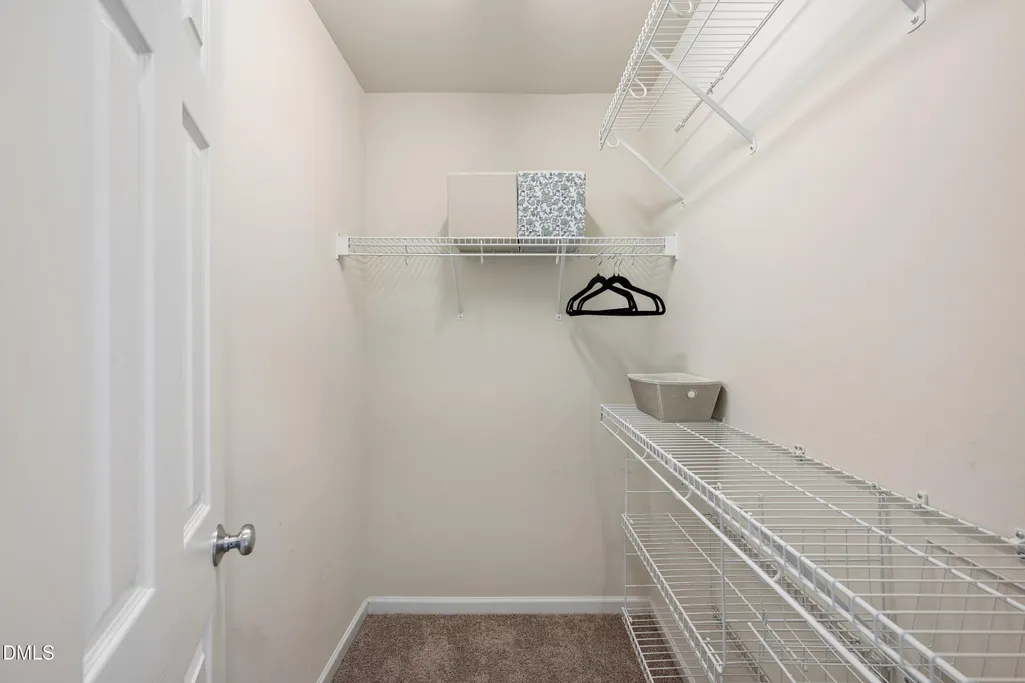
| Interior Amenities | Double Vanity,Kitchen Island,Pantry,Smooth Ceilings,Walk-In Closet(s) |
|---|---|
| Flooring | Carpet,Vinyl,Wood |
| Common Walls | No Common Walls |
| Air Conditioning Y/N | true |
| Heating Y/N | false |
| Above Grade Finished Area | 1576 |
| Half Baths | 1 |
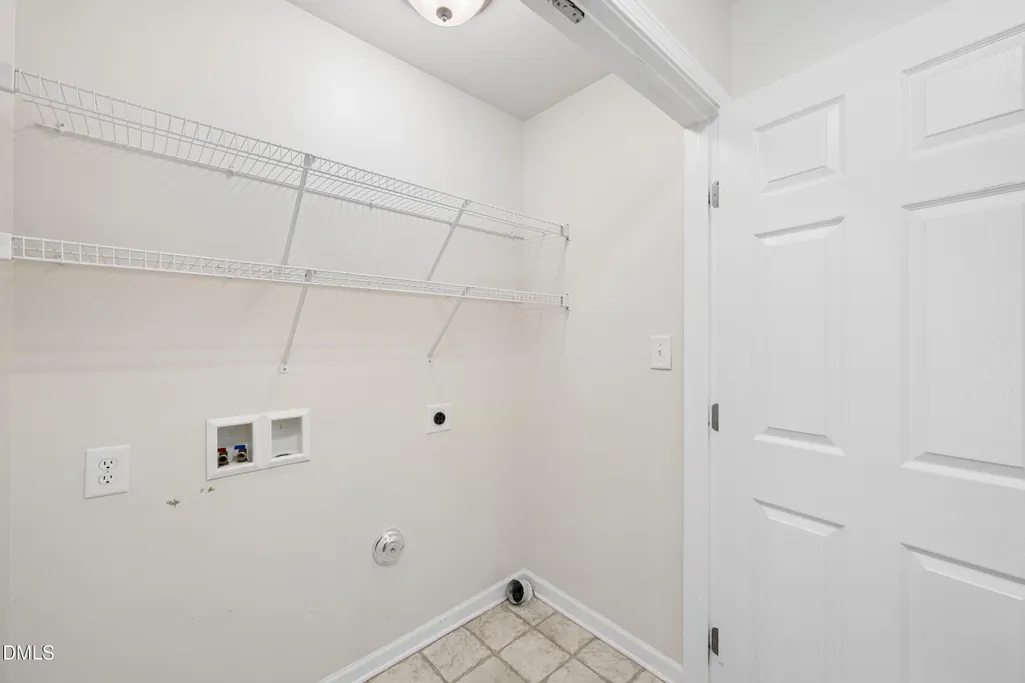
| Laundry Features | Laundry Closet,Upper Level |
| Total Bedrooms | 3 |
| Total Baths | 3 |
Exterior Features
| Exterior Amenities | Fenced Yard,Private Yard,Rain Gutters |
|---|---|
| Fencing | Back Yard |
| Parking Features | Driveway,Garage Faces Front |
| Lot Features | Back Yard,Cleared,Front Yard,Landscaped,None |
| Water Source | Public |
| Lot Size Area | 0.15 |
| Foundation Details | Crawlspace |
| Building Area Total | 1576 |
| Lot Size Acres | 0.15 |
Amenities
- Foreclosure
- Views
- Short Sale
- New Construction
- Adult 55+
- Lease To Own
- No HOA Fees
- Furnished
- Primary On Main
- Air Conditioning
- Seller Finance
- Green
- Fixer Upper
- Horse
- Golf
- Fireplace
- Deck
- Garage
- Basement
- Pool
Property vs Single Family Average in 27704
Price
Year Built

 Canopy MLS® Copyright ©2026 All rights reserved.
 The data relating to real estate on this web site comes in part from the Internet Data Exchange program of Hive MLS LLC, and is updated as of September 14, 2026 1:39 AM UTC All information is deemed reliable but not guaranteed and should be independently verified. All properties are subject to prior sale, change, or withdrawal. Neither listing broker(s) nor Costello Real Estate and Investment shall be responsible for any typographical errors, misinformation, or misprints, and shall be held totally
