
Open House Sun, Sep 13th 02:00 PM - 04:00 PM





Address
694 Baldy Murphy Road, Louisburg, NC
Price
$ 1,150,000
Property Attributes
- ID#10186821
- TypeSingle Family
- Listing Status Active
- CountyFranklin
- CityLouisburg
- NeighborhoodNot in a Subdivision
- Zip27549
- StyleFarmhouse, Traditional
- Year Built2009
- Price$ 1,150,000
- Bedrooms3
- Full Bathrooms5
- Half Bathrooms0
- Sqr Footage5612
- Lot Size2 Acres
Data Source:
Triangle MLS (TMLS)
Property Description
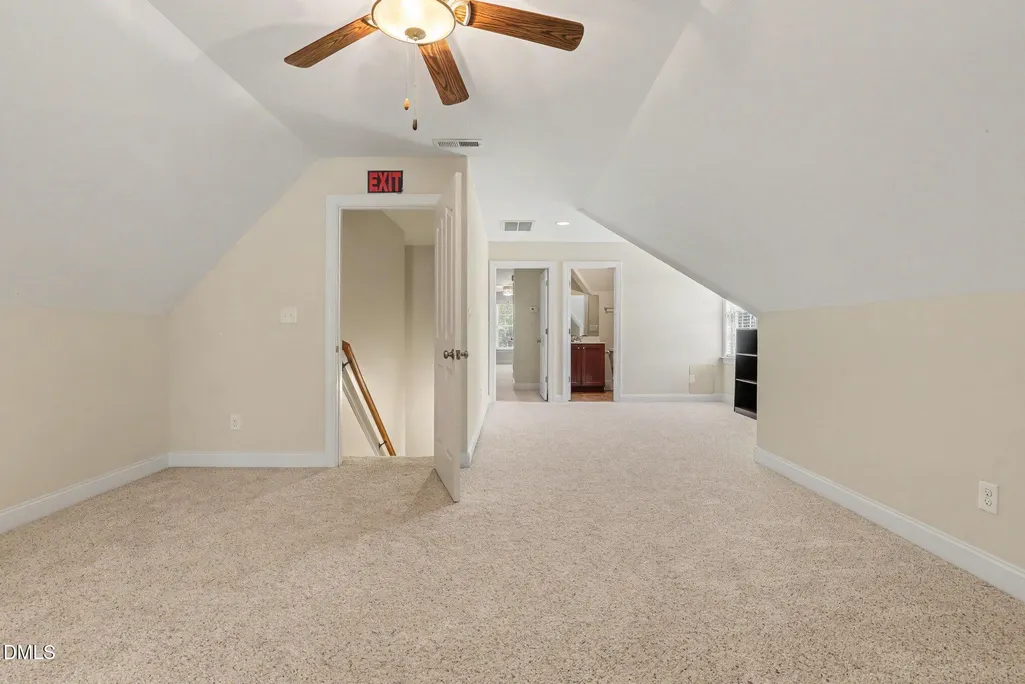
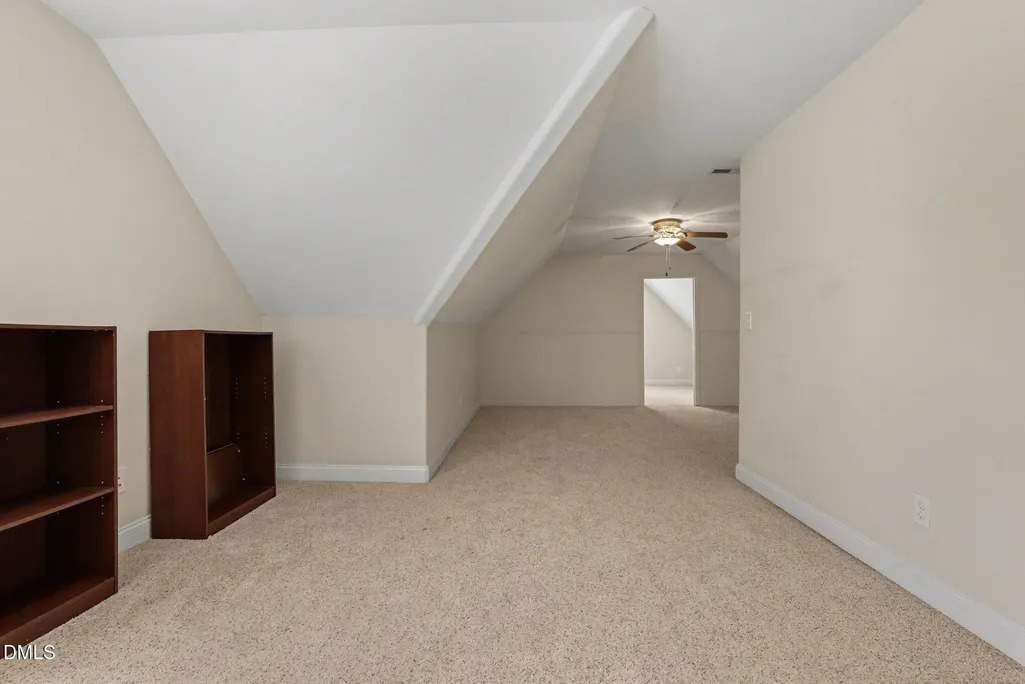
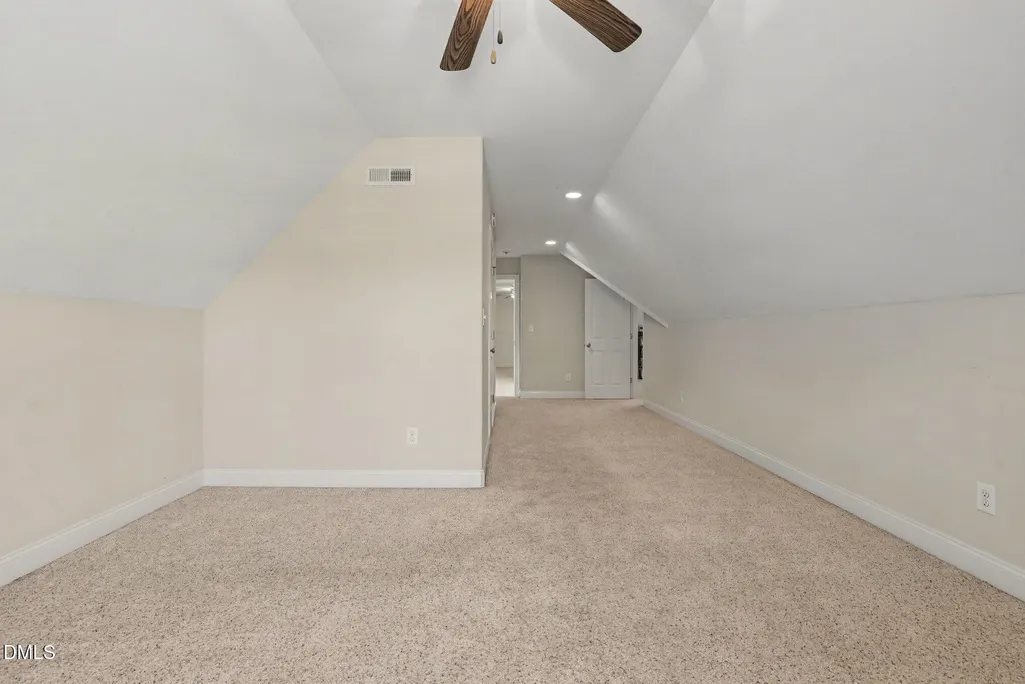
Welcome to 694 Baldy Murphy Road where space, flexibility, and privacy you've been looking for is all nestled on 2 peaceful acres in Louisburg. Whether you're looking for room for multigenerational living, entertaining, working from home, or simply spreading out, this property offers endless possibilities. The main home features 3 bedrooms along with multiple additional finished spaces that can easily serve as home offices, entertainment rooms, guest spaces, or whatever best fits your lifestyle. Upstairs, you'll find two spacious bonus rooms and an oversized game room, creating even more room to relax, work, play, or entertain. The finished basement adds another level of flexibility with a bonus room or flex space, a full kitchen, and washer/dryer hookups that's ideal for extended guests, multigenerational living, or a potential private living space. Hardwood flooring throughout much of the home adds warmth and character. Step outside and enjoy your own private retreat, complete with an in-ground fenced pool featuring a diving board and water slide, a fenced playground with a covered shelter, and plenty of space to enjoy the outdoors. The detached two-car garage offers additional parking, storage, or workshop potential. There is also three detached cottage-style homes that can be used to accommodate guest that's on its own septic system, providing even more flexibility for visitors or extended family. Additional features include a radon mitigation system and paid-off solar panels, offering added efficiency and peace of mind. With so much space inside and out, multiple finished areas, and additional accommodations for guests or extended family, 694 Baldy Murphy Road gives you the flexibility to truly make the space work for your lifestyle. Whether you need room to spread out, entertain, host family, or create spaces that fit your needs, the possibilities here are endless.
| Elementary School | Middle School | High School |
|---|---|---|
| Franklin - Edward Best Elementary Elementary School | Franklin - Terrell Lane Middle Middle School | Franklin - Louisburg Magnet High School High School |
| Price History | |
|---|---|
| 8/20/2026 | Listed $1,150,000 |
General Features
| Sewer | Septic Tank |
|---|---|
| Heating | Electric,Fireplace(s),Propane |
| Cooling | Central Air |
| Roof | Shingle |
| Appliances | Dishwasher,Electric Range,Electric Water Heater,Refrigerator |
| Zoning | FCO AR |
| Garage Spaces | 2 |
| Patio/Porch Features | Covered,Deck,Porch,Screened |
| Architectural Style | Farmhouse,Traditional |
| Construction Materials | Vinyl Siding |
| Year Built | 2009 |
| Stories Count | 1 |
| Levels | Multi/Split,One and One Half |
| Property Subtype | Single Family Residence |
| County | Franklin |
| New Construction | false |
| Property Type | Residential |
| HOA | false |
| Attached Garage | true |
| Subdivision Name | Not in a Subdivision |
| Garage Y/N | true |
| Total Rooms | 1 |
| Full Baths | 5 |
| Status | Active |
| Directions | Turn right onto US-401 N/Louisburg Rd, keep right to continue on US-401, keep R to stay on US-401, turn R onto NC-561 E, turn R onto Leonard Rd, turn R onto Baldy Murphy Rd, 694 Baldy Murphy Rd. |
| High School | Franklin - Louisburg Magnet High School |
| City | Louisburg |
| Senior Community Y/N | false |
| Lot Size Units | Acres |
| Lot Size Square Feet | 87120 |
| Elementary School | Franklin - Edward Best Elementary |
| Tax Annual Amount | 3661.94 |
| Middle/Junior High School | Franklin - Terrell Lane Middle |
| Virtual Tour | https://u.listvt.com/mls/260983236 |
| Structure Type | Site Built |
| Standard Status | Active |
Interior Features
| Interior Amenities | Built-in Features,Ceiling Fan(s),Double Vanity,Granite Counters,High Ceilings,Pantry,Separate Shower,Walk-In Closet(s) |
|---|---|
| Basement | Apartment,Finished,Full |
| Flooring | Carpet,Tile,Wood |
| Fireplace Features | Gas Log |
| Air Conditioning Y/N | true |
| Heating Y/N | true |
| Fireplace Y/N | true |
| Above Grade Finished Area | 5612.58 |
| Laundry Features | Electric Dryer Hookup,Main Level,Washer Hookup |
| Total Bedrooms | 3 |
| Total Baths | 5 |
Exterior Features
| Parking Features | Attached,Detached,Driveway,Garage,Garage Faces Side,Golf Cart Garage |
|---|---|
| Lot Features | Back Yard,Open Lot |
| Water Source | Well |
| Lot Size Area | 2 |
| Foundation Details | Other |
| Building Area Total | 5612.58 |
| Lot Size Acres | 2 |
Amenities
- Foreclosure
- Views
- Short Sale
- New Construction
- Adult 55+
- Lease To Own
- No HOA Fees
- Furnished
- Primary On Main
- Air Conditioning
- Seller Finance
- Green
- Fixer Upper
- Horse
- Golf
- Fireplace
- Deck
- Garage
- Basement
- Pool
Property vs Single Family Average in 27549
Price
Year Built

 Canopy MLS® Copyright ©2026 All rights reserved.
 The data relating to real estate on this web site comes in part from the Internet Data Exchange program of Hive MLS LLC, and is updated as of September 12, 2026 1:30 AM UTC All information is deemed reliable but not guaranteed and should be independently verified. All properties are subject to prior sale, change, or withdrawal. Neither listing broker(s) nor Costello Real Estate and Investment shall be responsible for any typographical errors, misinformation, or misprints, and shall be held totally
