
Price Reduction - Views
Address
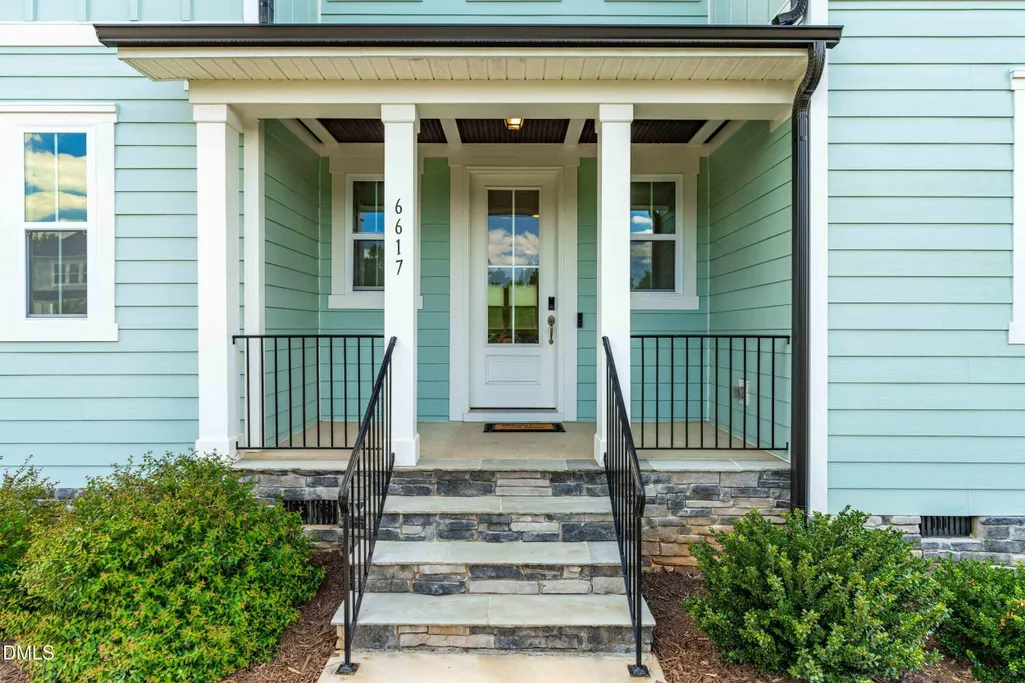
6617 Summit Creek Drive, Holly Springs, NC
Price
$ 849,900
Property Attributes
- ID#10188858
- TypeSingle Family
- Listing Status Active
- CountyWake
- CityHolly Springs
- NeighborhoodBuckhorn Creek
- Zip27540
- StyleTraditional
- Year Built2024
- Price$ 849,900
- Bedrooms5
- Full Bathrooms4
- Half Bathrooms1
- Sqr Footage4001
- Lot Size0.7 Acres
Data Source:
Triangle MLS (TMLS)
Property Description
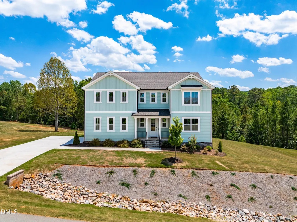
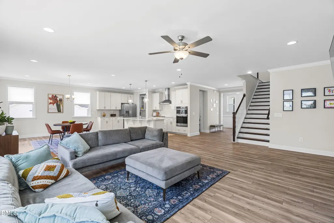
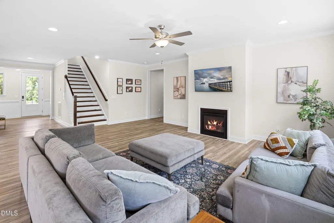
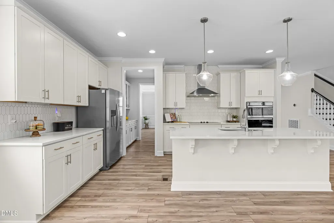
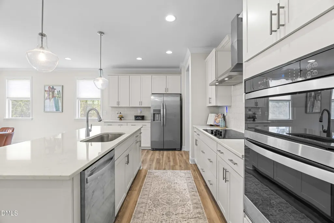
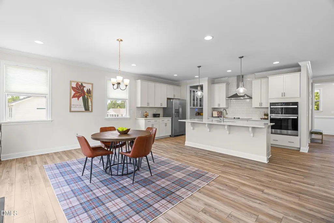
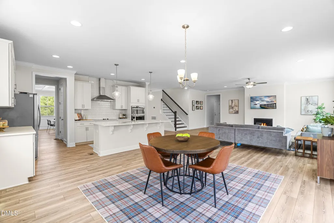
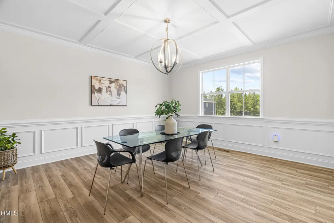
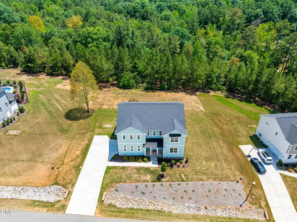
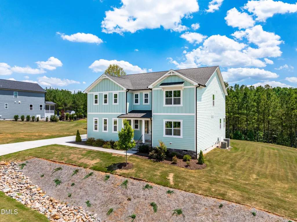
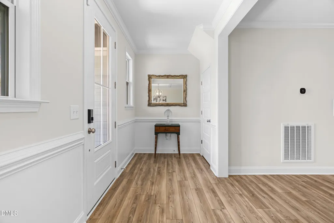
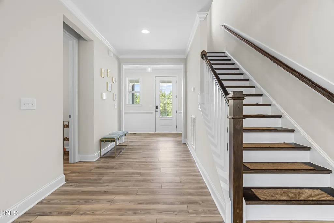
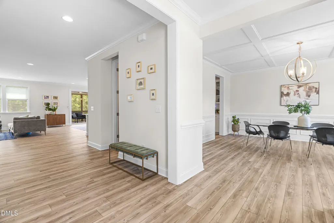
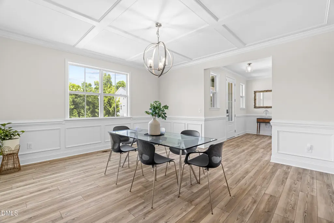
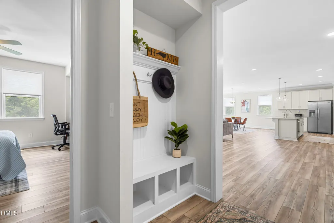
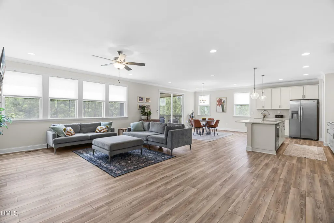
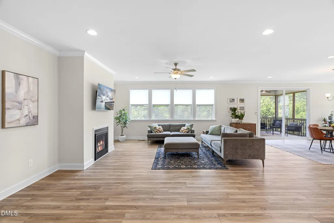
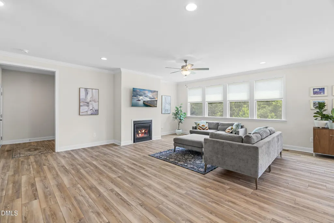
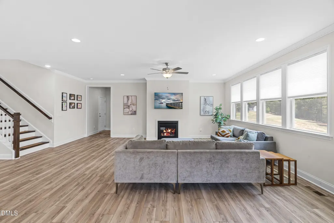
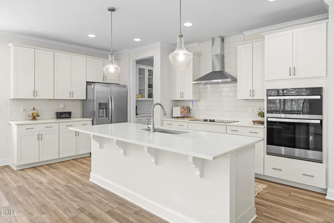
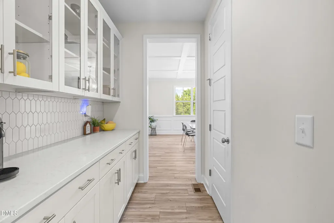
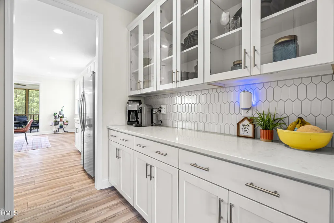
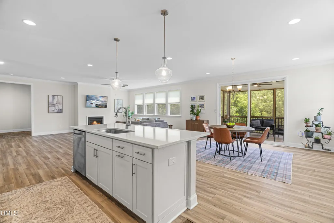
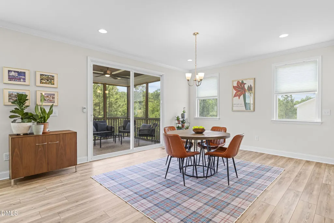
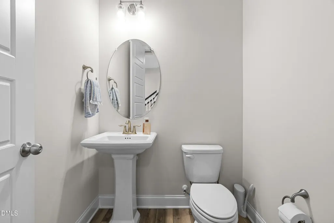
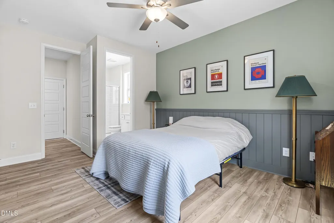
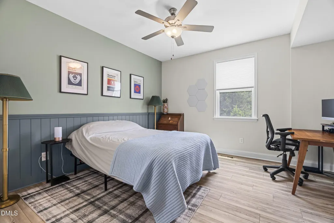
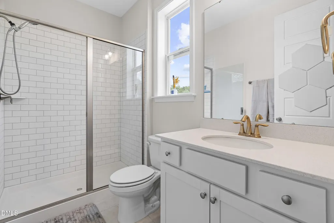
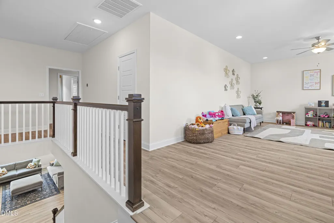
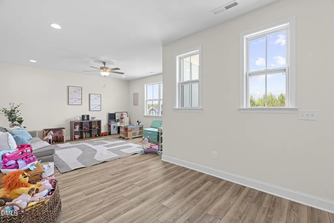
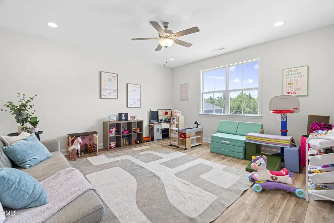
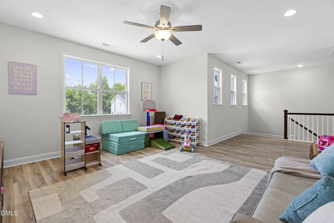
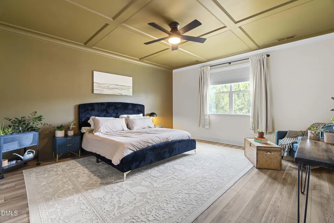
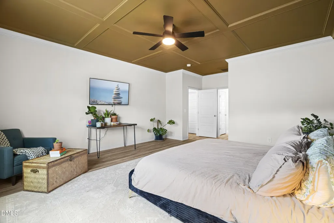
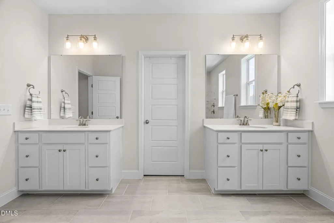
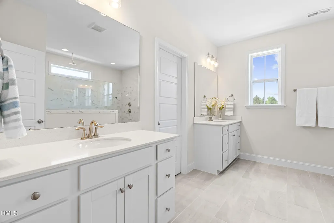
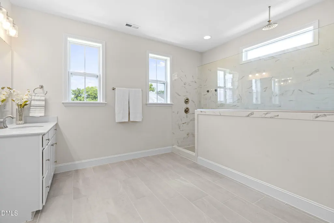
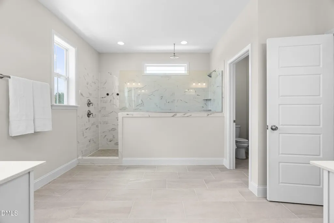
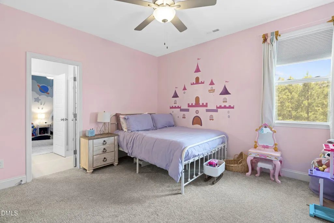
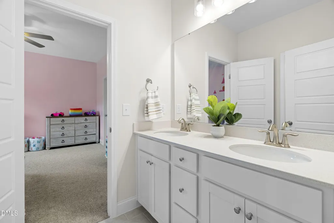
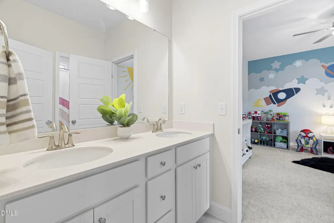
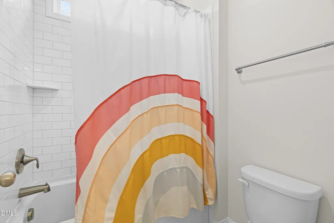
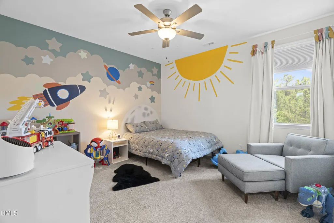
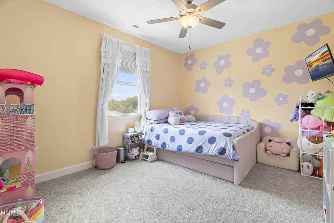
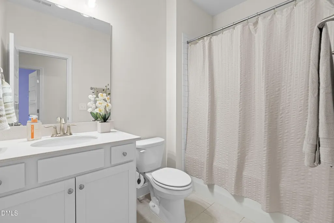
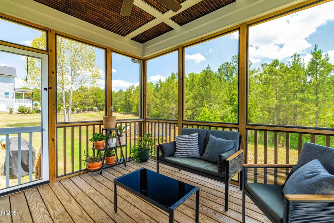
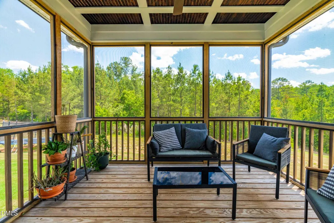
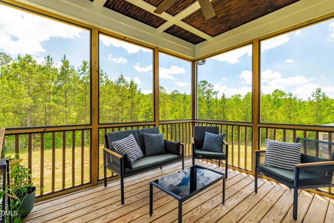
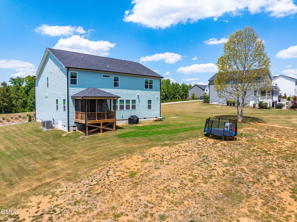
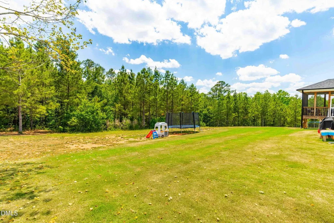
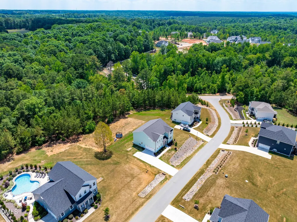
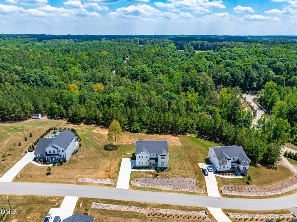
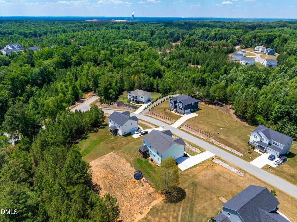
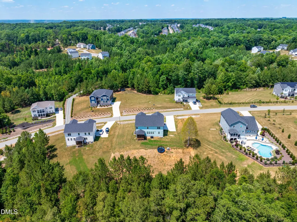
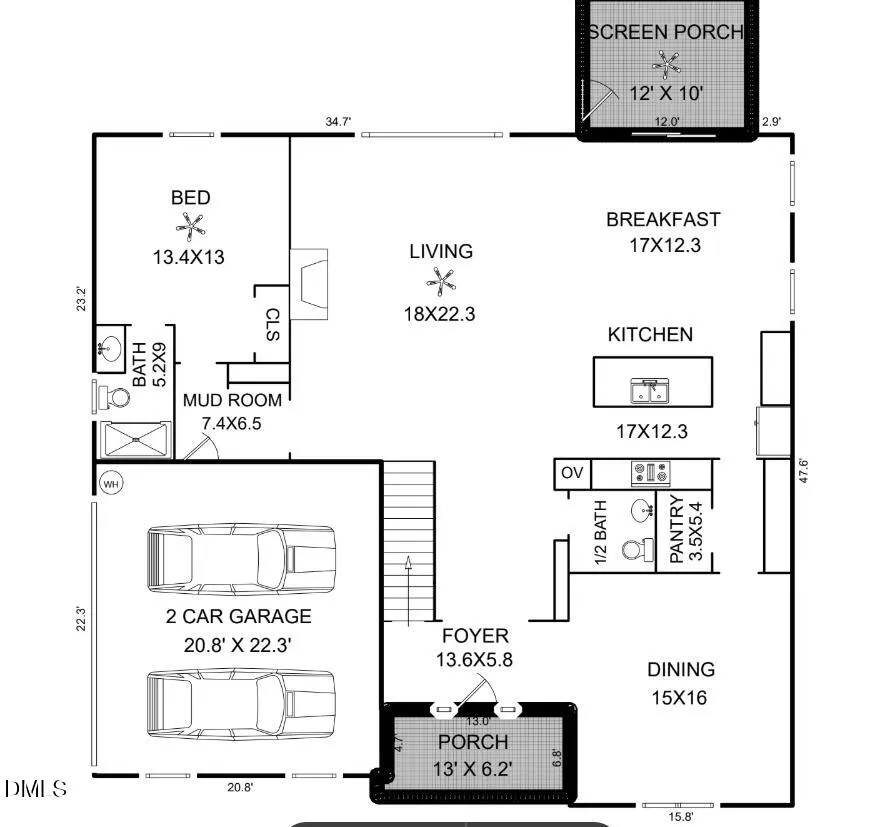
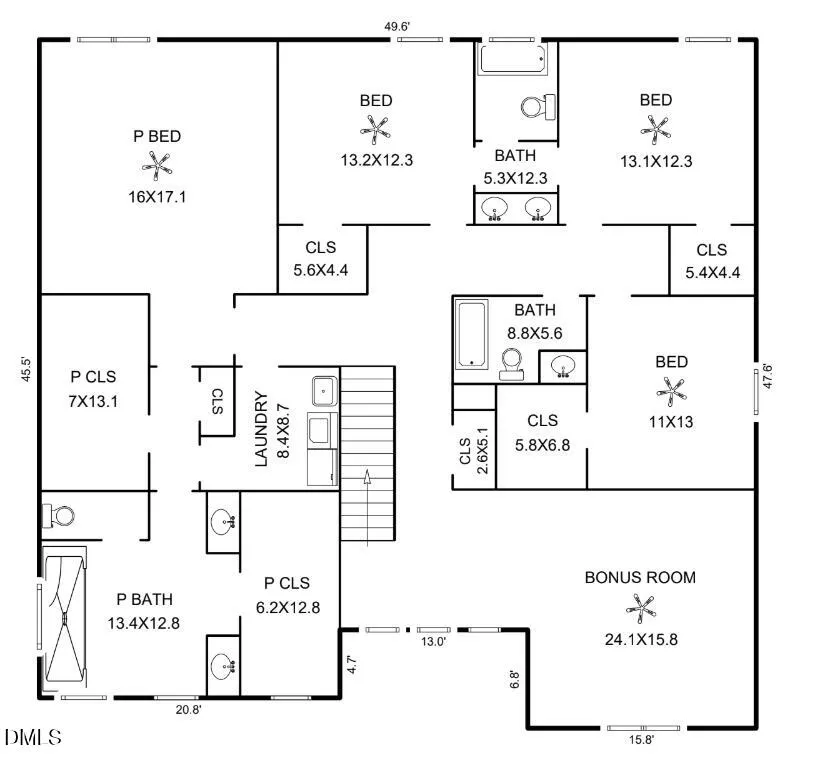
Welcome to 6617 Summit Creek Drive, a stunning 5-bedroom, 4.5-bath home offering 4,001 square feet of thoughtfully designed living space on a spacious .70-acre homesite with a private wooded backdrop. Built in 2024, this beautifully appointed home features LVP flooring throughout the main level, a gourmet kitchen with a large center island, abundant cabinetry, and seamless flow into the spacious family room. Entertain with ease in the formal dining room with butler's pantry, while the first-floor guest suite provides flexibility for visitors, multigenerational living, or a home office. Upstairs, the luxurious owner's suite is complemented by three additional bedrooms, all featuring walk-in closets. Two secondary bedrooms are connected by a convenient Jack-and-Jill bath, while the expansive loft offers endless possibilities as a media room, playroom, home gym, or second living space. Enjoy peaceful mornings and relaxing evenings on the screened porch overlooking the private wooded views. Combining modern finishes, flexible living spaces, and exceptional outdoor space, this nearly new home offers the perfect blend of luxury and comfort in sought-after Buckhorn Creek. Conveniently located near shopping, dining, parks, top-rated schools, and major commuting routes, you'll enjoy the best of Holly Springs living with easy access to Raleigh, Apex, and Fuquay-Varina. ** Buyers may qualify for up to $3,500 toward closing costs with use of a preferred lender BPM Lending **
| Elementary School | Middle School | High School |
|---|---|---|
| Wake - Rex Road Elementary Elementary School | Wake - Holly Grove Middle School Middle School | Wake - Fuquay Varina High High School |
| Price History | |
|---|---|
| 8/27/2026 | Listed $864,900 |
| 9/4/2026 | 2$849,900 |
General Features
| Sewer | Septic Tank |
|---|---|
| Heating | Electric,Zoned |
| Cooling | Ceiling Fan(s),Central Air,Zoned |
| Utilities | Electricity Connected,Water Connected |
| Roof | Shingle |
| Appliances | Cooktop,Dishwasher,Double Oven,Electric Cooktop,Electric Water Heater,Exhaust Fan,Free-Standing Refrigerator,Ice Maker,Microwave,Oven,Range Hood,Refrigerator,Wall Oven |
| Zoning | R-30 |
| HOA Fee | 66.67 |
| Garage Spaces | 2 |
| Association Fee Includes | Maintenance Grounds |
| Patio/Porch Features | Covered,Deck,Front Porch,Porch,Rear Porch,Screened |
| Architectural Style | Traditional |
| Construction Materials | Board & Batten Siding,Fiber Cement,Stone,Vertical Siding |
| Year Built | 2024 |
| View | Trees/Woods |
| Stories Count | 2 |
| Levels | Two |
| Property Subtype | Single Family Residence |
| Assoc Fee Paid Per | Quarterly |
| County | Wake |
| New Construction | false |
| Property Type | Residential |
| HOA | true |
| Attached Garage | true |
| Subdivision Name | Buckhorn Creek |
| Garage Y/N | true |
| Total Rooms | 12 |
| Full Baths | 4 |
| Status | Active |
| Directions | Take GB Alford Hwy/NC-55 to right onto Avent Ferry Rd to left onto Cass Holt Rd to left onto Buckhorn Duncan Rd to left onto Summit Creek Dr. |
| High School | Wake - Fuquay Varina High |
| City | Holly Springs |
| Senior Community Y/N | false |
| Lot Size Units | Acres |
| Lot Size Square Feet | 30492 |
| Elementary School | Wake - Rex Road Elementary |
| Tax Annual Amount | 5038.36 |
| Middle/Junior High School | Wake - Holly Grove Middle School |
| Structure Type | House |
| Standard Status | Active |
Interior Features
| Interior Amenities | Bathtub/Shower Combination,Beamed Ceilings,Breakfast Bar,Butler's Pantry,Ceiling Fan(s),Chandelier,Coffered Ceiling(s),Crown Molding,Double Vanity,Kitchen Island,Open Floorplan,Pantry,Recessed Lighting,Separate Shower,Walk-In Closet(s),Walk-In Shower,Water Closet |
|---|---|
| Flooring | Carpet,Luxury Vinyl,Tile |
| Total Fireplaces | 1 |
| Fireplace Features | Family Room,Gas Log |
| Common Walls | No Common Walls |
| Air Conditioning Y/N | true |
| Heating Y/N | true |
| Fireplace Y/N | true |
| Above Grade Finished Area | 4001 |
| Half Baths | 1 |
| Laundry Features | Sink,Upper Level |
| Total Bedrooms | 5 |
| Total Baths | 5 |
Exterior Features
| Exterior Amenities | Rain Gutters |
|---|---|
| Parking Features | Attached,Driveway,Garage,Parking Pad |
| Lot Features | Back Yard |
| Water Source | Community Water |
| Lot Size Area | 0.7 |
| Foundation Details | Concrete Perimeter,Raised,Crawlspace |
| Building Area Total | 4001 |
| Lot Size Acres | 0.7 |
Amenities
- Foreclosure
- Views
- Short Sale
- New Construction
- Adult 55+
- Lease To Own
- No HOA Fees
- Furnished
- Primary On Main
- Air Conditioning
- Seller Finance
- Green
- Fixer Upper
- Horse
- Golf
- Fireplace
- Deck
- Garage
- Basement
- Pool
Property vs Single Family Average in 27540
Price
Year Built

 Canopy MLS® Copyright ©2026 All rights reserved.
 The data relating to real estate on this web site comes in part from the Internet Data Exchange program of Hive MLS LLC, and is updated as of September 12, 2026 1:30 AM UTC All information is deemed reliable but not guaranteed and should be independently verified. All properties are subject to prior sale, change, or withdrawal. Neither listing broker(s) nor Costello Real Estate and Investment shall be responsible for any typographical errors, misinformation, or misprints, and shall be held totally
