
Open House Sat, Sep 12th 12:00 PM - 02:00 PM - Views
Address
8104 Hartwood Glen Circle, Willow Springs, NC
Price
$ 430,000
Property Attributes
- ID#10189569
- TypeSingle Family
- Listing Status Active
- CountyWake
- CityWillow Springs
- NeighborhoodStameys Walk
- Zip27592
- StyleCraftsman, Traditional
- Year Built2005
- Price$ 430,000
- Bedrooms3
- Full Bathrooms2
- Half Bathrooms1
- Sqr Footage1770
- Lot Size0.55 Acres
Data Source:
Triangle MLS (TMLS)
Property Description
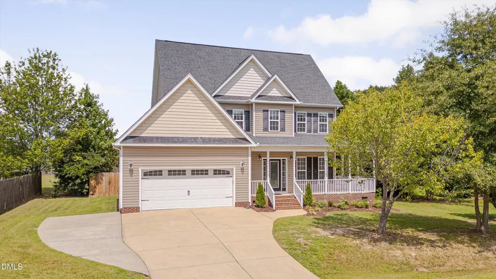
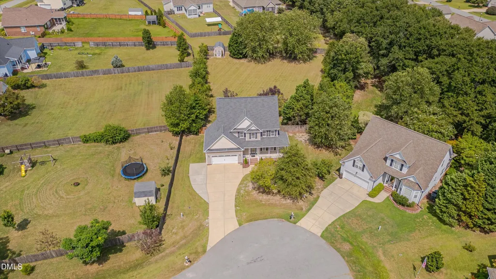
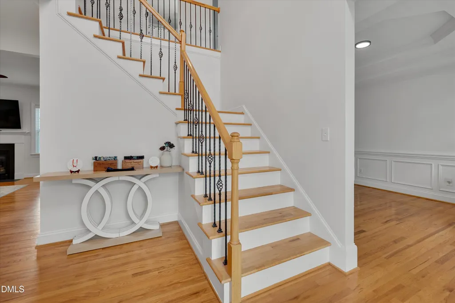
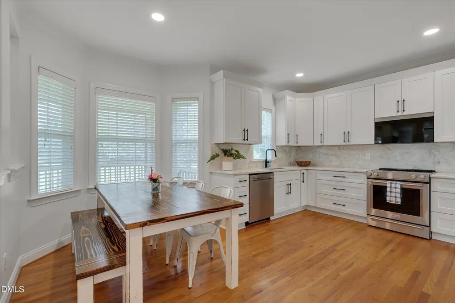
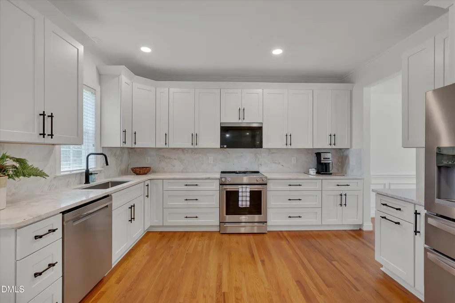
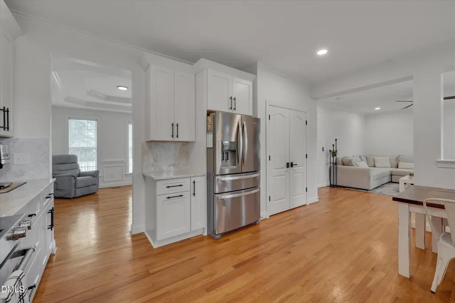
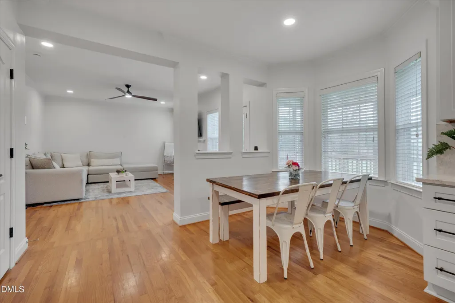
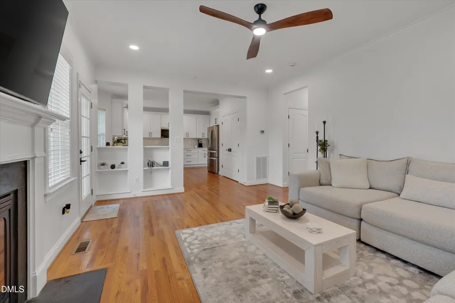
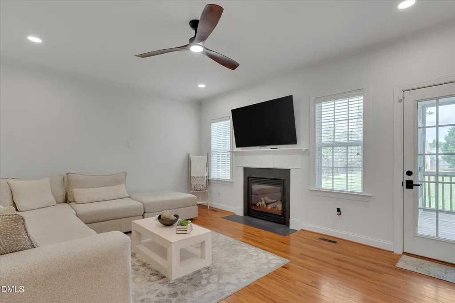
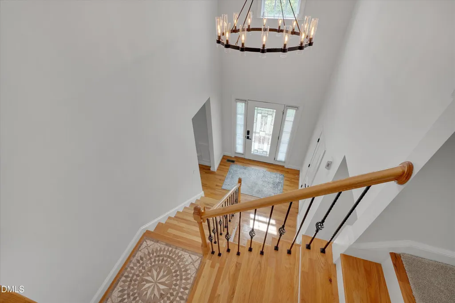
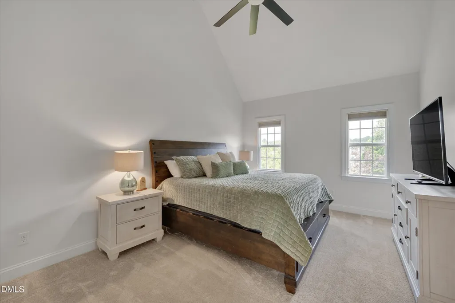
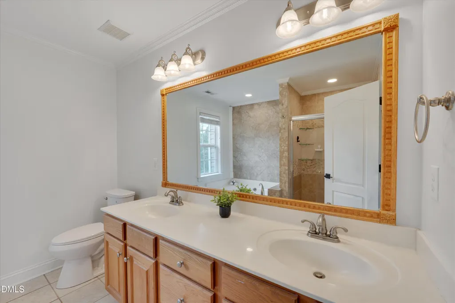
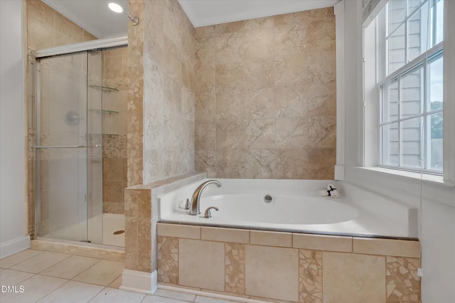
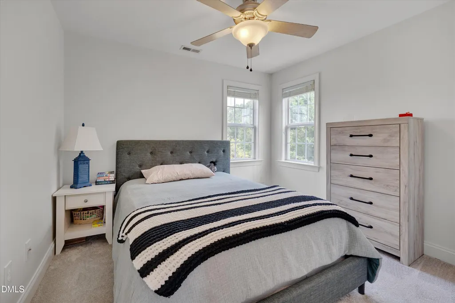
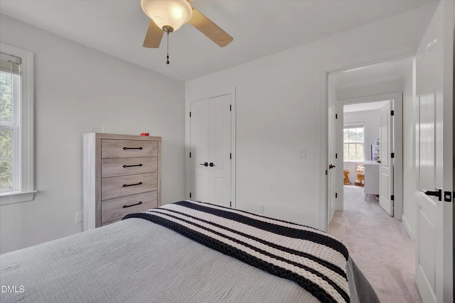
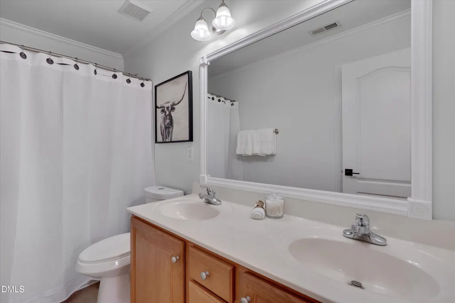
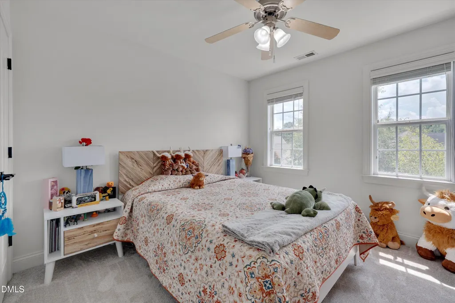
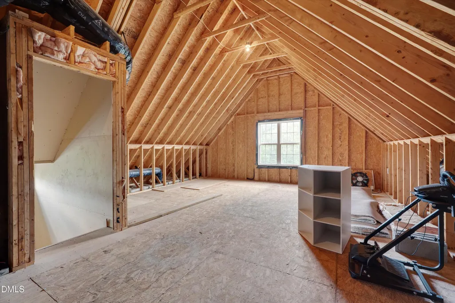
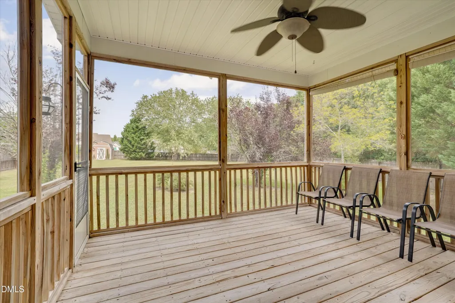
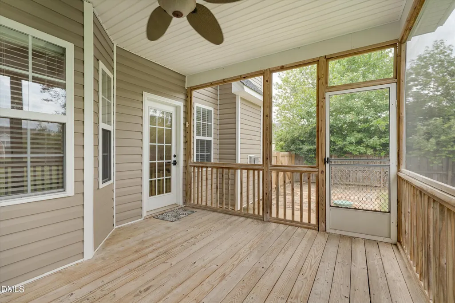
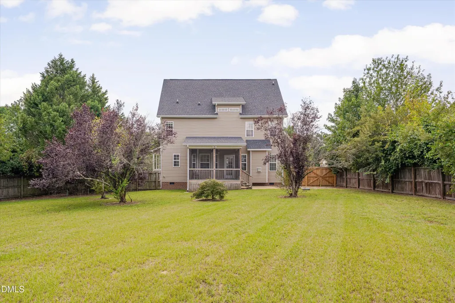
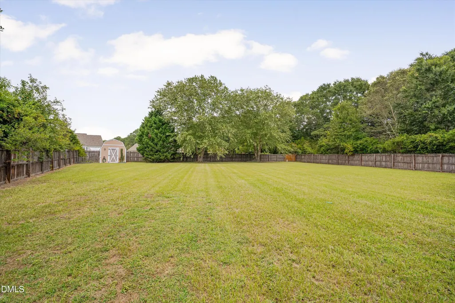
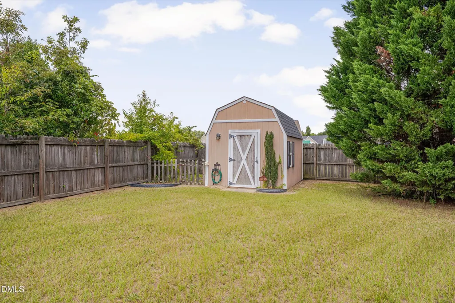
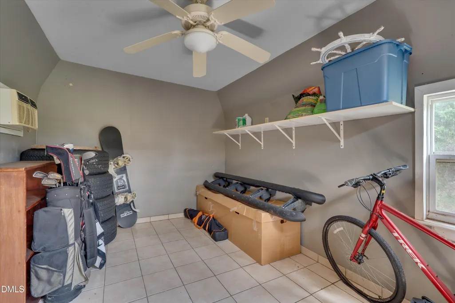
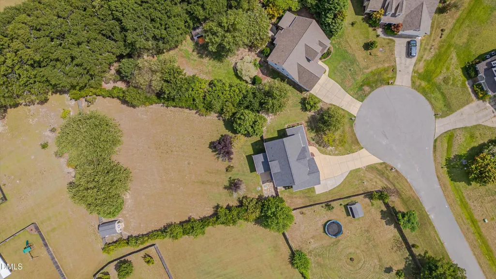
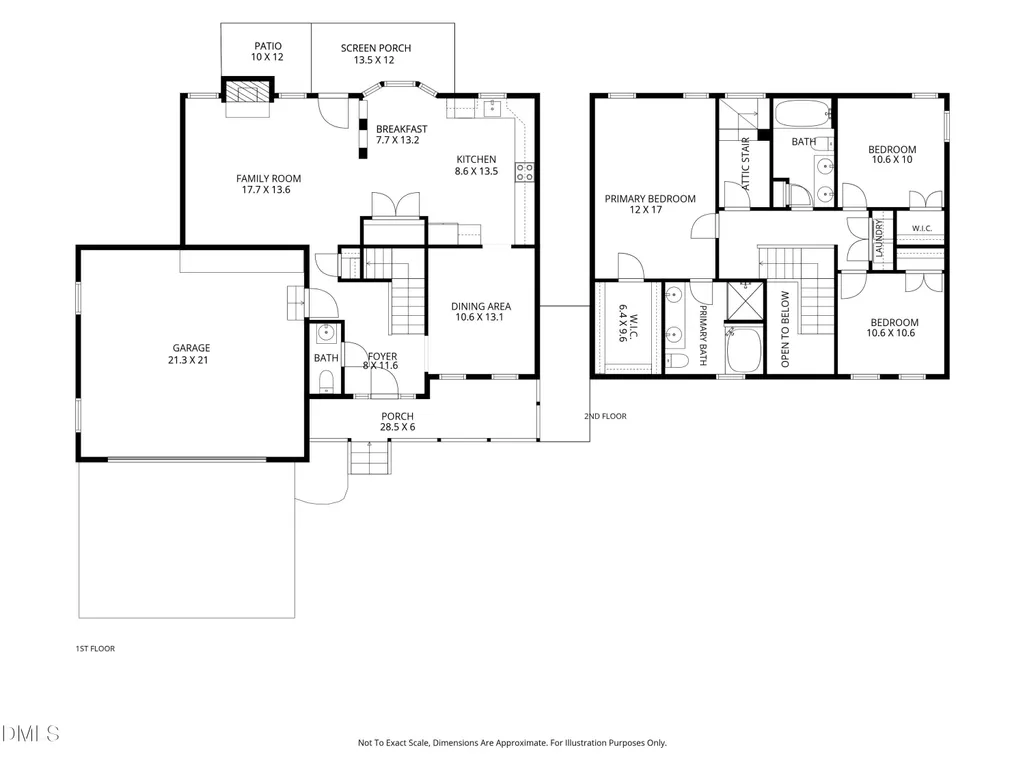
Looking For a Unicorn? You just found it! Updated, beautifully maintained, tucked away on a cul-de-sac, and sitting on a private, tree-lined lot; 8104 Hartwood Glen checks a LOT of boxes. From the inviting covered front porch to the fenced-in backyard oasis, this home delivers the perfect blend of character, thoughtful updates, and livability. A dramatic two-story foyer, 9' ceilings, extensive trim, REAL hardwood floors throughout the first floor, and an abundance of natural light create that immediate WOW factor. The fully remodeled kitchen is the star of the show, featuring NEW cabinetry, gorgeous marble countertops, a matching marble slab backsplash, and NEW appliances. The spacious primary suite offers vaulted ceilings, a walk-in closet, and a spa-like ensuite with a soaking tub and beautifully tiled shower. And then there's the backyard... Wow! Flat, private, and made for relaxing or entertaining, it features a screened porch, paver patio, mature trees, and a gardener's dream/hobby shed complete with electricity. Need more space? The impressive 542 sqft unfinished walk-up attic offers tons of storage or future possibilities. Recent updates since 2025 include New dual Trane HVAC systems, fresh paint, new carpet and LVP in the secondary bath and laundry room, new kitchen appliances, updated lighting and hardware, refreshed landscaping, and so much more. Roof replaced in 2022-2023. All this in a mature neighborhood with easy access to parks, greenways, shopping, and dining—most just 10-15 minutes away. See the full list of features and upgrades in MLS documents or contact the listing agent for details.
| Elementary School | Middle School | High School |
|---|---|---|
| Wake - Willow Springs Elementary Elementary School | Wake - Herbert Akins Road Middle Middle School | Wake - Willow Spring High School High School |
| Price History | |
|---|---|
| 8/29/2026 | Listed $430,000 |
General Features
| Sewer | Public Sewer |
|---|---|
| Heating | Fireplace(s),Forced Air |
| Cooling | Ceiling Fan(s),Central Air |
| Roof | Architectural Shingle,Shingle |
| Appliances | Convection Oven,Dishwasher,Electric Oven,Free-Standing Refrigerator,Ice Maker,Microwave,Range,Refrigerator,Stainless Steel Appliance(s) |
| Zoning | R-30 |
| HOA Fee | 205 |
| Garage Spaces | 2 |
| Association Fee Includes | Maintenance Grounds,Road Maintenance |
| Patio/Porch Features | Covered,Deck,Enclosed,Front Porch,Patio,Porch,Rear Porch,Screened |
| Architectural Style | Craftsman,Traditional |
| Construction Materials | Vinyl Siding |
| Year Built | 2005 |
| View | Trees/Woods |
| Stories Count | 2 |
| Levels | Two |
| Property Subtype | Single Family Residence |
| Community Features | Suburban |
| Assoc Fee Paid Per | Annually |
| County | Wake |
| New Construction | false |
| Property Type | Residential |
| HOA | true |
| Attached Garage | true |
| Subdivision Name | Stameys Walk |
| Garage Y/N | true |
| Other Structures | Outbuilding,Shed(s),Storage |
| Total Rooms | 8 |
| Full Baths | 2 |
| Status | Active |
| Directions | From Raleigh, take US-401 South toward Fuquay-Varina. Turn left onto Dwight Rowland Road, right onto NC-42, left onto Walter Myatt Road, and left onto Kennebec Road. Turn right onto Hartwood Glen Circle. The home is located near the end of the cul-de-sac. |
| High School | Wake - Willow Spring High School |
| City | Willow Springs |
| Senior Community Y/N | false |
| Lot Size Units | Acres |
| Lot Size Square Feet | 23958 |
| Elementary School | Wake - Willow Springs Elementary |
| Tax Annual Amount | 2458.74 |
| Middle/Junior High School | Wake - Herbert Akins Road Middle |
| Structure Type | House |
| Standard Status | Active |
Interior Features
| Interior Amenities | Bathtub Only,Bathtub/Shower Combination,Bookcases,Ceiling Fan(s),Chandelier,Crown Molding,Double Vanity,Eat-in Kitchen,Entrance Foyer,High Ceilings,High Speed Internet,Open Floorplan,Pantry,Recessed Lighting,Separate Shower,Shower Only,Smooth Ceilings,Stone Counters,Tray Ceiling(s),Vaulted Ceiling(s),Walk-In Closet(s),Walk-In Shower |
|---|---|
| Flooring | Carpet,Hardwood,Luxury Vinyl,Tile,Wood |
| Total Fireplaces | 1 |
| Fireplace Features | Glass Doors,Living Room |
| Common Walls | No Common Walls |
| Air Conditioning Y/N | true |
| Heating Y/N | true |
| Window Features | Window Coverings |
| Fireplace Y/N | true |
| Above Grade Finished Area | 1770 |
| Half Baths | 1 |
| Laundry Features | Inside,Laundry Closet |
| Total Bedrooms | 3 |
| Total Baths | 3 |
Exterior Features
| Exterior Amenities | Fenced Yard,Private Yard,Rain Gutters,Storage |
|---|---|
| Fencing | Back Yard,Fenced |
| Parking Features | Driveway,Garage,Parking Pad |
| Lot Features | Back Yard,Cul-De-Sac,Front Yard |
| Water Source | Public |
| Lot Size Area | 0.55 |
| Foundation Details | Raised,Crawlspace |
| Building Area Total | 1770 |
| Lot Size Acres | 0.55 |
| Road Surface Type | Asphalt |
Amenities
- Foreclosure
- Views
- Short Sale
- New Construction
- Adult 55+
- Lease To Own
- No HOA Fees
- Furnished
- Primary On Main
- Air Conditioning
- Seller Finance
- Green
- Fixer Upper
- Horse
- Golf
- Fireplace
- Deck
- Garage
- Basement
- Pool
Property vs Single Family Average in 27592
Price
Year Built

 Canopy MLS® Copyright ©2026 All rights reserved.
 The data relating to real estate on this web site comes in part from the Internet Data Exchange program of Hive MLS LLC, and is updated as of September 12, 2026 1:30 AM UTC All information is deemed reliable but not guaranteed and should be independently verified. All properties are subject to prior sale, change, or withdrawal. Neither listing broker(s) nor Costello Real Estate and Investment shall be responsible for any typographical errors, misinformation, or misprints, and shall be held totally
