
Views - Primary on Main

Address
242 Crossview Drive, Bryson City, NC
Price
$ 740,000
Property Attributes
- ID#4320592
- TypeSingle Family
- Listing Status Active
- CountySWAIN
- CityBryson City
- AreaSwain County
- NeighborhoodAlarka Creek Properties
- Zip28713
- StyleContemporary,Modern
- Year Built2018
- Price$ 740,000
- Bedrooms3
- Full Bathrooms2
- Half Bathrooms0
- Sqr Footage1936
- Lot Size2.17 Acres
Data Source:
Canopy MLS
Property Description
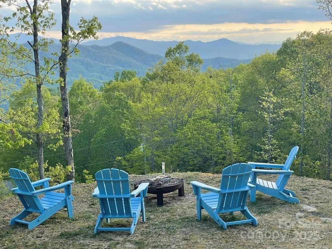
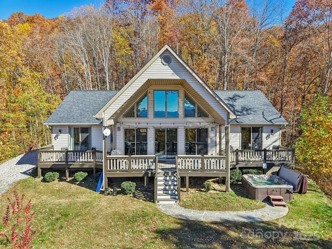
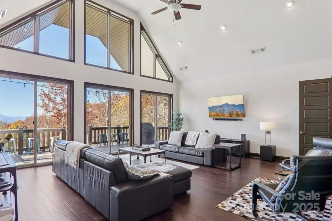
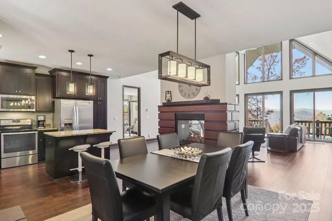
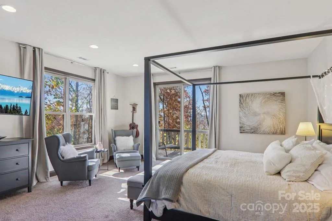
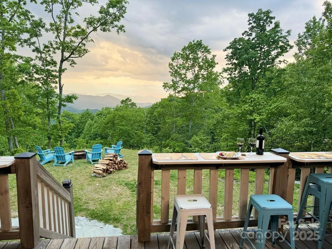
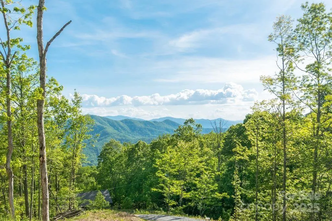
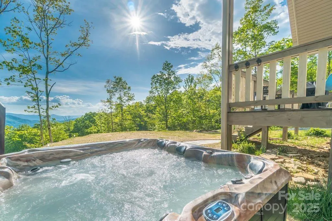
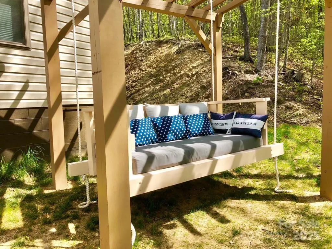
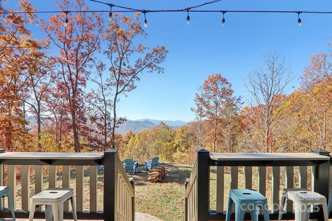
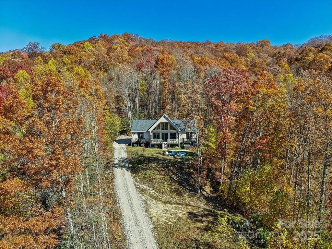
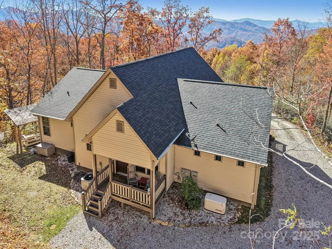
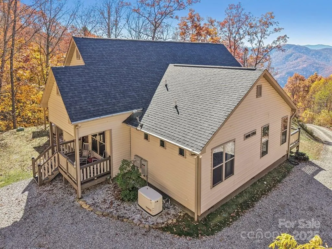
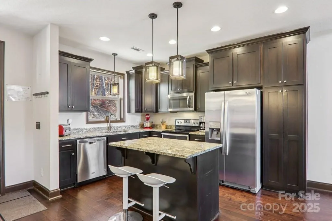
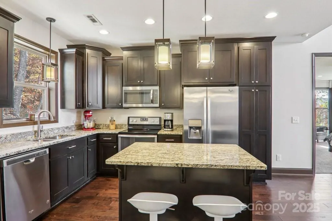
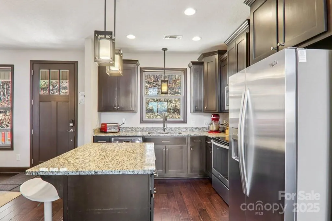
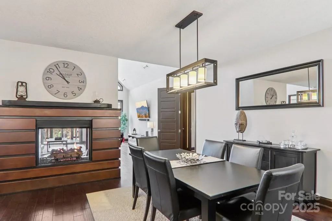
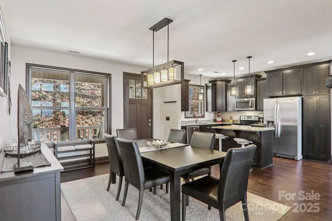
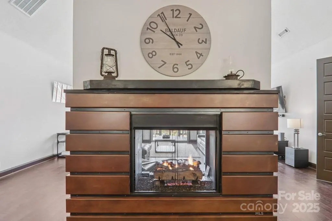
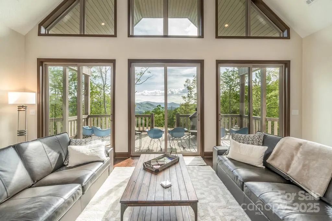
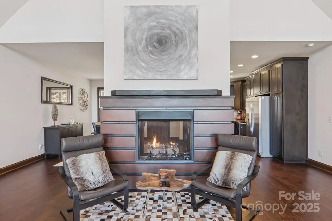
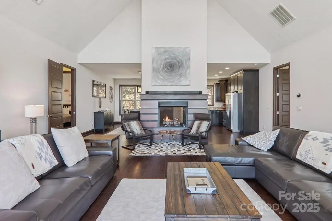
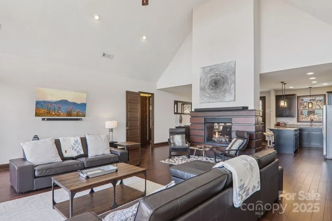
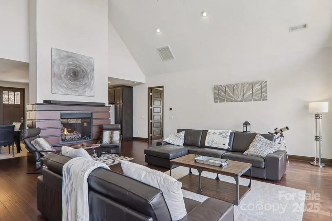
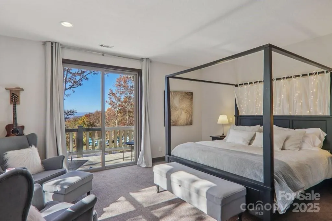
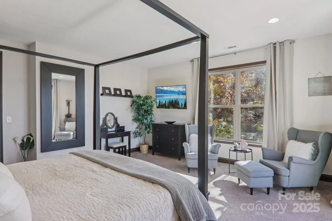
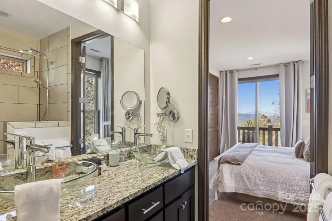
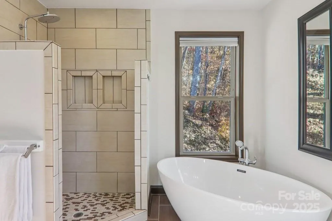
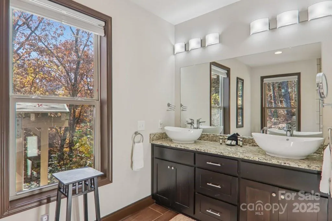
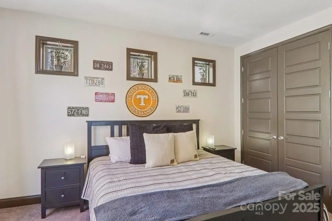
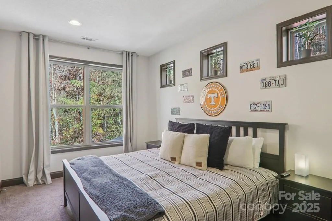
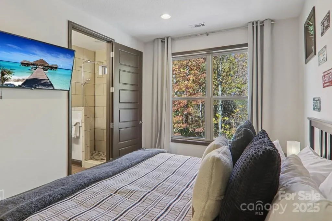
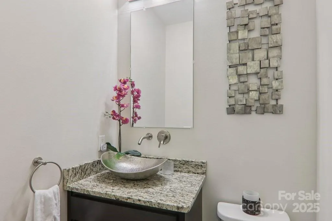
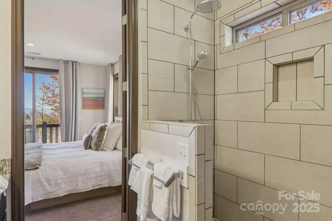
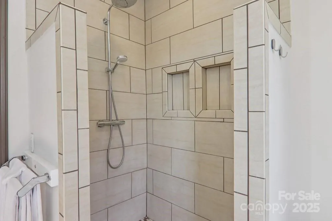
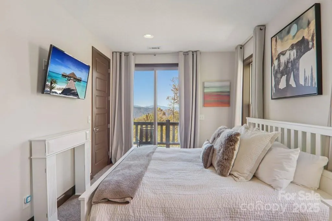
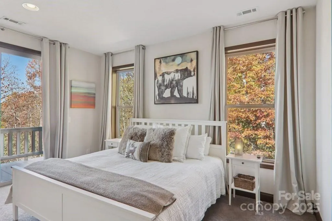
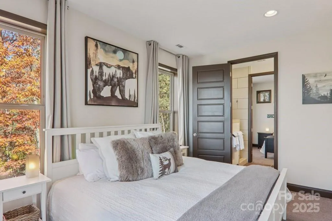
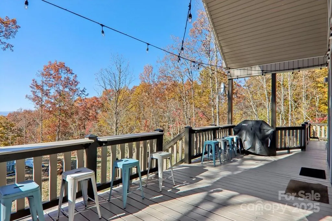
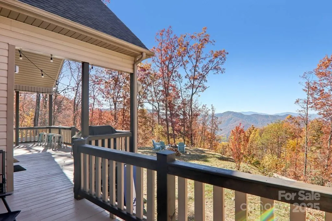
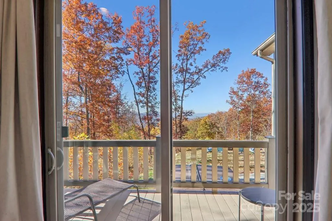
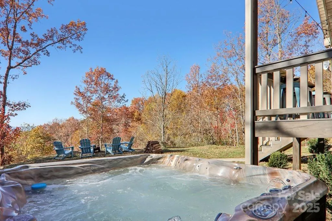
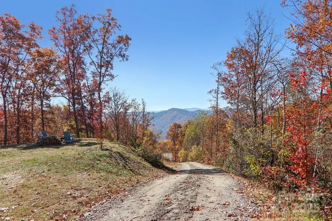
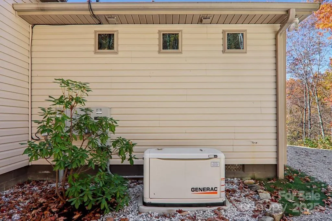
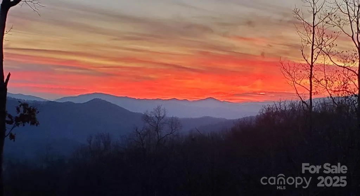
Escape to Cooper's Ridge, where mountain luxury meets effortless serenity. Set atop 3,400 ft in gated Alarka Creek Properties, this contemporary retreat captures top-of-the-world views & ultimate privacy. Sunlight fills the open living space, where a striking double-sided fireplace, enhanced with one-of-a-kind custom sheet metal surround, glows between the living, dining & kitchen areas. The chef’s kitchen blends modern design with timeless warmth, perfect for gathering with friends. Unwind in the private primary suite with its sitting area, deck access & spa-worthy bath. Two inviting guest rooms share a tiled Jack & Jill bath with 1/2 bath access for guests in the main living area. Outside, café lighting twinkles over the covered deck, hot tub & fire pit under the stars. Practical luxuries include a paved road and newly paved driveway to the door, a whole-house generator & HOA-approved architectural plans (included in sale) for a 2.5-car garage. Whether a peaceful escape or a successful vacation rental, this turnkey mountain haven invites you to slow down and savor the view. The driveway is scheduled to be paved mid-June at the sellers' expense.
| Elementary School | Middle School | High School |
|---|---|---|
| West Swain Elementary School | Swain Middle School | Swain High School |
| Price History | |
|---|---|
| 12/3/2025 | Listed $750,000 |
| 5/6/2026 | 2$740,000 |
General Features
| Living Area | 1936 |
|---|---|
| Sewer | Septic Installed |
| Heating | Electric,Heat Pump |
| Cooling | Ceiling Fan(s),Central Air,Electric |
| Utilities | Electricity Connected,Propane |
| Roof | Architectural Shingle |
| Appliances | Dishwasher,Electric Range,Exhaust Fan,Exhaust Hood,Microwave,Oven,Refrigerator,Self Cleaning Oven,Washer/Dryer |
| Development Status | Completed |
| HOA Fee | 650 |
| Patio/Porch Features | Covered,Deck |
| Architectural Style | Contemporary,Modern |
| Security Features | Smoke Detector(s) |
| Construction Materials | Vinyl |
| Year Built | 2018 |
| View | Long Range,Mountain(s),Year Round |
| Levels | One |
| Property Subtype | Single Family Residence |
| Parcel Number | 6671-02-98-1027 |
| Elevation | 3000 |
| Community Features | Gated |
| Assoc Fee Paid Per | Annually |
| County | Swain |
| New Construction | No |
| Property Type | Residential |
| HOA | Yes |
| Subdivision Name | Alarka Creek Properties |
| Garage Y/N | No |
| Full Baths | 2 |
| Directions | Call for Gate Code. Take exit 64 off of Hwy 74 onto Upper Alarka heading south for about 15 min. You'll pass Deep Gap on R,Pigeon Creek on L,Timber Estates on R. Then take a Left on Eagles Roost. Go |
| High School | Swain |
| City | Bryson City |
| Association Name | Debra Cooper |
| Senior Community Y/N | No |
| Lot Size Units | Acres |
| Carport Y/N | No |
| Elementary School | West Swain |
| Middle/Junior High School | Swain |
| Additional Parcels Y/N | No |
| Virtual Tour | https://my.matterport.com/models/KEZm8XATdKJ?cta_origin=model_listing_results |
| Standard Status | Active |
| CAR_HOASubjectTo | Required |
| Construction Type | Site Built |
| Restrictions | Deed,Short Term Rental Allowed |
| Tax Assessed Value | 281020 |
| Virtual Tour | https://my.matterport.com/models/KEZm8XATdKJ?cta_origin=model_listing_results |
| Listing Terms | Cash,Conventional |
Interior Features
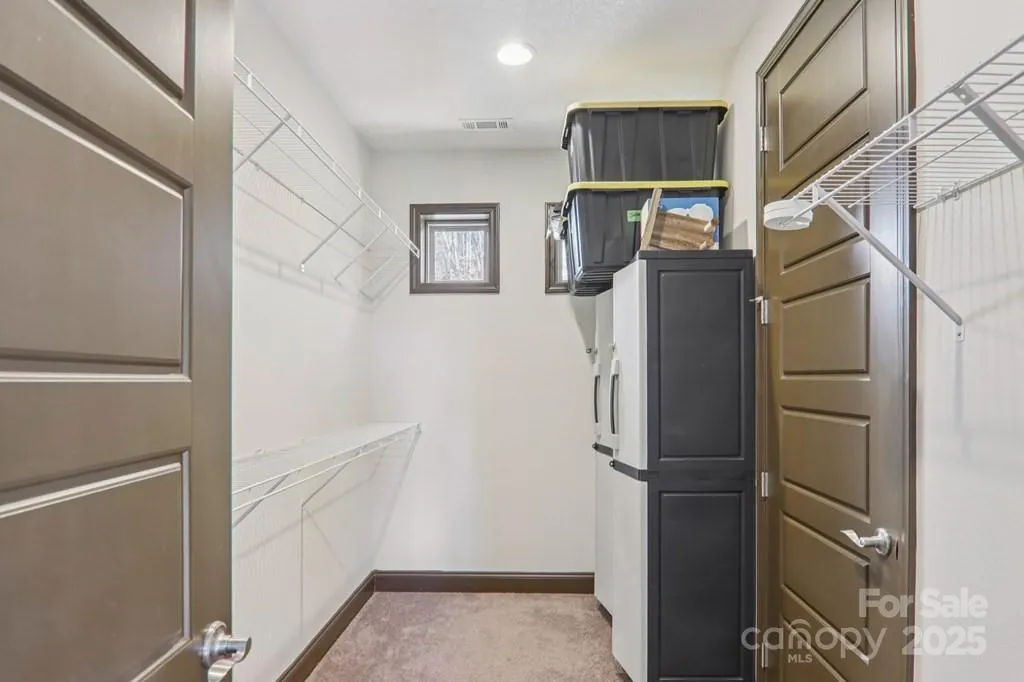
| Interior Amenities | Attic Stairs Pulldown,Garden Tub,Kitchen Island,Open Floorplan,Walk-In Closet(s) |
|---|---|
| Flooring | Carpet,Wood |
| Fireplace Features | Fire Pit,Gas Log,Great Room,See Through |
| Basement (Y/N) | No |
| Window Features | Window Treatments |
| Fireplace Y/N | Yes |
| Above Grade Finished Area | 1936 |
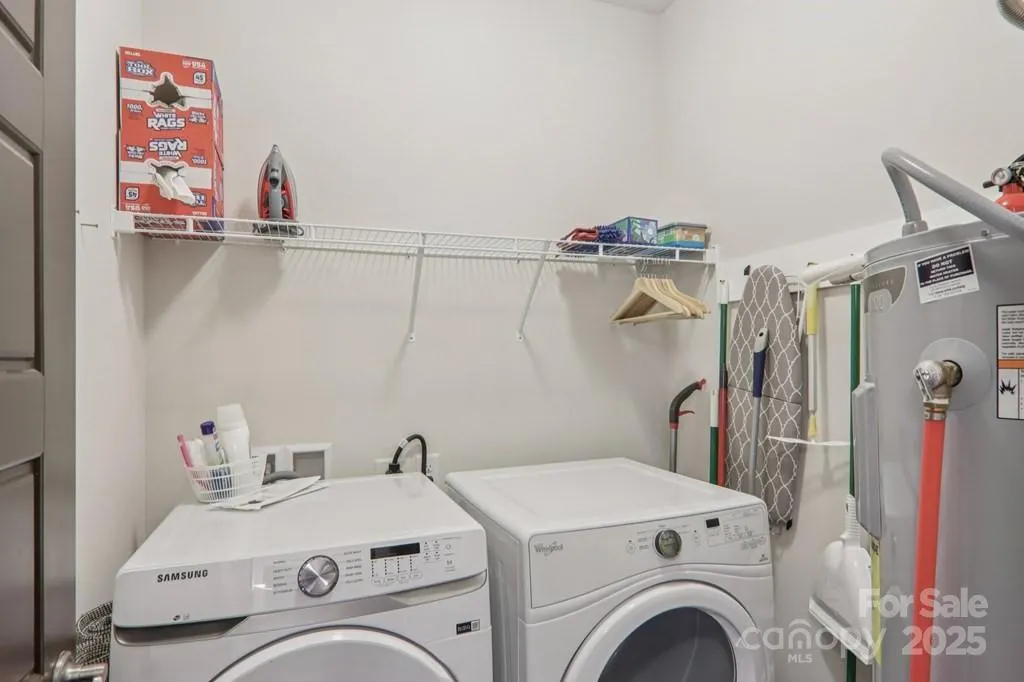
| Laundry Features | Utility Room,Main Level |
| Total Bedrooms | 3 |
| Total Baths | 2 |
| SqFt Main | 1936 |
| Bedroom | 3 |
Exterior Features
| Exterior Amenities | Fire Pit,Hot Tub |
|---|---|
| Parking Features | Driveway |
| Lot Features | Private,Rolling Slope,Wooded,Views |
| Water Source | Well |
| Lot Size Area | 2.17 |
| Foundation Details | Crawl Space |
| Road Surface Type | Asphalt,Paved |
| Door Features | Sliding Doors |
| Other Equipment | Generator,Surround Sound |
| Road Responsibility | Private Maintained Road |
| Horse Amenities | None |
| Main Level Garage YN | No |
Amenities
- Foreclosure
- Views
- Short Sale
- New Construction
- Adult 55+
- Lease To Own
- No HOA Fees
- Furnished
- Primary On Main
- Air Conditioning
- Seller Finance
- Green
- Fixer Upper
- Horse
- Golf
- Fireplace
- Deck
- Garage
- Basement
- Pool
Property vs Single Family Average in 28713
Price
Year Built
Visits

 Copyright 2026 Triangle MLS, Inc. of North Carolina. All rights reserved.
The data relating to real estate for sale on this web site comes in part from the Triangle MLS, Inc. of North Carolina. Real estate listings held by brokerage firms other than Costello Real Estate and Investment are marked with the Broker Reciprocity logo and detailed information about them includes the name of the listing brokers. Brokers make an effort to deliver accurate information, but buyers should independently verify any information on which they will rely in a transaction. The listing broker shall not be responsible for any typographical errors, misinformation, or misprints, and they shall be held totally harmless from any damages arising from reliance upon this data. This data is provided exclusively for consumer's personal, noncommercial use.
Closed (sold) listings may have been listed and/or sold by a real estate firm other than the firm(s) featured on this website. Closed data is not available until the sale of the property is recorded in the MLS. Home sale data is not an appraisal, CMA, competitive or comparative market analysis, or home valuation of any property.
Listings marked with an icon are provided courtesy of the Triangle MLS, Inc. of North Carolina, Internet Data Exchange Database.
This site is monitored for scraping. Any use of listing data obtained from this web site, other than by a consumer looking to purchase real estate, is prohibited.
This data has been updated as of September 13, 2026 1:53 AM UTC
Copyright 2026 Triangle MLS, Inc. of North Carolina. All rights reserved.
The data relating to real estate for sale on this web site comes in part from the Triangle MLS, Inc. of North Carolina. Real estate listings held by brokerage firms other than Costello Real Estate and Investment are marked with the Broker Reciprocity logo and detailed information about them includes the name of the listing brokers. Brokers make an effort to deliver accurate information, but buyers should independently verify any information on which they will rely in a transaction. The listing broker shall not be responsible for any typographical errors, misinformation, or misprints, and they shall be held totally harmless from any damages arising from reliance upon this data. This data is provided exclusively for consumer's personal, noncommercial use.
Closed (sold) listings may have been listed and/or sold by a real estate firm other than the firm(s) featured on this website. Closed data is not available until the sale of the property is recorded in the MLS. Home sale data is not an appraisal, CMA, competitive or comparative market analysis, or home valuation of any property.
Listings marked with an icon are provided courtesy of the Triangle MLS, Inc. of North Carolina, Internet Data Exchange Database.
This site is monitored for scraping. Any use of listing data obtained from this web site, other than by a consumer looking to purchase real estate, is prohibited.
This data has been updated as of September 13, 2026 1:53 AM UTC
 The data relating to real estate on this web site comes in part from the Internet Data Exchange program of Hive MLS LLC, and is updated as of September 12, 2026 8:28 PM UTC All information is deemed reliable but not guaranteed and should be independently verified. All properties are subject to prior sale, change, or withdrawal. Neither listing broker(s) nor Costello Real Estate and Investment shall be responsible for any typographical errors, misinformation, or misprints, and shall be held totally
