
Price Reduction - Primary on Main
Address
406 Johnsfield Road, Shelby, NC
Price
$ 825,000
Property Attributes
- ID#4351464
- TypeSingle Family
- Listing Status Active
- CountyCLEVELAND
- CityShelby
- AreaCleveland County
- NeighborhoodJohnsfield
- Zip28150
- StyleTraditional
- Year Built1993
- Price$ 825,000
- Bedrooms4
- Full Bathrooms3
- Half Bathrooms3
- Sqr Footage4768
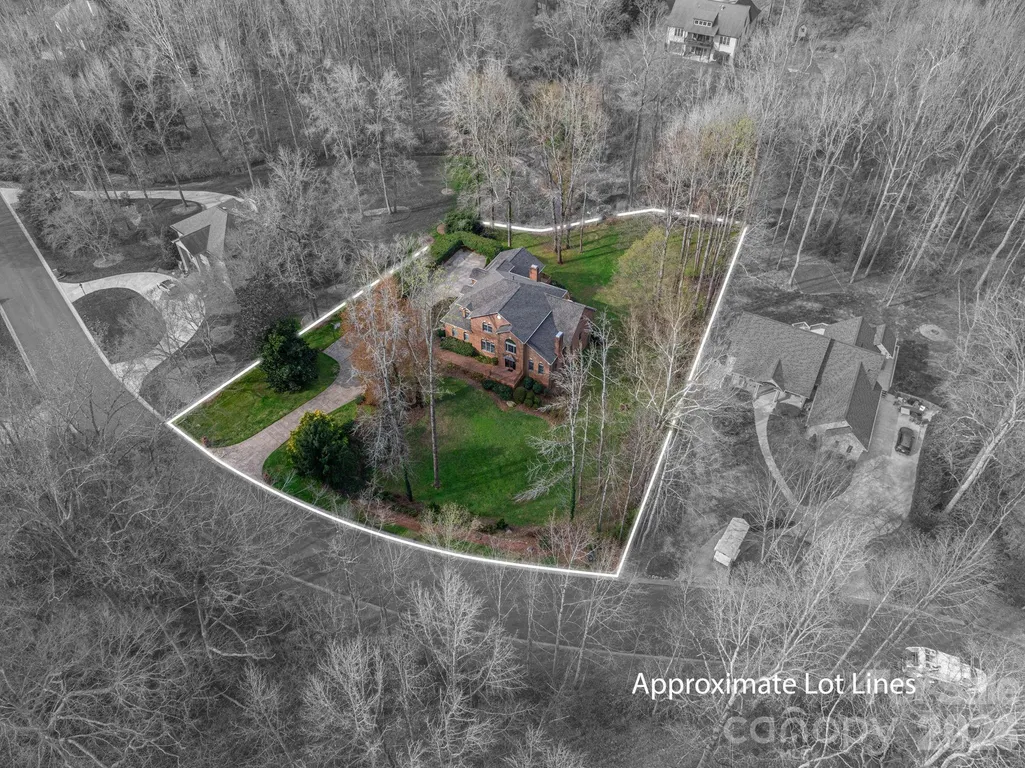
- Lot Size0.95 Acres
Data Source:
Canopy MLS
Property Description
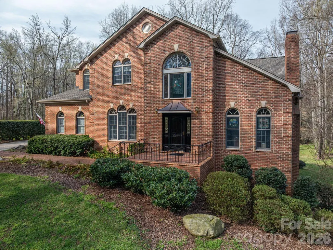
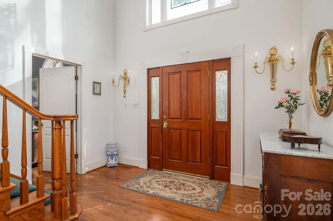
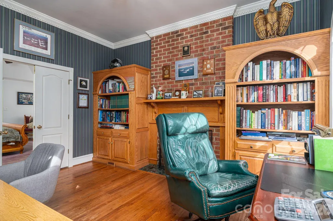
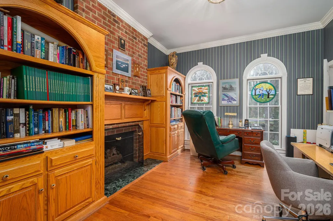
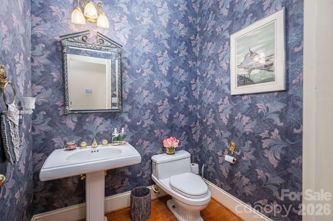
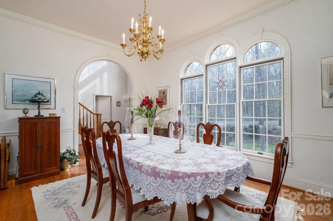
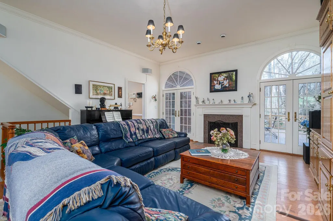
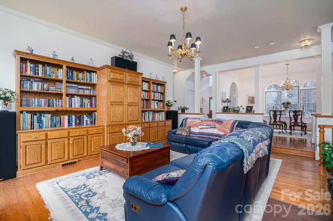
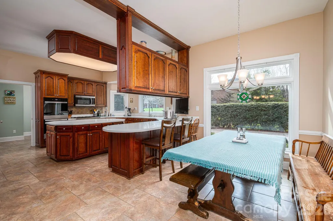
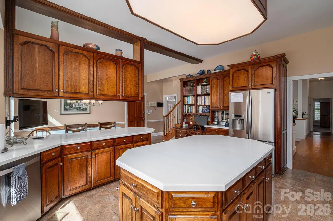
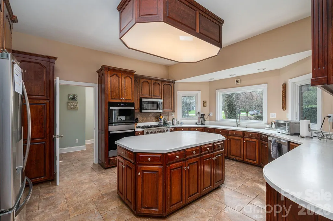
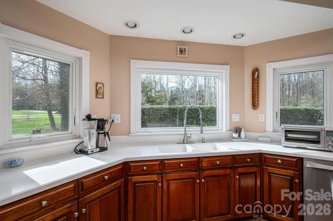
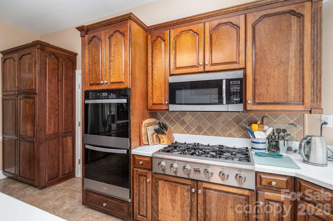
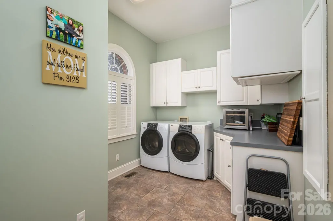
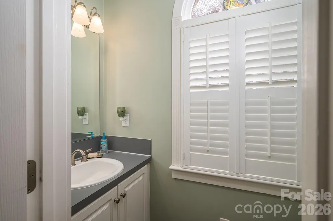
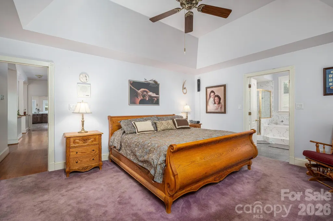
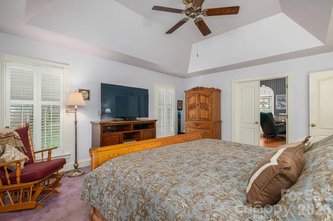
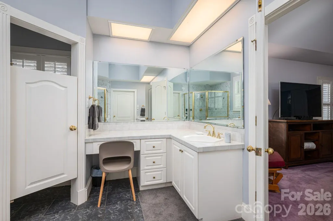
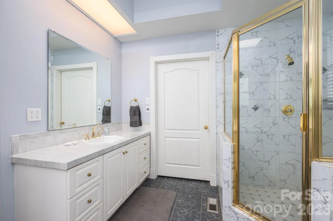
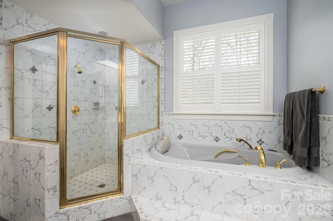
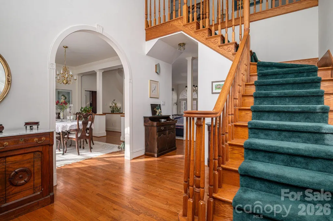
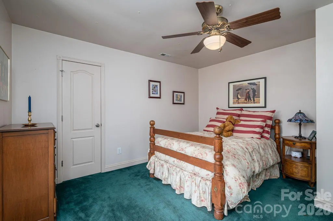
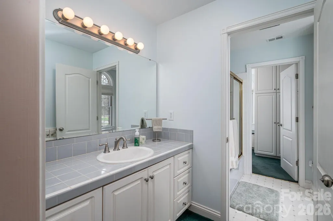
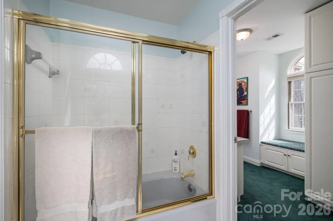
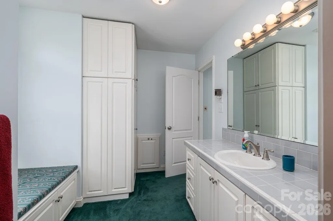
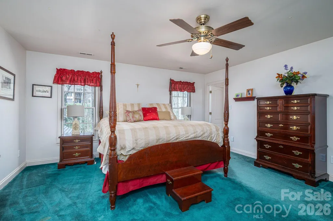
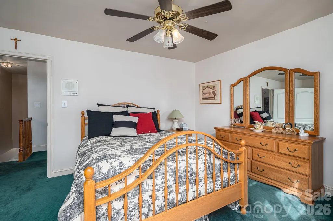
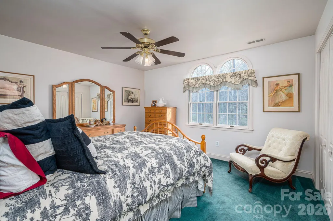
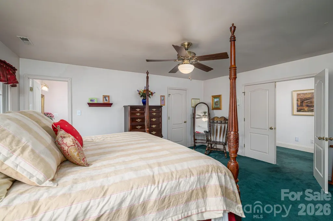
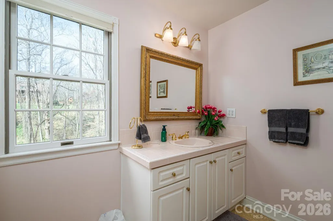
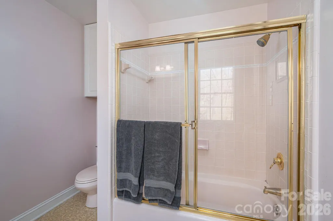
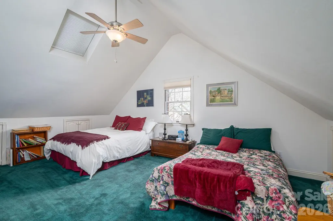
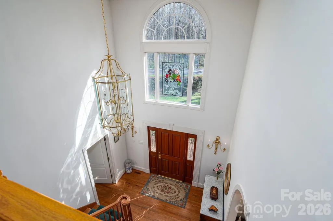
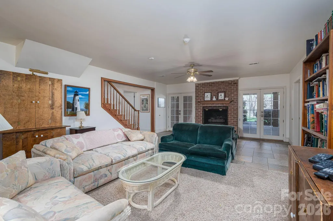
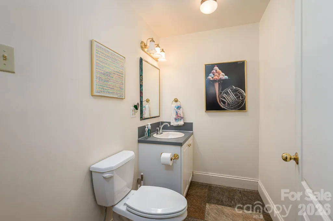
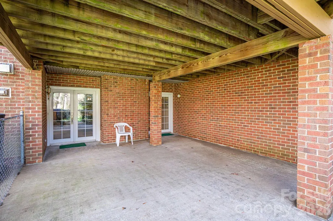
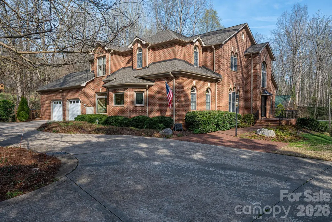
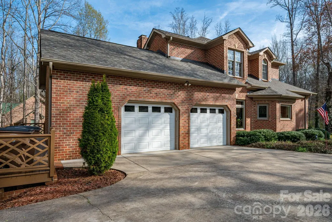
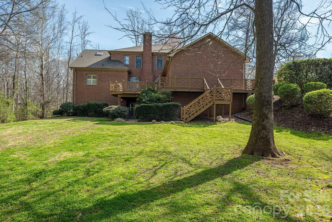
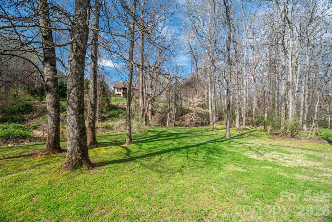
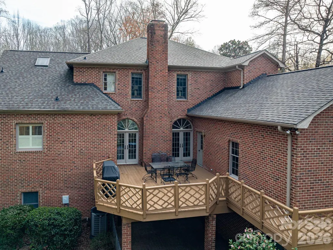
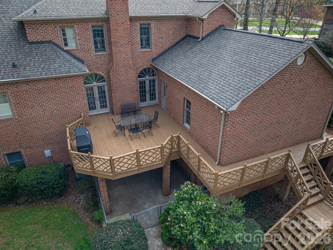
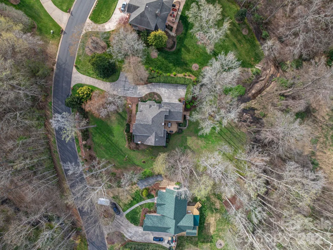
This luxurious 4 bedroom, traditional brick home is located in the highly sought-after Johnsfield subdivision. Roof is approximately 2 to 3 years old. You are greeted by a beautifully landscaped yard with lots of space and privacy in the back. Upon entering this lovely home you will find plenty of natural light and crown molding throughout. The dining room is located to the left of the foyer, and the office is off to the right. The large living room features a gas log fireplace and leads onto the expansive deck with Chippendale railing. Enter the ideal kitchen for those who like to entertain. The custom kitchen has a massive island with Kenmore Pro-elite stainless steel appliances and new windows. The laundry room has lots of counterspace to fold clothes and a handy laundry chute from the second floor. The primary bedroom suite is located on the first floor and has an ensuite bathroom complete with jetted tub, shower and double sinks. Two separate powder rooms on the main level allow added convenience for entertaining. There are three bedrooms upstairs and a bonus room. One bedroom has its own ensuite bathroom, and the other two bedrooms share a bathroom. The partially finished basement has potential for expansion or extra living space. The lower-level living room has a woodburning fireplace. This room opens onto a fenced dog run that is located under the upper deck. There are 2 workshops, and plumbing has already been installed on the back wall. This home has been well-maintained and is ready for its new owner.
| Elementary School | Middle School | High School |
|---|---|---|
| Jefferson Elementary School | Shelby Middle School | Shelby High School |
| Price History | |
|---|---|
| 3/21/2026 | Listed $895,000 |
| 7/1/2026 | 6$849,000 |
| 8/29/2026 | 3$825,000 |
General Features
| Living Area | 4768 |
|---|---|
| Sewer | Public Sewer |
| Heating | Floor Furnace |
| Cooling | Ceiling Fan(s),Central Air |
| Utilities | Cable Available,Electricity Connected,Natural Gas,Wired Internet Available |
| Appliances | Dishwasher,Disposal,Double Oven,Gas Water Heater,Oven,Refrigerator with Ice Maker,Wall Oven,Washer |
| HOA Fee | 150 |
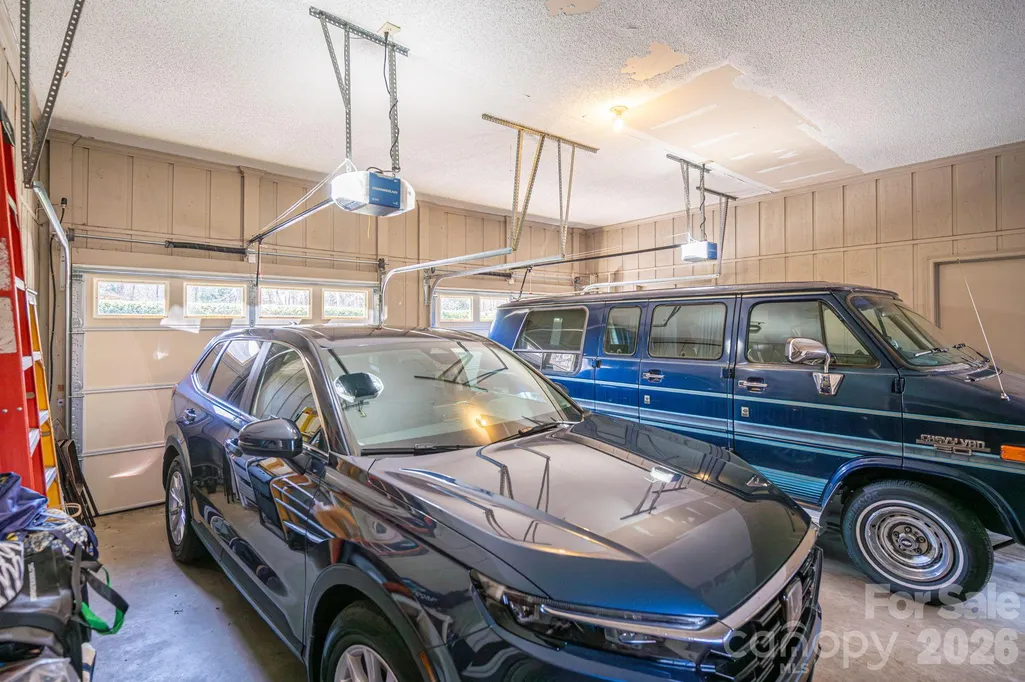
| Garage Spaces | 2 |
| Patio/Porch Features | Deck |
| Architectural Style | Traditional |
| Construction Materials | Brick Full |
| Year Built | 1993 |
| Levels | Two |
| Property Subtype | Single Family Residence |
| Parcel Number | 44322 |
| Waterfront Features | None |
| Community Features | None |
| Assoc Fee Paid Per | Annually |
| County | Cleveland |
| New Construction | No |
| Property Type | Residential |
| HOA | Yes |
| Subdivision Name | Johnsfield |
| Garage Y/N | Yes |
| Full Baths | 3 |
| Directions | From E Marion Street,turn onto Country Club Circle and proceed .6 miles. Then turn right onto Johnsfield Road and proceed .1 miles. Home will be on the right. |
| High School | Shelby |
| City | Shelby |
| Association Name | Johnsfield HOA |
| Senior Community Y/N | No |
| Lot Size Units | Acres |
| Carport Y/N | No |
| Elementary School | Jefferson |
| Middle/Junior High School | Shelby |
| Additional Parcels Y/N | No |
| Virtual Tour | https://youriguide.com/vJPGUQZ3YEM0D1 |
| Standard Status | Active |
| CAR_HOASubjectTo | Required |
| Construction Type | Site Built |
| Tax Assessed Value | 777421 |
| Virtual Tour | https://youriguide.com/vJPGUQZ3YEM0D1 |
| Listing Terms | Cash,Conventional |
Interior Features
| Interior Amenities | Attic Walk In,Kitchen Island,Pantry,Walk-In Closet(s),Whirlpool |
|---|---|
| Basement | Basement Shop,Exterior Entry,Interior Entry,Partially Finished,Storage Space,Walk-Out Access,Walk-Up Access |
| Flooring | Tile,Wood |
| Fireplace Features | Family Room,Gas Log,Wood Burning,Other - See Remarks |
| Basement (Y/N) | Yes |
| Fireplace Y/N | Yes |
| Above Grade Finished Area | 4001 |
| Half Baths | 3 |
| Laundry Features | Inside,Laundry Chute,Laundry Room,Main Level |
| Total Bedrooms | 4 |
| Below Grade Finished Area | 767 |
| Total Baths | 6 |
| SqFt Main | 2334 |
| SqFt Upper | 1667 |
| Bedroom | 1 |
Exterior Features
| Fencing | Partial |
|---|---|
| Parking Features | Driveway,Attached Garage,Garage Faces Side |
| Lot Features | Cleared,Green Area,Wooded |
| Water Source | City |
| Lot Size Area | 0.95 |
| Foundation Details | Basement |
| Road Surface Type | Concrete,Paved |
| Road Responsibility | Publicly Maintained Road |
| Horse Amenities | None |
| Main Level Garage YN | Yes |
Amenities
- Foreclosure
- Views
- Short Sale
- New Construction
- Adult 55+
- Lease To Own
- No HOA Fees
- Furnished
- Primary On Main
- Air Conditioning
- Seller Finance
- Green
- Fixer Upper
- Horse
- Golf
- Fireplace
- Deck
- Garage
- Basement
- Pool
Property vs Single Family Average in 28150
Price
Year Built
Visits
 Copyright 2026 Triangle MLS, Inc. of North Carolina. All rights reserved.
The data relating to real estate for sale on this web site comes in part from the Triangle MLS, Inc. of North Carolina. Real estate listings held by brokerage firms other than Costello Real Estate and Investment are marked with the Broker Reciprocity logo and detailed information about them includes the name of the listing brokers. Brokers make an effort to deliver accurate information, but buyers should independently verify any information on which they will rely in a transaction. The listing broker shall not be responsible for any typographical errors, misinformation, or misprints, and they shall be held totally harmless from any damages arising from reliance upon this data. This data is provided exclusively for consumer's personal, noncommercial use.
Closed (sold) listings may have been listed and/or sold by a real estate firm other than the firm(s) featured on this website. Closed data is not available until the sale of the property is recorded in the MLS. Home sale data is not an appraisal, CMA, competitive or comparative market analysis, or home valuation of any property.
Listings marked with an icon are provided courtesy of the Triangle MLS, Inc. of North Carolina, Internet Data Exchange Database.
This site is monitored for scraping. Any use of listing data obtained from this web site, other than by a consumer looking to purchase real estate, is prohibited.
This data has been updated as of September 14, 2026 8:47 PM UTC
Copyright 2026 Triangle MLS, Inc. of North Carolina. All rights reserved.
The data relating to real estate for sale on this web site comes in part from the Triangle MLS, Inc. of North Carolina. Real estate listings held by brokerage firms other than Costello Real Estate and Investment are marked with the Broker Reciprocity logo and detailed information about them includes the name of the listing brokers. Brokers make an effort to deliver accurate information, but buyers should independently verify any information on which they will rely in a transaction. The listing broker shall not be responsible for any typographical errors, misinformation, or misprints, and they shall be held totally harmless from any damages arising from reliance upon this data. This data is provided exclusively for consumer's personal, noncommercial use.
Closed (sold) listings may have been listed and/or sold by a real estate firm other than the firm(s) featured on this website. Closed data is not available until the sale of the property is recorded in the MLS. Home sale data is not an appraisal, CMA, competitive or comparative market analysis, or home valuation of any property.
Listings marked with an icon are provided courtesy of the Triangle MLS, Inc. of North Carolina, Internet Data Exchange Database.
This site is monitored for scraping. Any use of listing data obtained from this web site, other than by a consumer looking to purchase real estate, is prohibited.
This data has been updated as of September 14, 2026 8:47 PM UTC
 Canopy MLS® Copyright ©2026 All rights reserved.
 The data relating to real estate on this web site comes in part from the Internet Data Exchange program of Hive MLS LLC, and is updated as of September 14, 2026 8:29 PM UTC All information is deemed reliable but not guaranteed and should be independently verified. All properties are subject to prior sale, change, or withdrawal. Neither listing broker(s) nor Costello Real Estate and Investment shall be responsible for any typographical errors, misinformation, or misprints, and shall be held totally
