
Views - New Construction


















Address
417 Plymouth Avenue, Charlotte, NC
Price
$ 1,199,900
Property Attributes
- ID#4359583
- TypeSingle Family
- Listing Status Active
- CountyMECKLENBURG
- CityCharlotte
- AreaMecklenburg County
- NeighborhoodLockwood
- Zip28206
- Style
- Year Built2026
- Price$ 1,199,900
- Bedrooms4
- Full Bathrooms3
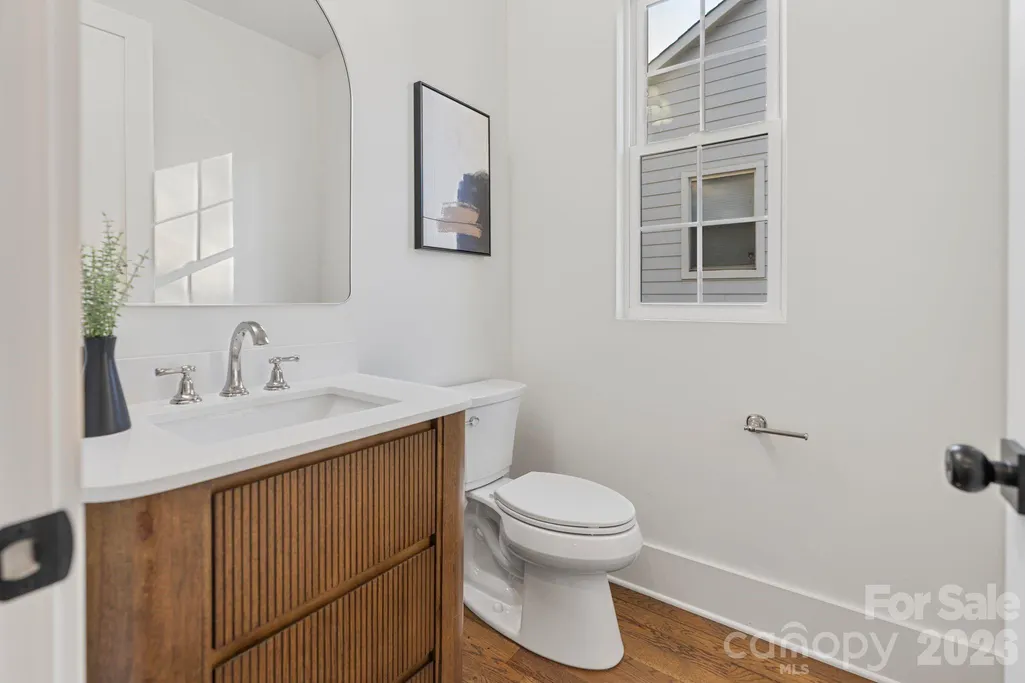
- Half Bathrooms1
- Sqr Footage3037
- Lot Size0.174 Acres
Data Source:
Canopy MLS
Property Description
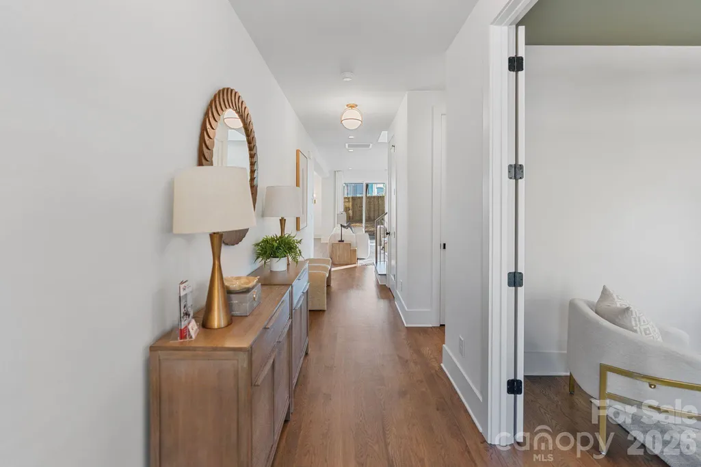
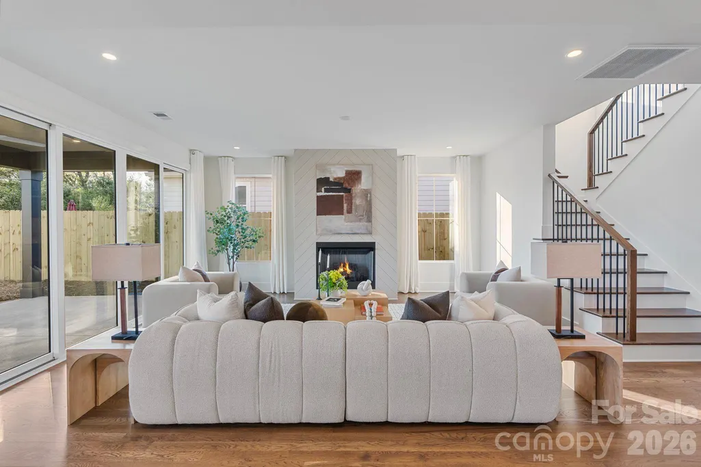
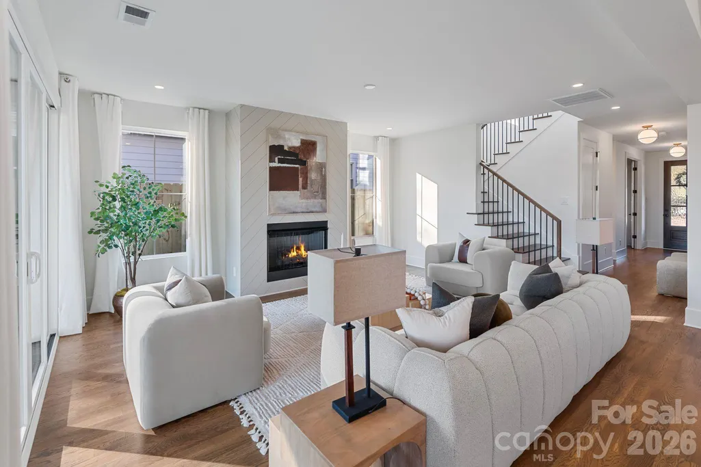
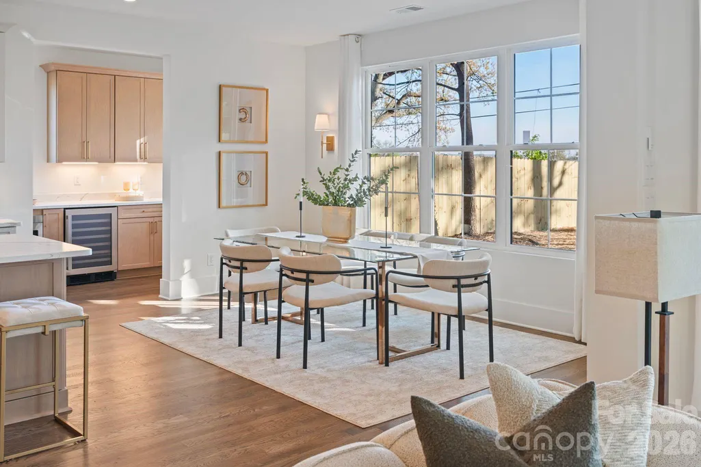
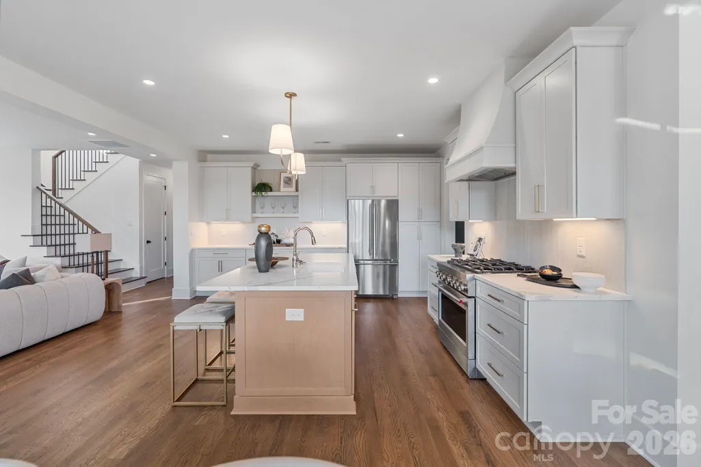
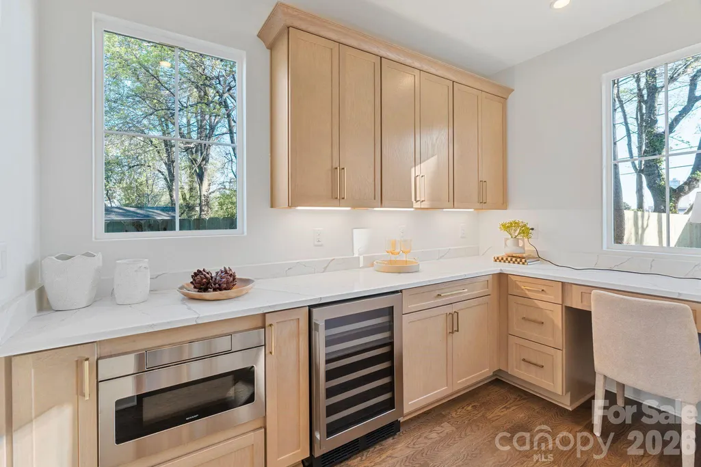
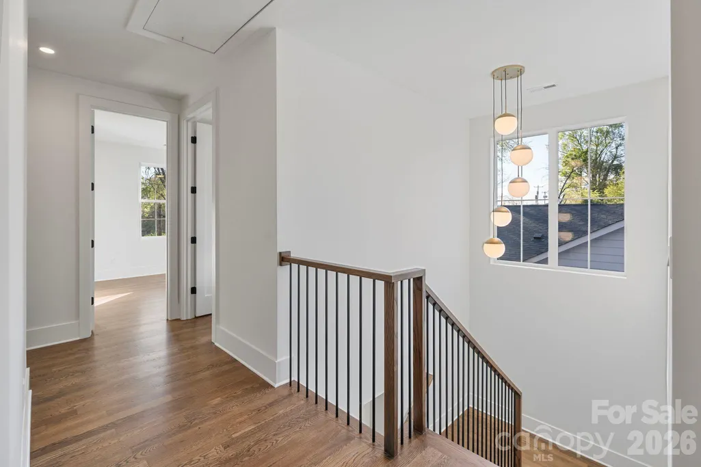
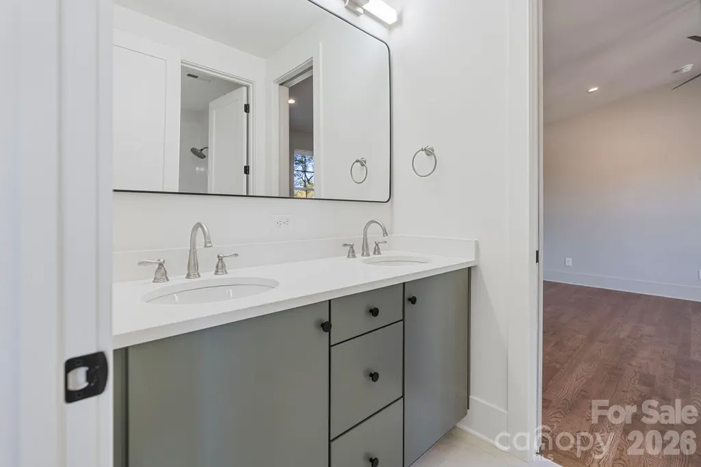
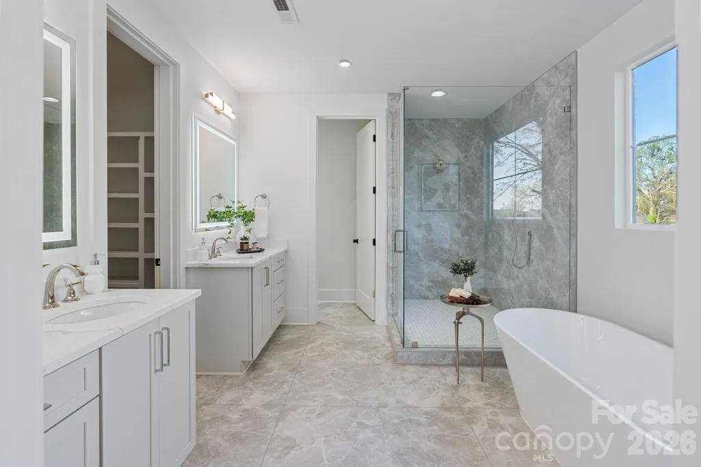
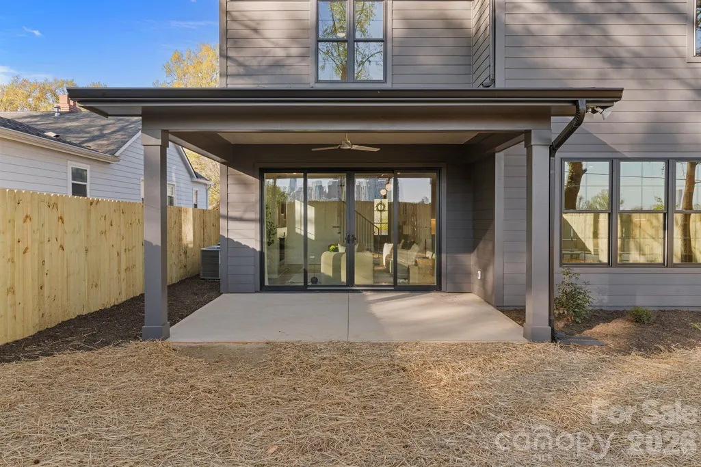
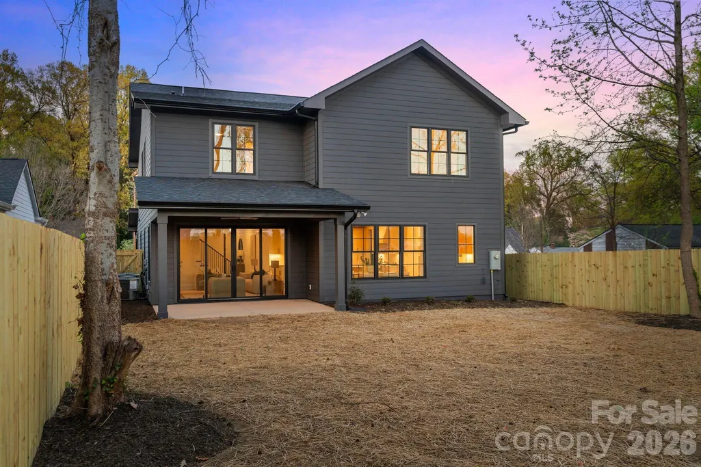
MAJOR PRICE IMPROVEMENT! Stunning new construction with jaw-dropping Uptown skyline views the moment you walk through the front door—this is the kind of first impression buyers never forget. Perfectly positioned to capture the city, this home blends modern living with an unbeatable location just minutes from Camp North End, Uptown, and everything Charlotte has to offer.Designed for both everyday living and entertaining, the open-concept floor plan features a spacious kitchen with a large island, seamless flow into the living room, and direct access to a covered patio overlooking the backyard and skyline beyond. A dedicated back kitchen/scullery keeps prep, appliances, and clutter tucked away—giving you the best of both function and style.Upstairs, the primary suite offers generous space, a large walk-in closet, and a well-appointed bath, while additional bedrooms and a flexible layout provide room for guests, office space, or growing needs. Step outside to a fully fenced backyard offering privacy and room to create your ideal outdoor retreat—all while enjoying rare city views.Walkable to Camp North End and close to NoDa, Plaza Midwood, and Uptown—this is urban living with space, style, and a view that truly sets it apart.
| Elementary School | Middle School | High School |
|---|---|---|
| Unspecified Elementary School | Unspecified Middle School | Unspecified High School |
| Price History | |
|---|---|
| 3/19/2026 | Listed $1,295,000 |
| 4/24/2026 | 4$1,245,000 |
| 7/8/2026 | 3$1,220,000 |
| 8/6/2026 | 2$1,199,900 |
General Features
| Living Area | 3037 |
|---|---|
| Sewer | Public Sewer |
| Heating | Natural Gas,Zoned |
| Cooling | Central Air,Zoned |
| Roof | Architectural Shingle |
| Appliances | Bar Fridge,Dishwasher,Disposal,Exhaust Hood,Gas Cooktop,Gas Range |
| Development Status | Completed |
| Garage Spaces | 2 |
| Patio/Porch Features | Covered,Front Porch,Rear Porch |
| Construction Materials | Fiber Cement |
| Year Built | 2026 |
| View | City |
| Levels | Two |
| Property Subtype | Single Family Residence |
| Parcel Number | 079-017-20 |
| County | Mecklenburg |
| New Construction | Yes |
| Property Type | Residential |
| HOA | No |
| Subdivision Name | Lockwood |
| Garage Y/N | Yes |
| Full Baths | 3 |
| High School | Unspecified |
| City | Charlotte |
| Senior Community Y/N | No |
| Lot Size Units | Acres |
| Carport Y/N | No |
| Elementary School | Unspecified |
| Middle/Junior High School | Unspecified |
| Additional Parcels Y/N | No |
| Virtual Tour | https://listings.fourhorsemenmedia.com/417-Plymouth-Ave-Charlotte-NC-28206-USA?mls= |
| Builder Name | The Cloninger Group |
| Standard Status | Active |
| CAR_HOASubjectTo | None |
| Construction Type | Site Built |
| Tax Assessed Value | 352000 |
| Virtual Tour | https://listings.fourhorsemenmedia.com/417-Plymouth-Ave-Charlotte-NC-28206-USA?mls= |
| Listing Terms | Cash,Conventional,VA Loan |
Interior Features
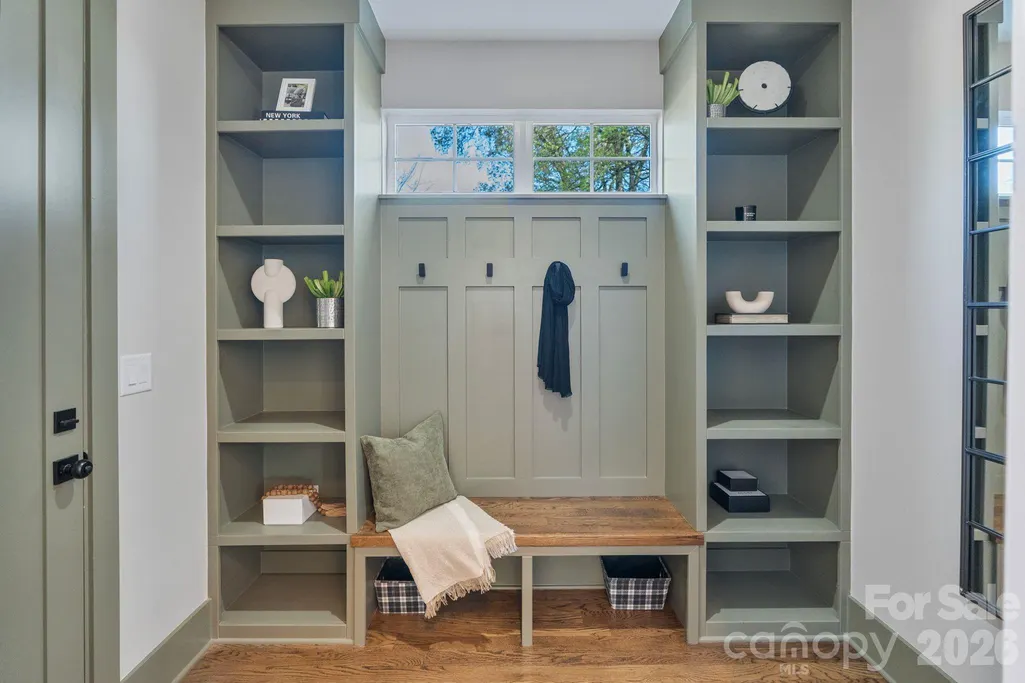
| Interior Amenities | Built-in Features,Drop Zone,Kitchen Island,Open Floorplan,Pantry,Walk-In Closet(s),Walk-In Pantry |
|---|---|
| Flooring | Wood |
| Fireplace Features | Living Room |
| Basement (Y/N) | No |
| Fireplace Y/N | Yes |
| Above Grade Finished Area | 3037 |
| Half Baths | 1 |
| Laundry Features | Laundry Room |
| Total Bedrooms | 4 |
| Total Baths | 4 |
| SqFt Main | 1272 |
| SqFt Garage | 531 |
| SqFt Upper | 1765 |
Exterior Features
| Fencing | Back Yard,Privacy,Wood |
|---|---|
| Parking Features | Attached Garage,Garage Faces Front |
| Lot Features | Views |
| Water Source | City |
| Lot Size Area | 0.174 |
| Foundation Details | Slab |
| Road Surface Type | Concrete,Paved |
| Road Responsibility | Publicly Maintained Road |
| Main Level Garage YN | Yes |
Amenities
- Foreclosure
- Views
- Short Sale
- New Construction
- Adult 55+
- Lease To Own
- No HOA Fees
- Furnished
- Primary On Main
- Air Conditioning
- Seller Finance
- Green
- Fixer Upper
- Horse
- Golf
- Fireplace
- Deck
- Garage
- Basement
- Pool
Property vs Single Family Average in 28206
Price
Year Built
Visits


 The data relating to real estate on this web site comes in part from the Internet Data Exchange program of Hive MLS LLC, and is updated as of September 12, 2026 8:28 PM UTC All information is deemed reliable but not guaranteed and should be independently verified. All properties are subject to prior sale, change, or withdrawal. Neither listing broker(s) nor Costello Real Estate and Investment shall be responsible for any typographical errors, misinformation, or misprints, and shall be held totally
