
Primary on Main
Address
6 Stansbury Drive, Asheville, NC
Price
$ 5,450,000
Property Attributes
- ID#4377090
- TypeSingle Family
- Listing Status Active
- CountyBUNCOMBE
- CityAsheville
- AreaBuncombe County
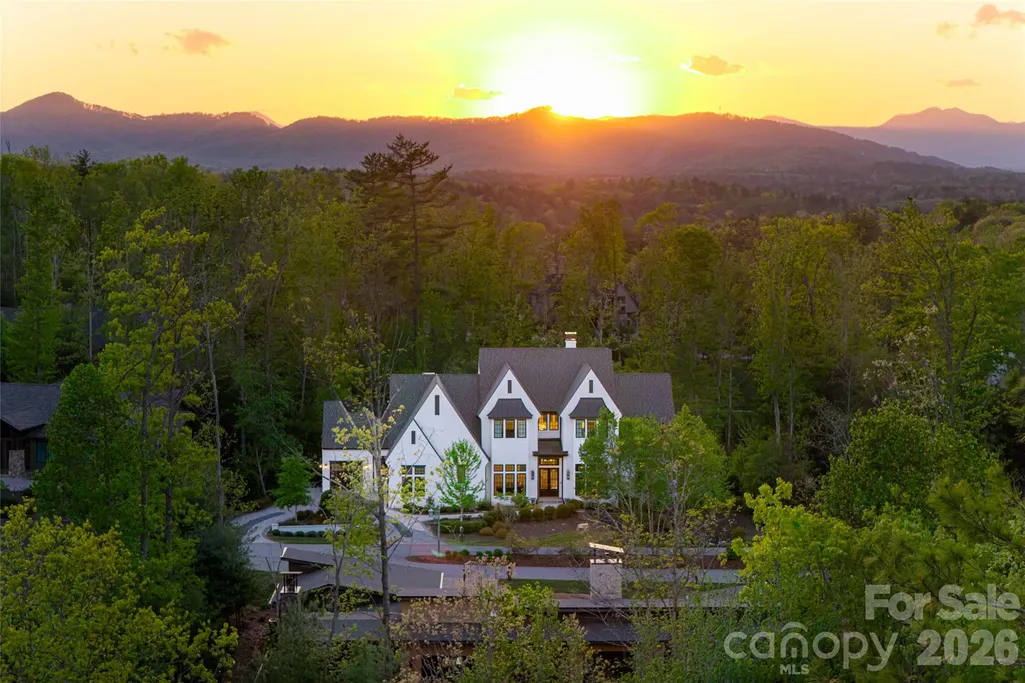
- NeighborhoodRamble Biltmore Forest
- Zip28803
- Style
- Year Built2019
- Price$ 5,450,000
- Bedrooms5
- Full Bathrooms6
- Half Bathrooms1
- Sqr Footage7856
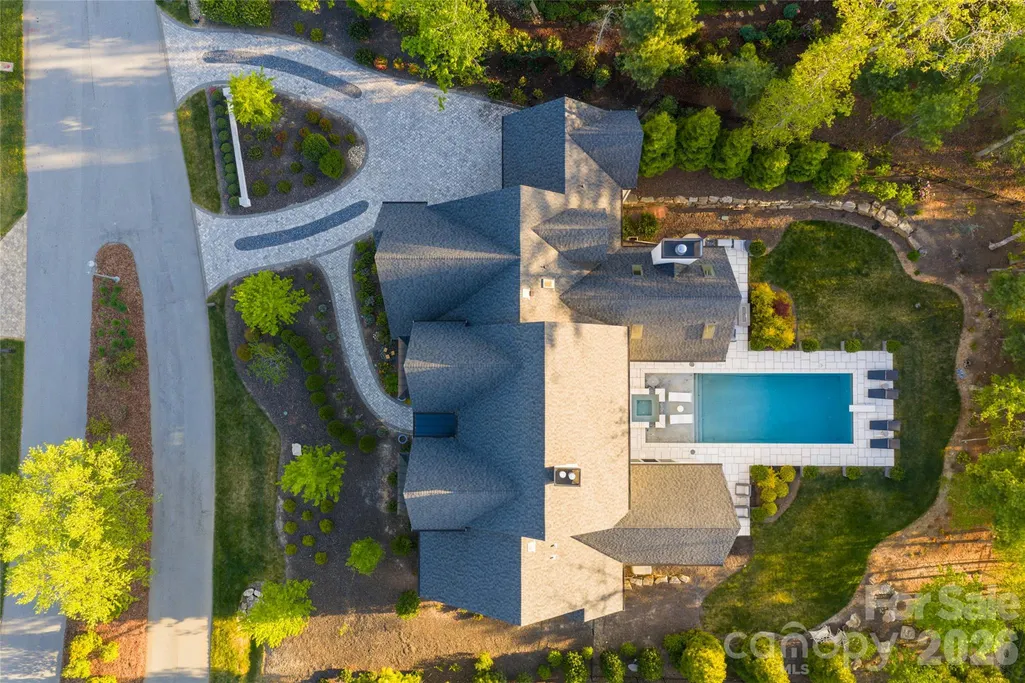
- Lot Size0.51 Acres
Data Source:
Canopy MLS
Property Description
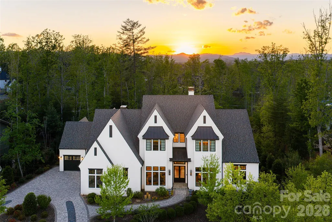
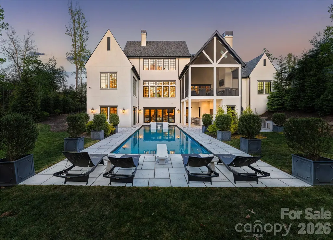
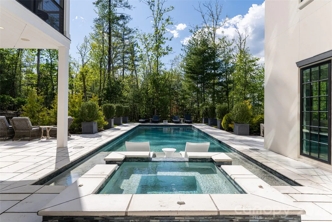
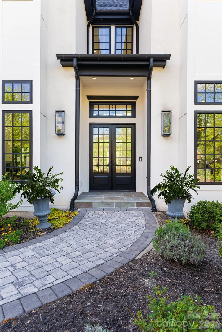
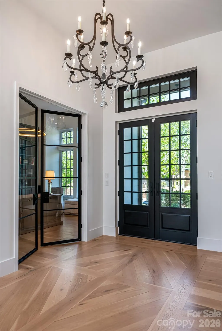
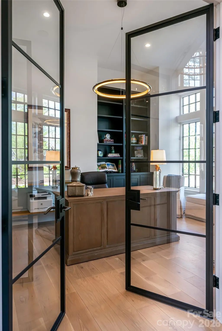
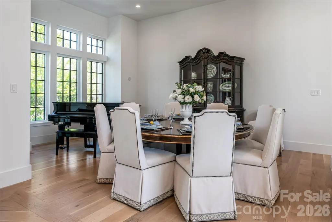
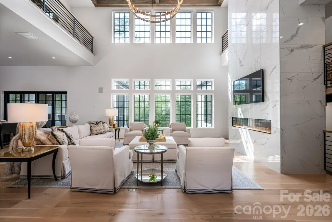
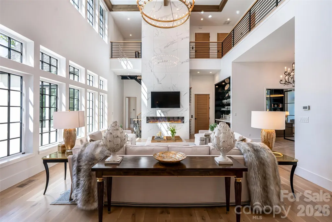
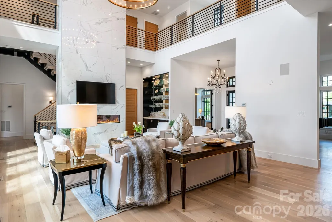
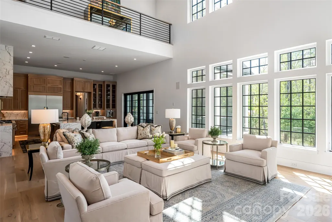
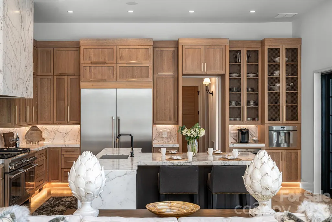
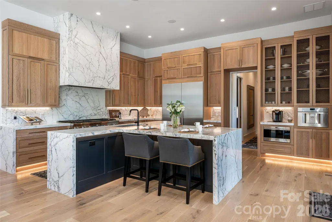
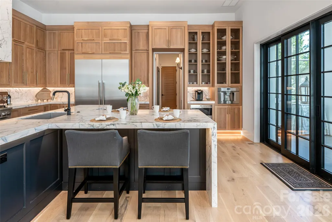
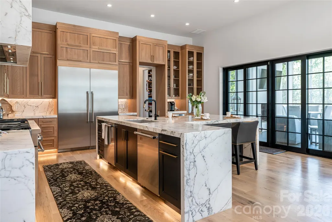
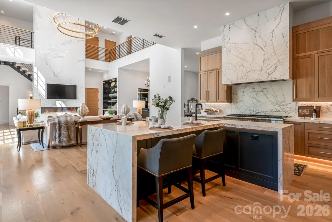
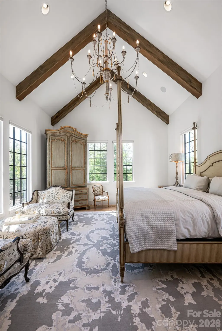
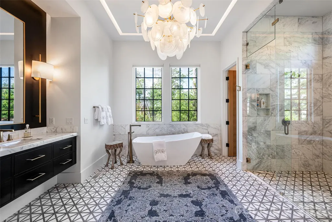
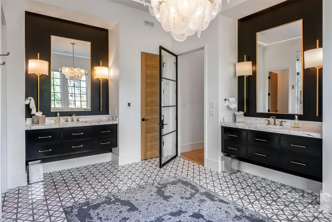
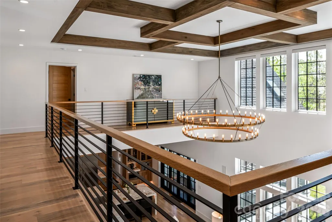
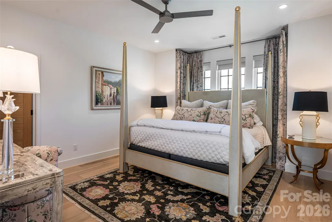
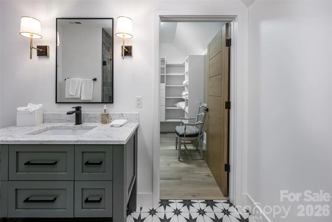
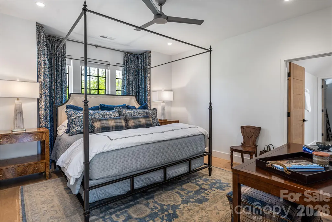
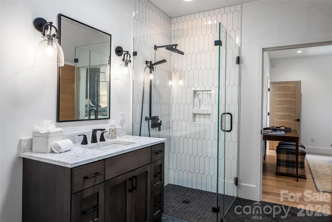
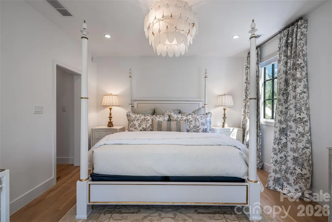
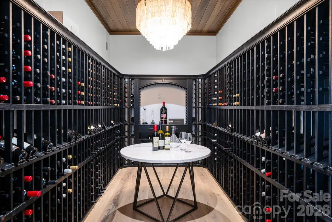
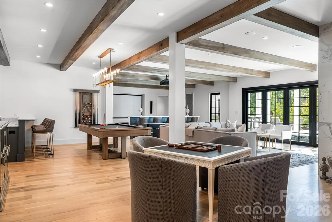
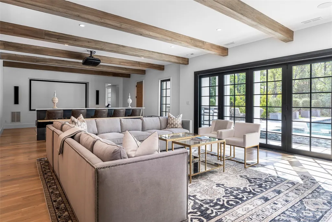
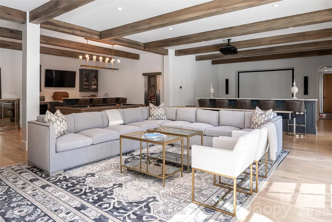
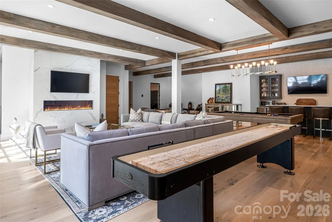
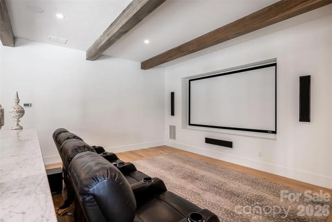
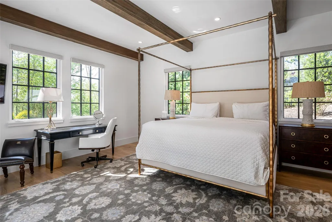
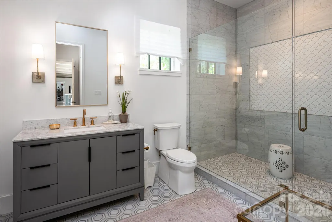
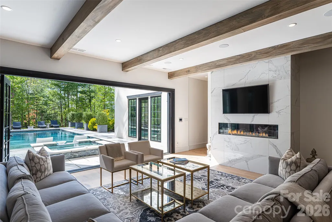
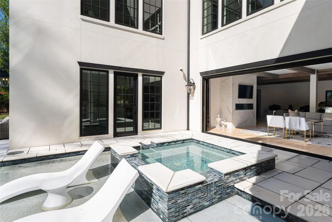
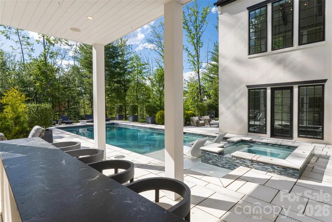
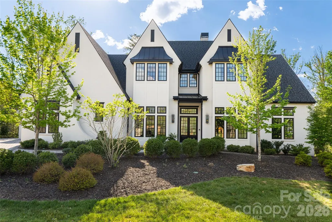
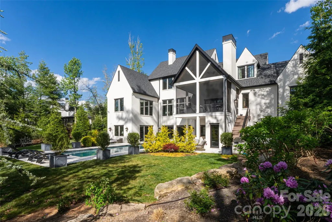
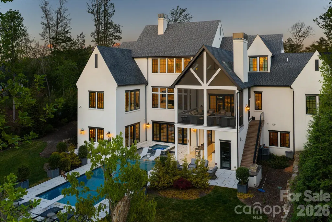
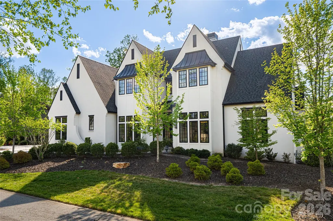
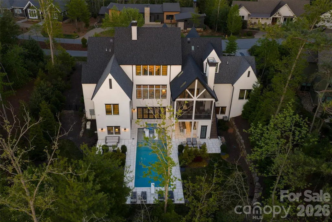
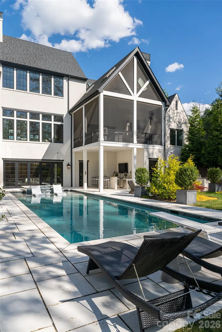
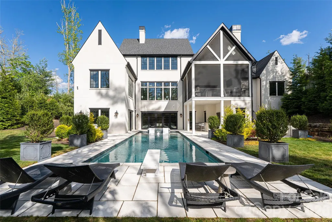
Set within The Ramble at Biltmore Forest, this European-inspired residence combines distinctive architecture with a thoughtful floor plan designed for comfortable everyday living and entertaining. Abundant windows bring natural light throughout the home, while soaring vaulted ceilings and a lofted upper hall create an impressive sense of openness and connection between levels. At the heart of the home, the well-appointed kitchen flows easily to the living spaces and a private screened porch overlooking the property. An elevator provides convenient access to all levels. The main-level primary suite features cathedral ceilings with exposed beams and a spacious, beautifully appointed bath. Downstairs, the home is designed for entertaining with an impressive wine cellar, recreation area, media lounge with wet bar and dedicated fitness room. Doors open directly to the pool and outdoor living areas, creating an effortless connection between indoors and out. Residents of The Ramble enjoy the community's extensive trails, parks, wellness and recreational amenities, all within one of Asheville's most sought-after gated communities.
| Elementary School | Middle School | High School |
|---|---|---|
| Estes/Koontz Elementary School | Charles T Koontz Middle School | T.C. Roberson High School |
| Price History | |
|---|---|
| 5/9/2026 | Listed $5,450,000 |
General Features
| Living Area | 7856 |
|---|---|
| Sewer | Public Sewer |
| Heating | Heat Pump,Natural Gas |
| Cooling | Central Air |
| Utilities | Electricity Connected,Natural Gas,Underground Utilities |
| Roof | Architectural Shingle |
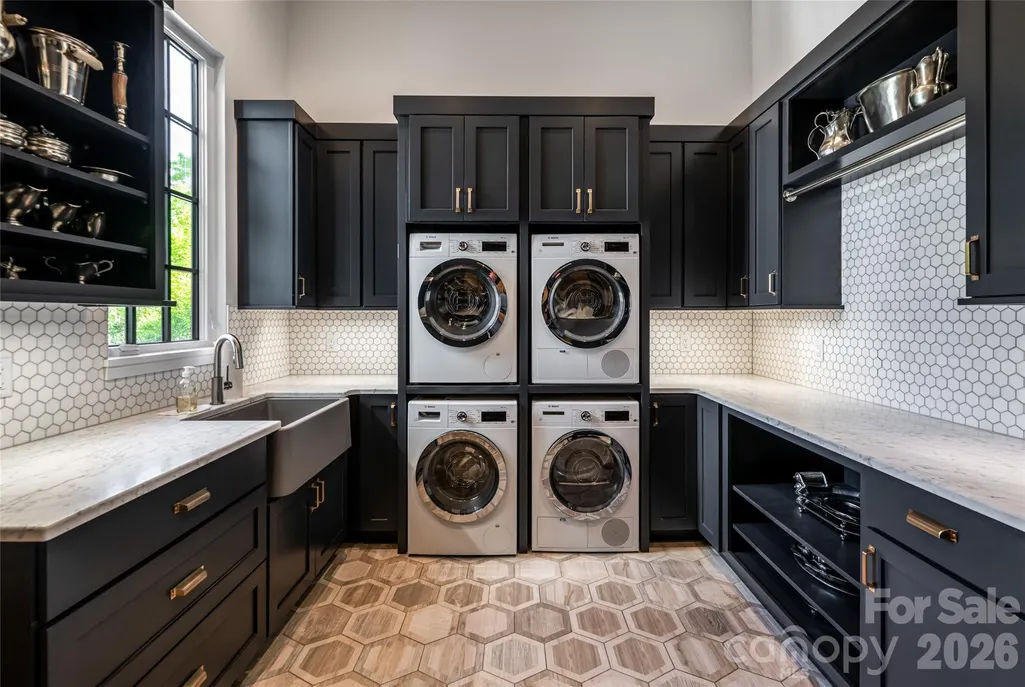
| Appliances | Bar Fridge,Convection Oven,Dishwasher,Disposal,Double Oven,Exhaust Fan,Exhaust Hood,Gas Range,Microwave,Refrigerator,Washer/Dryer |
| Zoning | 90 |
| HOA Fee | 500 |
| Garage Spaces | 3 |
| Patio/Porch Features | Covered,Front Porch,Patio,Screened |
| Pool Features | In Ground |
| Construction Materials | Hard Stucco |
| Exclusions | Foyer chandelier and primary chandelier do not convey |
| Year Built | 2019 |
| Levels | Two |
| Property Subtype | Single Family Residence |
| Parcel Number | 9645-46-8788-00000 |
| Elevation | 2000 |
| Assoc Fee Paid Per | Monthly |
| County | Buncombe |
| New Construction | No |
| Property Type | Residential |
| HOA | Yes |
| Subdivision Name | Ramble Biltmore Forest |
| Garage Y/N | Yes |
| Full Baths | 6 |
| Directions | From Hendersonville Road,turn right onto Valley Springs Road. Turn left onto Ramble Way at Longmeadow Park,a right onto Stansbury Drive just past the Living Well Center,destination will be on the r |
| High School | T.C. Roberson |
| City | Asheville |
| Association Name | First Service Residential |
| Senior Community Y/N | No |
| Lot Size Units | Acres |
| Carport Y/N | No |
| Elementary School | Estes/Koontz |
| Middle/Junior High School | Charles T Koontz |
| Additional Parcels Y/N | No |
| Virtual Tour | https://vimeo.com/1197559994?share=copy&fl=sv&fe=ci |
| Builder Name | Buchannan |
| Standard Status | Active |
| CAR_HOASubjectTo | Required |
| Construction Type | Site Built |
| Restrictions | Architectural Review,Building,Square Feet,Subdivision |
| Tax Assessed Value | 4965100 |
| Virtual Tour | https://vimeo.com/1197559994?share=copy&fl=sv&fe=ci |
| Listing Terms | Cash,Conventional |
Interior Features
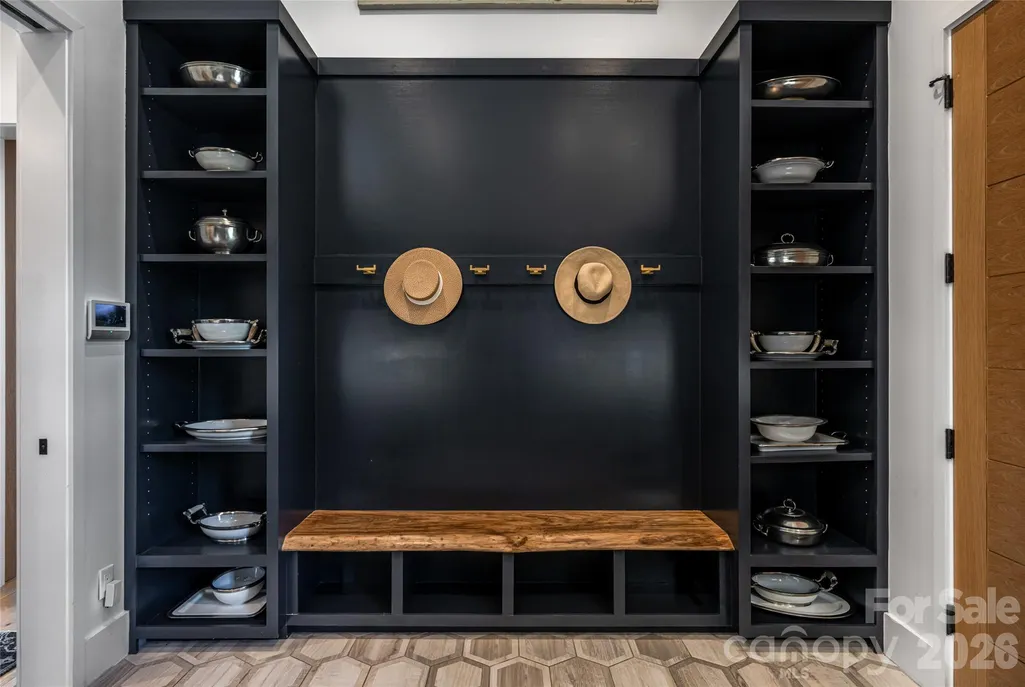
| Interior Amenities | Breakfast Bar,Built-in Features,Drop Zone,Elevator,Entrance Foyer,Hot Tub,Kitchen Island,Open Floorplan,Pantry,Walk-In Closet(s),Walk-In Pantry,Wet Bar |
|---|---|
| Basement | Daylight,Exterior Entry,Finished,Interior Entry,Walk-Out Access,Walk-Up Access |
| Flooring | Tile,Wood |
| Fireplace Features | Gas,Living Room,Porch,Recreation Room,Wood Burning |
| Basement (Y/N) | Yes |
| Window Features | Insulated Window(s) |
| Fireplace Y/N | Yes |
| Above Grade Finished Area | 4806 |
| Half Baths | 1 |
| Laundry Features | Laundry Room,Main Level |
| Total Bedrooms | 5 |
| Below Grade Finished Area | 3050 |
| Total Baths | 7 |
| SqFt Main | 3009 |
| SqFt Garage | 941 |
| SqFt Upper | 1797 |
| Bedroom | 1 |
Exterior Features
| Exterior Amenities | Elevator,Fire Pit,Hot Tub,Gas Grill,In-Ground Hot Tub / Spa,In-Ground Irrigation,Outdoor Kitchen |
|---|---|
| Fencing | Back Yard,Fenced |
| Parking Features | Attached Garage |
| Lot Features | Green Area,Level |
| Water Source | City |
| Lot Size Area | 0.51 |
| Foundation Details | Basement |
| Road Surface Type | Asphalt,Paved |
| Door Features | French Doors,Pocket Doors,Sliding Doors |
| Other Equipment | Generator |
| Road Responsibility | Private Maintained Road |
| Main Level Garage YN | Yes |
Amenities
- Foreclosure
- Views
- Short Sale
- New Construction
- Adult 55+
- Lease To Own
- No HOA Fees
- Furnished
- Primary On Main
- Air Conditioning
- Seller Finance
- Green
- Fixer Upper
- Horse
- Golf
- Fireplace
- Deck
- Garage
- Basement
- Pool
Property vs Single Family Average in 28803
Price
Year Built
Visits

 Copyright 2026 Triangle MLS, Inc. of North Carolina. All rights reserved.
The data relating to real estate for sale on this web site comes in part from the Triangle MLS, Inc. of North Carolina. Real estate listings held by brokerage firms other than Costello Real Estate and Investment are marked with the Broker Reciprocity logo and detailed information about them includes the name of the listing brokers. Brokers make an effort to deliver accurate information, but buyers should independently verify any information on which they will rely in a transaction. The listing broker shall not be responsible for any typographical errors, misinformation, or misprints, and they shall be held totally harmless from any damages arising from reliance upon this data. This data is provided exclusively for consumer's personal, noncommercial use.
Closed (sold) listings may have been listed and/or sold by a real estate firm other than the firm(s) featured on this website. Closed data is not available until the sale of the property is recorded in the MLS. Home sale data is not an appraisal, CMA, competitive or comparative market analysis, or home valuation of any property.
Listings marked with an icon are provided courtesy of the Triangle MLS, Inc. of North Carolina, Internet Data Exchange Database.
This site is monitored for scraping. Any use of listing data obtained from this web site, other than by a consumer looking to purchase real estate, is prohibited.
This data has been updated as of September 13, 2026 1:53 AM UTC
Copyright 2026 Triangle MLS, Inc. of North Carolina. All rights reserved.
The data relating to real estate for sale on this web site comes in part from the Triangle MLS, Inc. of North Carolina. Real estate listings held by brokerage firms other than Costello Real Estate and Investment are marked with the Broker Reciprocity logo and detailed information about them includes the name of the listing brokers. Brokers make an effort to deliver accurate information, but buyers should independently verify any information on which they will rely in a transaction. The listing broker shall not be responsible for any typographical errors, misinformation, or misprints, and they shall be held totally harmless from any damages arising from reliance upon this data. This data is provided exclusively for consumer's personal, noncommercial use.
Closed (sold) listings may have been listed and/or sold by a real estate firm other than the firm(s) featured on this website. Closed data is not available until the sale of the property is recorded in the MLS. Home sale data is not an appraisal, CMA, competitive or comparative market analysis, or home valuation of any property.
Listings marked with an icon are provided courtesy of the Triangle MLS, Inc. of North Carolina, Internet Data Exchange Database.
This site is monitored for scraping. Any use of listing data obtained from this web site, other than by a consumer looking to purchase real estate, is prohibited.
This data has been updated as of September 13, 2026 1:53 AM UTC
 The data relating to real estate on this web site comes in part from the Internet Data Exchange program of Hive MLS LLC, and is updated as of September 12, 2026 8:28 PM UTC All information is deemed reliable but not guaranteed and should be independently verified. All properties are subject to prior sale, change, or withdrawal. Neither listing broker(s) nor Costello Real Estate and Investment shall be responsible for any typographical errors, misinformation, or misprints, and shall be held totally
