
Price Reduction - New Construction
Address
146 Kerr Walk Drive # 23, Statesville, NC
Price
$ 432,722
Property Attributes
- ID#4381569
- TypeSingle Family
- Listing Status Active
- CountyIREDELL
- CityStatesville
- AreaIredell County
- NeighborhoodNorthlake
- Zip28677
- Style
- Year Built2026
- Price$ 432,722
- Bedrooms3
- Full Bathrooms2
- Half Bathrooms1
- Sqr Footage2131
- Lot Size0.48 Acres
Data Source:
Canopy MLS
Property Description
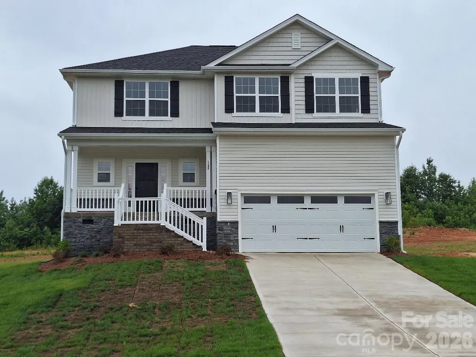
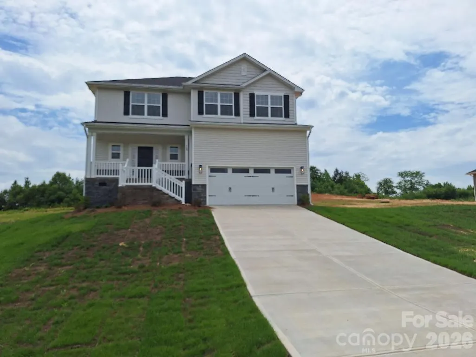
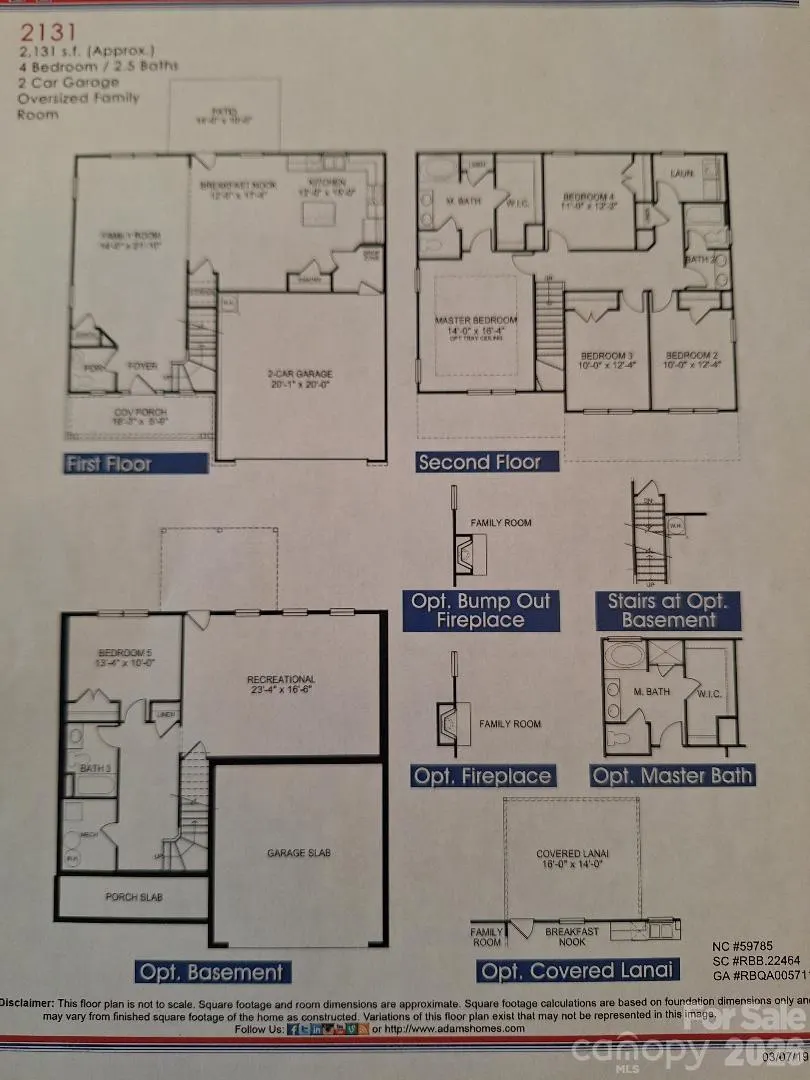
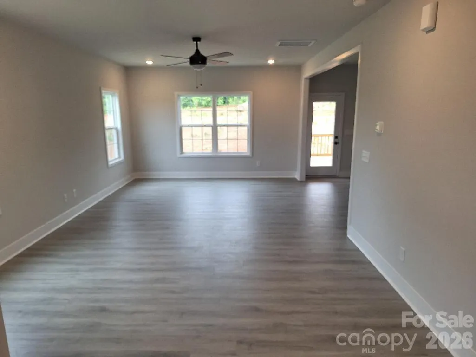
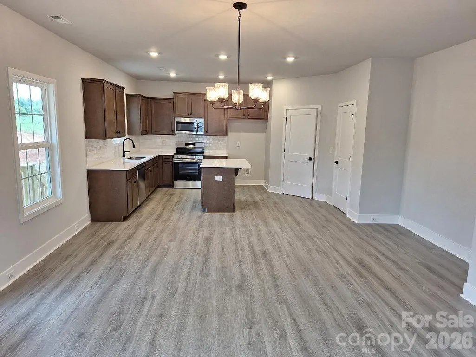
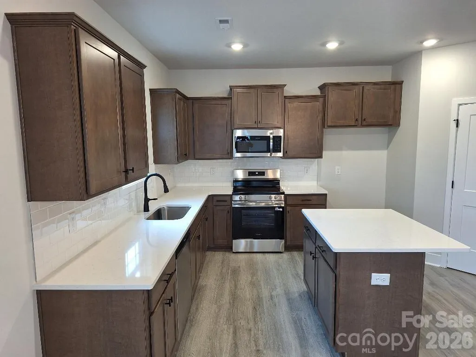
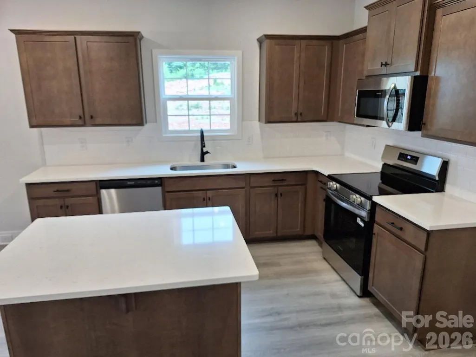
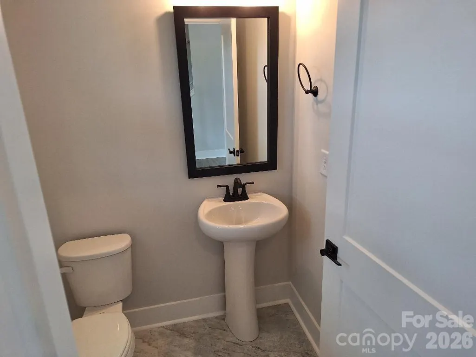
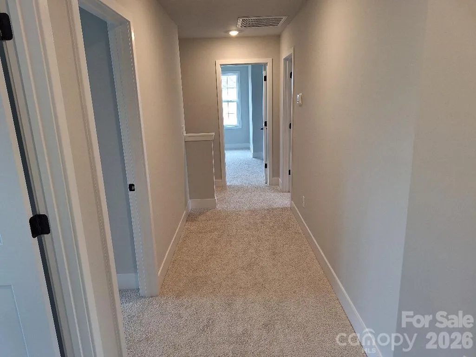
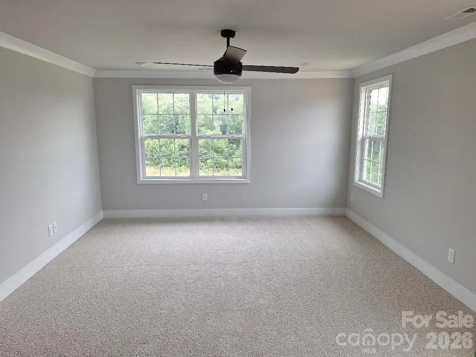
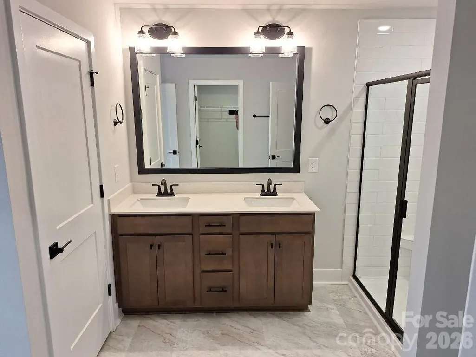
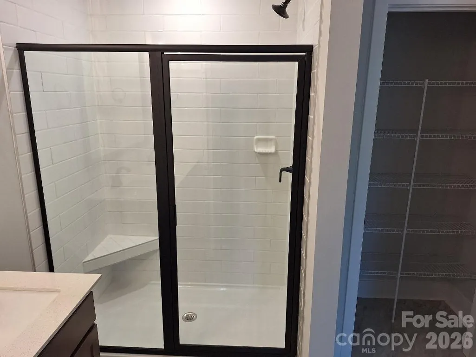
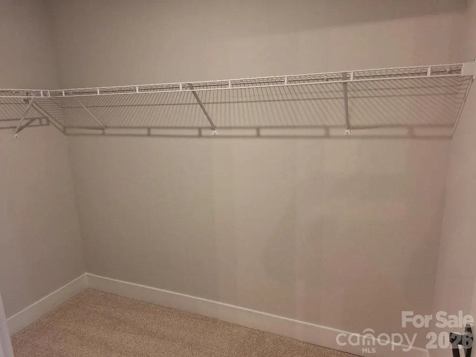
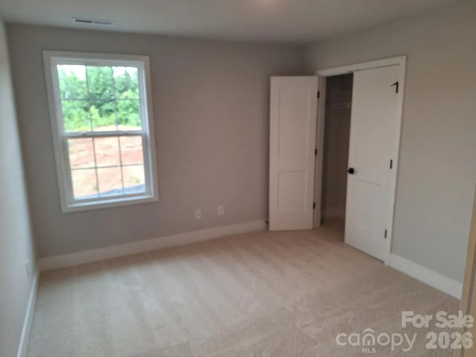
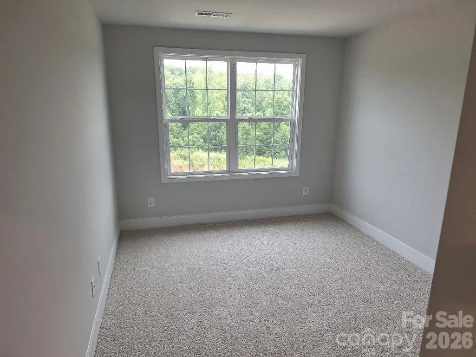
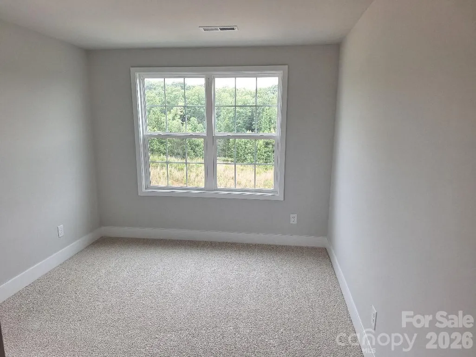
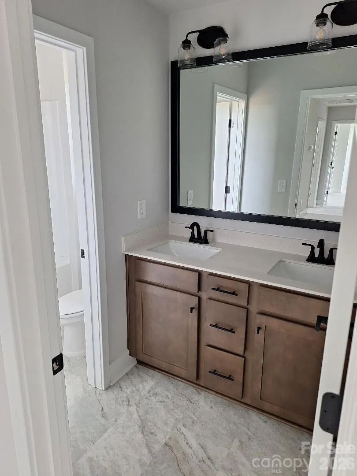
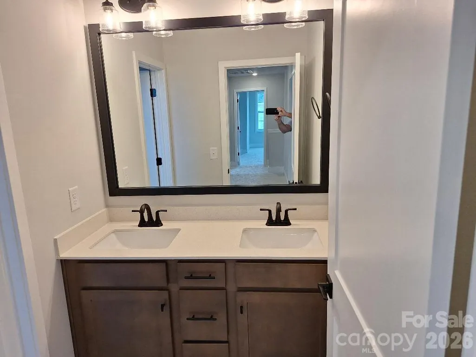
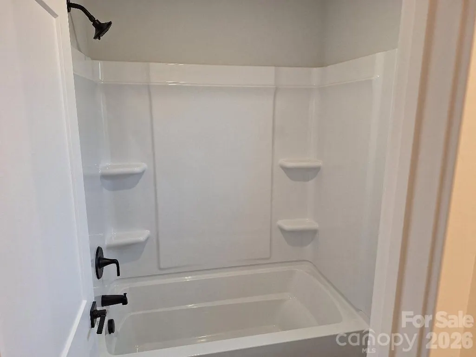
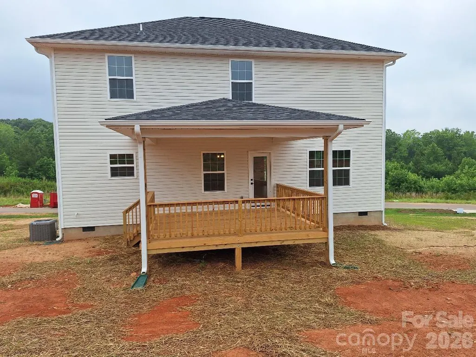
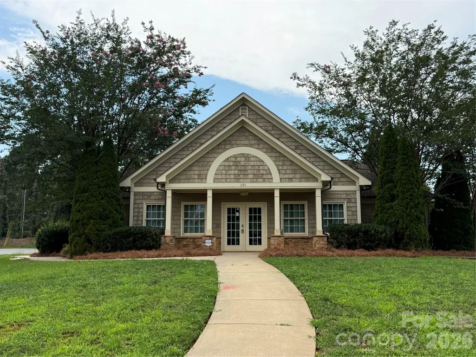
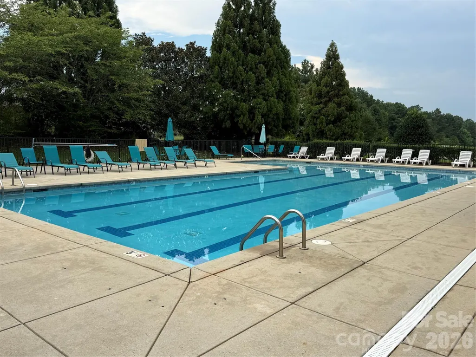
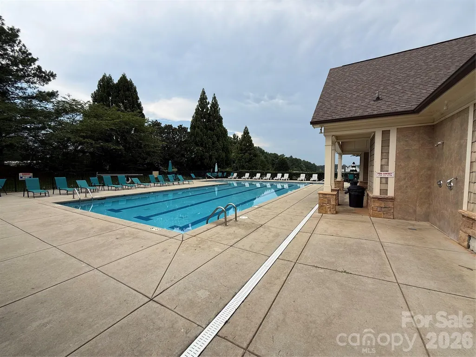
Northlake proudly presents this beautifully designed two-story home, perfectly situated on a spacious homesite of nearly half an acre! This thoughtfully designed 2,131 sq ft floor plan offers 3 bedrooms, 2.5 baths, and a versatile bonus room with a closet—perfect for a home office, guest room, or flex space. The open-concept layout seamlessly connects the family room and kitchen, creating an inviting space ideal for both everyday living and entertaining. Designer finishes include 9-foot ceilings, recessed lighting, a cozy propane gas log fireplace, stainless steel appliances, white quartz countertops, beautiful Burlap-colored cabinetry, a classic white subway tile backsplash, and stylish matte black finishes throughout. The spacious primary suite features crown molding, a ceiling fan, a large walk-in closet, and a luxurious primary bath with a beautifully tiled 4x16 subway tile shower. Step outside to the large covered deck and enjoy relaxing or entertaining in your private backyard. Northlake offers wonderful community amenities, including a swimming pool, scenic pond, and walking trails. Closing costs paid (excluding prepaids and points) when using a preferred lender. Be sure to ask about our Flex Cash incentive! The home is served by a three-bedroom septic system permitted for a maximum occupancy of six persons. Any additional rooms are represented as flex spaces and not as bedrooms.
| Elementary School | Middle School | High School |
|---|---|---|
| Third Creek Elementary School | Third Creek Middle School | South Iredell High School |
| Price History | |
|---|---|
| 5/16/2026 | Listed $451,650 |
| 5/27/2026 | 2$442,722 |
| 9/1/2026 | 3$432,722 |
General Features
| Living Area | 2131 |
|---|---|
| Sewer | Septic Installed (Off Site) |
| Heating | Heat Pump |
| Cooling | Heat Pump |
| Roof | Architectural Shingle |
| Appliances | Dishwasher,Electric Range,Electric Water Heater,Microwave |
| Development Status | Completed |
| HOA Fee | 880 |
| Garage Spaces | 2 |
| Construction Materials | Vinyl |
| Year Built | 2026 |
| Levels | Two |
| Unit Number | 23 |
| Property Subtype | Single Family Residence |
| Parcel Number | 4762510587 |
| Assoc Fee Paid Per | Annually |
| County | Iredell |
| New Construction | Yes |
| Property Type | Residential |
| HOA | Yes |
| Subdivision Name | Northlake |
| Garage Y/N | Yes |
| Full Baths | 2 |
| Directions | From I-77 take Exit 42 and travel north on Hwy 21. Turn right on Oswalt Amity Road and travel 2 miles to turn left onto Bethesda Road. Turn right on Northlake Drive and left on Mountain Island Dr. |
| High School | South Iredell |
| City | Statesville |
| Senior Community Y/N | No |
| Lot Size Units | Acres |
| Carport Y/N | No |
| Elementary School | Third Creek |
| Middle/Junior High School | Third Creek |
| Additional Parcels Y/N | No |
| Standard Status | Active |
| CAR_HOASubjectTo | Required |
| Construction Type | Site Built |
| Tax Assessed Value | 45000 |
| Listing Terms | Cash,Conventional,FHA,USDA Loan,VA Loan |
Interior Features
| Flooring | Carpet,Laminate,Vinyl |
|---|---|
| Fireplace Features | Family Room,Propane |
| Basement (Y/N) | No |
| Window Features | Insulated Window(s) |
| Fireplace Y/N | Yes |
| Above Grade Finished Area | 2131 |
| Half Baths | 1 |
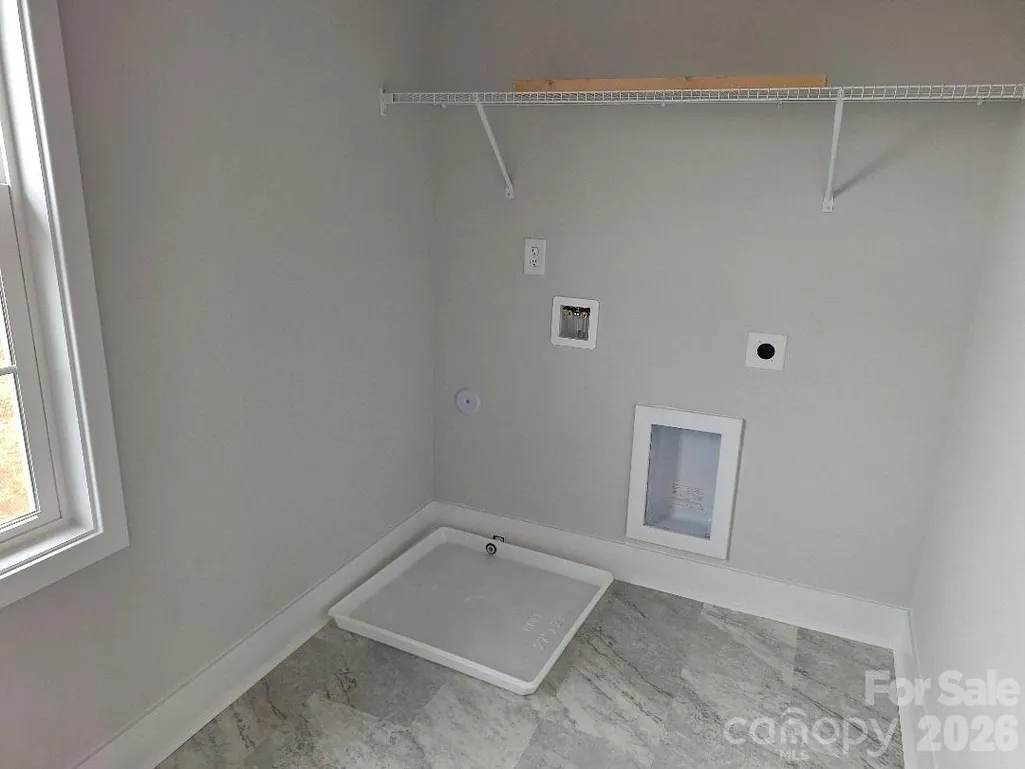
| Laundry Features | Utility Room |
| Total Bedrooms | 3 |
| Total Baths | 3 |
| SqFt Main | 931 |
| SqFt Upper | 1200 |
Exterior Features
| Parking Features | Attached Garage |
|---|---|
| Water Source | County Water |
| Lot Size Area | 0.48 |
| Foundation Details | Crawl Space |
| Road Surface Type | Concrete,Paved |
| Road Responsibility | Private Maintained Road |
| Main Level Garage YN | Yes |
Amenities
- Foreclosure
- Views
- Short Sale
- New Construction
- Adult 55+
- Lease To Own
- No HOA Fees
- Furnished
- Primary On Main
- Air Conditioning
- Seller Finance
- Green
- Fixer Upper
- Horse
- Golf
- Fireplace
- Deck
- Garage
- Basement
- Pool
Property vs Single Family Average in 28677
Price
Year Built
Visits

 Copyright 2026 Triangle MLS, Inc. of North Carolina. All rights reserved.
The data relating to real estate for sale on this web site comes in part from the Triangle MLS, Inc. of North Carolina. Real estate listings held by brokerage firms other than Costello Real Estate and Investment are marked with the Broker Reciprocity logo and detailed information about them includes the name of the listing brokers. Brokers make an effort to deliver accurate information, but buyers should independently verify any information on which they will rely in a transaction. The listing broker shall not be responsible for any typographical errors, misinformation, or misprints, and they shall be held totally harmless from any damages arising from reliance upon this data. This data is provided exclusively for consumer's personal, noncommercial use.
Closed (sold) listings may have been listed and/or sold by a real estate firm other than the firm(s) featured on this website. Closed data is not available until the sale of the property is recorded in the MLS. Home sale data is not an appraisal, CMA, competitive or comparative market analysis, or home valuation of any property.
Listings marked with an icon are provided courtesy of the Triangle MLS, Inc. of North Carolina, Internet Data Exchange Database.
This site is monitored for scraping. Any use of listing data obtained from this web site, other than by a consumer looking to purchase real estate, is prohibited.
This data has been updated as of September 13, 2026 1:53 AM UTC
Copyright 2026 Triangle MLS, Inc. of North Carolina. All rights reserved.
The data relating to real estate for sale on this web site comes in part from the Triangle MLS, Inc. of North Carolina. Real estate listings held by brokerage firms other than Costello Real Estate and Investment are marked with the Broker Reciprocity logo and detailed information about them includes the name of the listing brokers. Brokers make an effort to deliver accurate information, but buyers should independently verify any information on which they will rely in a transaction. The listing broker shall not be responsible for any typographical errors, misinformation, or misprints, and they shall be held totally harmless from any damages arising from reliance upon this data. This data is provided exclusively for consumer's personal, noncommercial use.
Closed (sold) listings may have been listed and/or sold by a real estate firm other than the firm(s) featured on this website. Closed data is not available until the sale of the property is recorded in the MLS. Home sale data is not an appraisal, CMA, competitive or comparative market analysis, or home valuation of any property.
Listings marked with an icon are provided courtesy of the Triangle MLS, Inc. of North Carolina, Internet Data Exchange Database.
This site is monitored for scraping. Any use of listing data obtained from this web site, other than by a consumer looking to purchase real estate, is prohibited.
This data has been updated as of September 13, 2026 1:53 AM UTC
 The data relating to real estate on this web site comes in part from the Internet Data Exchange program of Hive MLS LLC, and is updated as of September 12, 2026 8:28 PM UTC All information is deemed reliable but not guaranteed and should be independently verified. All properties are subject to prior sale, change, or withdrawal. Neither listing broker(s) nor Costello Real Estate and Investment shall be responsible for any typographical errors, misinformation, or misprints, and shall be held totally
