
Open House Sat, Sep 12th 11:00 AM - 05:00 PM - Price Reduction - New Construction - Primary on Main - Eco Friendly
Address
235 Smokey Holler Drive, Asheville, NC
Price
$ 654,990
Property Attributes
- ID#4403794
- TypeSingle Family
- Listing Status Active
- CountyBUNCOMBE
- CityAsheville
- AreaBuncombe County
- NeighborhoodWilds at Cedar Mountain
- Zip28803
- Style
- Year Built2026
- Price$ 654,990
- Bedrooms3
- Full Bathrooms3
- Half Bathrooms0
- Sqr Footage2385
- Lot Size0.15 Acres
Data Source:
Canopy MLS
Property Description
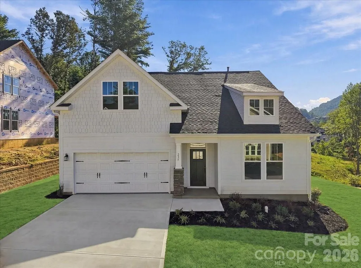
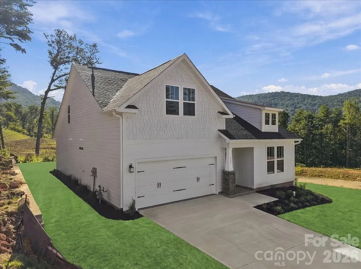
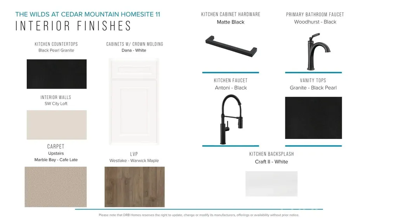
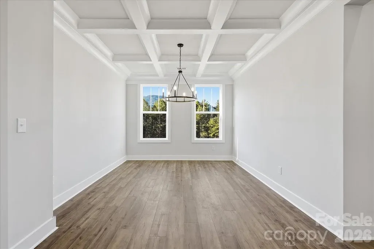
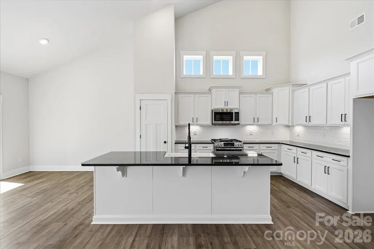
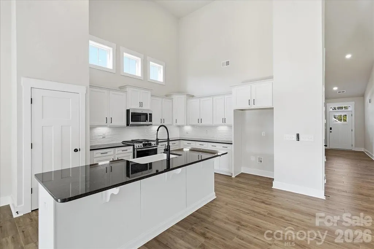
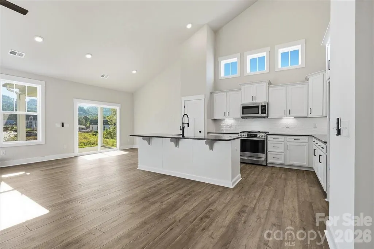
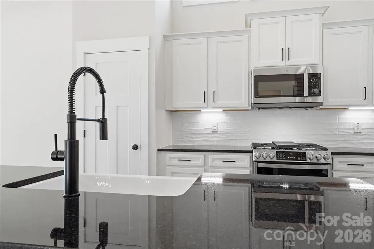
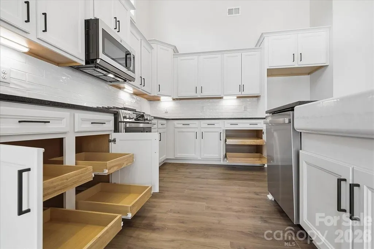
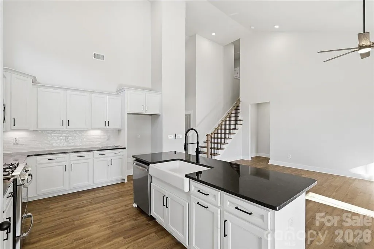
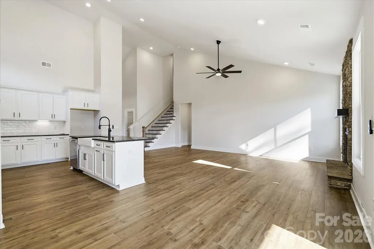
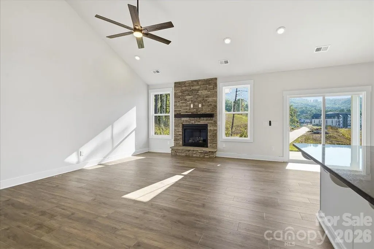
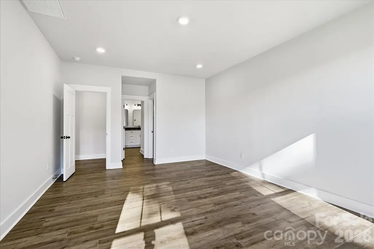
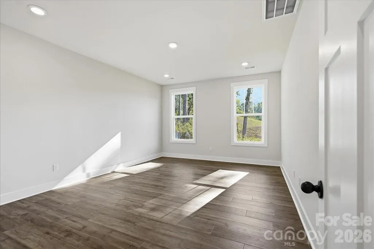
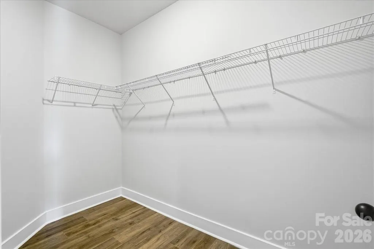
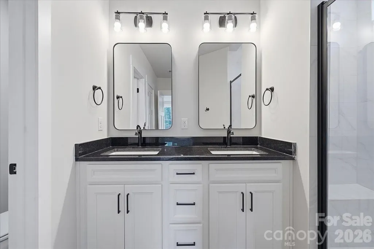
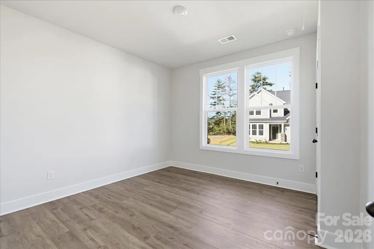
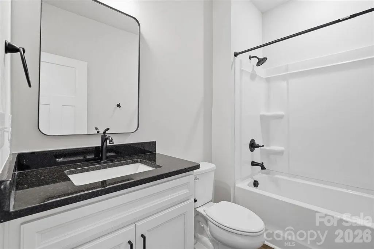
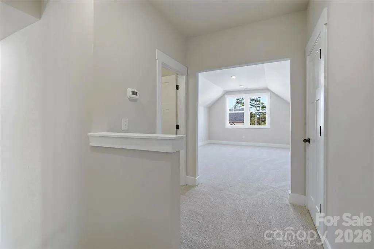
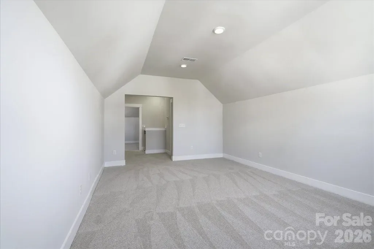
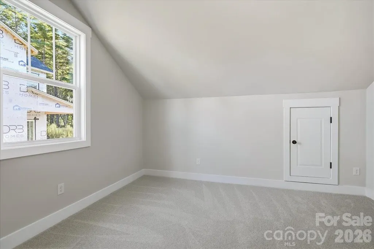
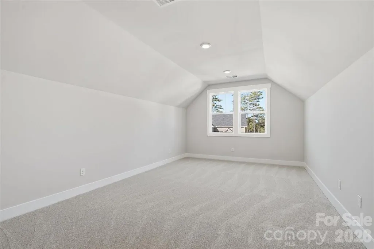
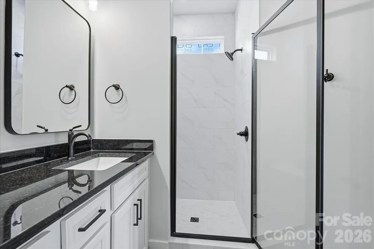
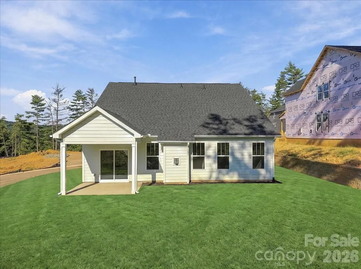
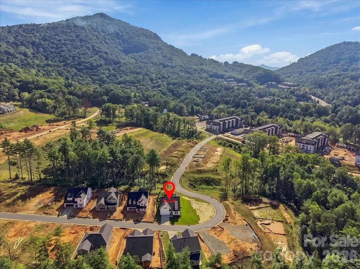
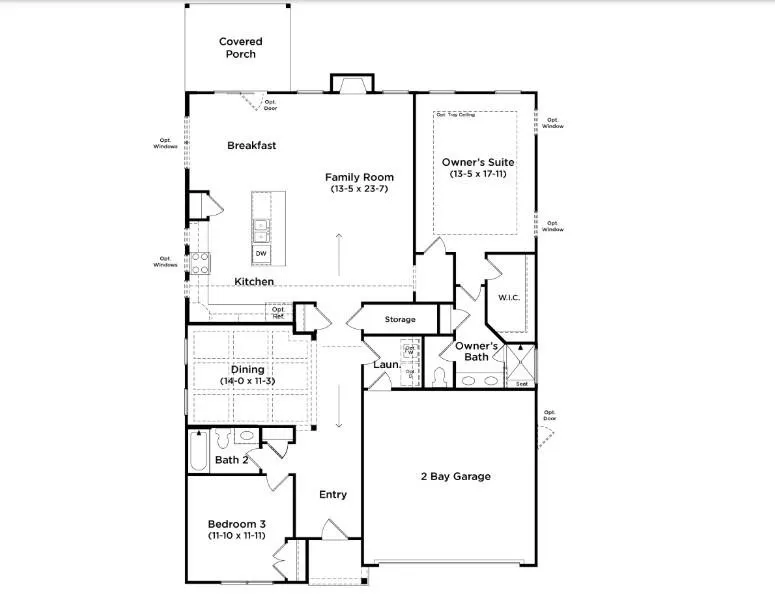
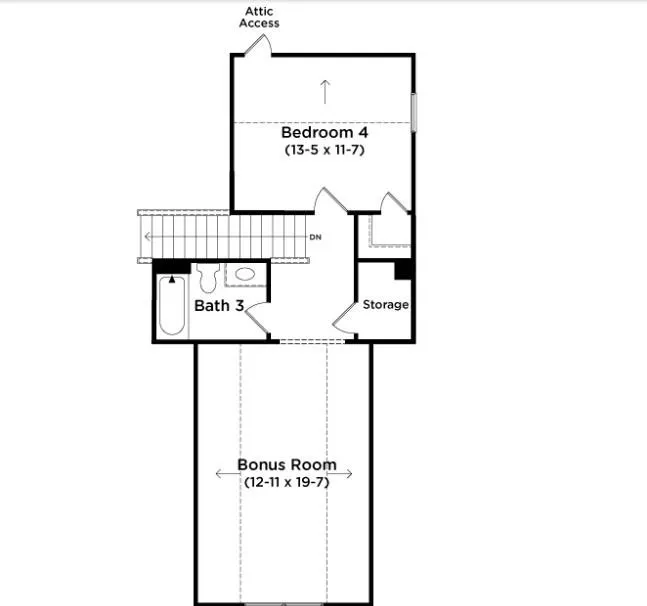
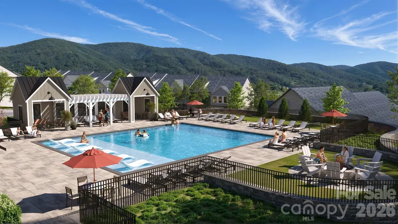
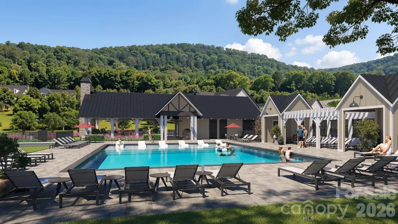
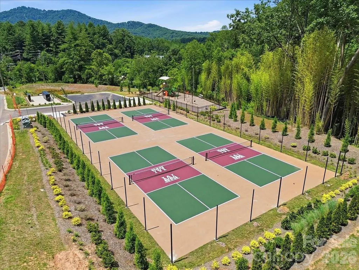
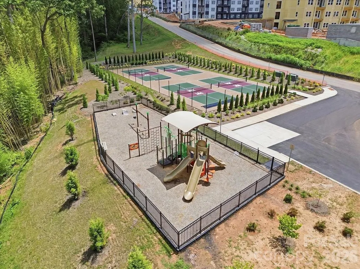
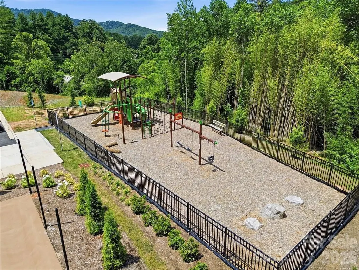
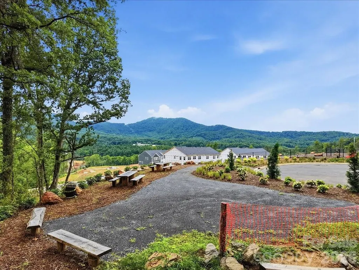
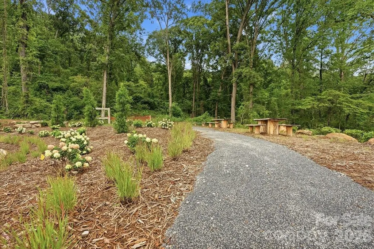
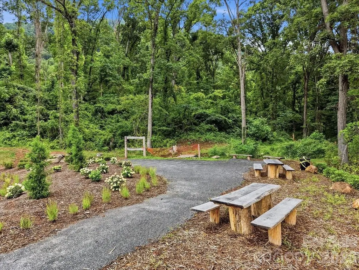
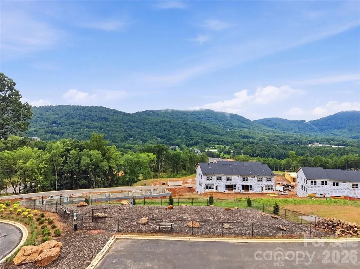
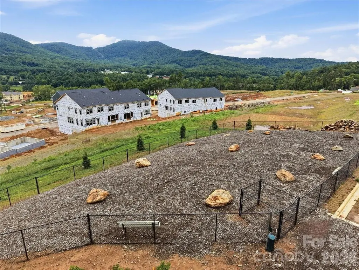
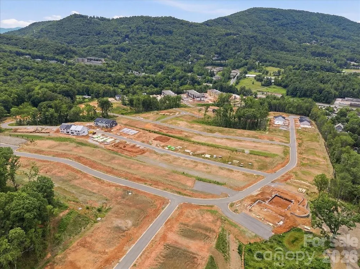
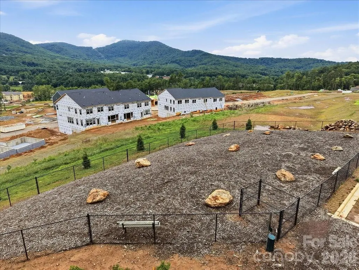
Home is Move in Ready! Discover vibrant single-family homes in Asheville, NC, where active living and mountain beauty come together at The Wilds at Cedar Mountain. Thoughtfully designed near Asheville, this community offers a lifestyle centered around connection, recreation, and convenience, giving you more time to enjoy everything Western North Carolina has to offer at the foothills of the Blue Ridge Mountains. The Cooper III floor plan offers an exceptional blend of timeless ranch-style elegance and modern versatility, thoughtfully designed for refined everyday living. A gracious entry foyer welcomes you into the home, where a private secondary bedroom and full bath are perfectly positioned for guests, while an elegant formal dining room with coffered ceilings sets the stage for memorable entertaining. At the heart of the home, the chef-inspired kitchen showcases beautiful white cabinetry, dark granite countertops, designer tile backsplash, under-cabinet lighting, an expansive center island with farmhouse sink and statement pendant lighting, and upgraded stainless steel gas appliances. The adjoining breakfast area flows seamlessly to the covered rear porch, creating the perfect indoor-outdoor living experience overlooking the backyard. Privately situated off the main living area,the serene Primary Suite offers a spa-like retreat complete with dual vanities, framed mirrors, an oversized walk-in closet, and a beautifully appointed tiled shower with seating and glass enclosure. Upstairs, an elegant oak staircase leads to a spacious multi-purpose room ideal for a media room, home office, or flex space, along with an additional bedroom and full bath perfect for extended guests or multigenerational living. Additional highlights include a full irrigation system and thoughtfully curated designer finishes throughout. Smart home technology, energy-efficient construction, and a dedicated local warranty team ensure lasting convenience and comfort. Homeowners at The Wilds enjoy an impressive collection of amenities, including a resort-style pool and clubhouse, pickleball courts, a bark park, tot lot, playground, and a scenic 2-mile nature trail that winds through the community—perfect for all of your outdoor adventures. Whether you're staying active, gathering with neighbors, or spending time with pets, The Wilds at Cedar Mountain is designed to support every aspect of an engaged lifestyle. Ideally located just minutes from the Blue Ridge Parkway, Biltmore Park, UNC Asheville, and Downtown Asheville, residents have easy access to renowned dining, unique shopping, entertainment, and endless outdoor recreation. With I-40 and I-240 less than five minutes away, commuting and exploring Western North Carolina and Upstate South Carolina is effortless. Come by today and make The Wilds at Cedar Mountain your new home!
| Elementary School | Middle School | High School |
|---|---|---|
| Oakley Elementary School | AC Reynolds Middle School | AC Reynolds High School |
| Price History | |
|---|---|
| 7/17/2026 | Listed $684,990 |
| 8/28/2026 | 3$664,990 |
| 9/11/2026 | 2$654,990 |
General Features
| Living Area | 2385 |
|---|---|
| Sewer | Public Sewer |
| Heating | Forced Air,Natural Gas |
| Cooling | Central Air,Electric |
| Utilities | Cable Available,Electricity Connected,Natural Gas |
| Roof | Architectural Shingle |
| Appliances | Dishwasher,Disposal,Gas Oven,Gas Range,Gas Water Heater,Microwave,Plumbed For Ice Maker |
| Development Status | Completed |
| HOA Fee | 1750 |
| Garage Spaces | 2 |
| Patio/Porch Features | Covered |
| Security Features | Smoke Detector(s) |
| Construction Materials | Hardboard Siding |
| Year Built | 2026 |
| Levels | 1 Story/F.R.O.G. |
| Property Subtype | Single Family Residence |
| Parcel Number | 966774939900000 |
| Community Features | Cabana,Clubhouse,Dog Park,Outdoor Pool,Pickleball,Playground,Street Lights,Walking Trails |
| Assoc Fee Paid Per | Annually |
| County | Buncombe |
| New Construction | Yes |
| Property Type | Residential |
| HOA | Yes |
| Subdivision Name | Wilds at Cedar Mountain |
| Garage Y/N | Yes |
| Full Baths | 3 |
| Directions | Take I-40 to exit 53A (Charlotte Hwy). Turn left onto Old Charlotte Hwy. Turn left onto Cypress Hollow and the model will be on the right. Model Address: 53 Cypress Hollow Rd. Asheville. |
| High School | AC Reynolds |
| City | Asheville |
| Association Name | CAMS |
| Senior Community Y/N | No |
| Lot Size Units | Acres |
| Carport Y/N | No |
| Elementary School | Oakley |
| Middle/Junior High School | AC Reynolds |
| Additional Parcels Y/N | No |
| Virtual Tour | https://my.matterport.com/show/?m=SqyPaEJ9kJ8 |
| Builder Name | DRB Homes |
| Standard Status | Active |
| CAR_HOASubjectTo | Required |
| Construction Type | Site Built |
| Virtual Tour | https://my.matterport.com/show/?m=SqyPaEJ9kJ8 |
| Listing Terms | Cash,Conventional,FHA,VA Loan |
Interior Features
| Interior Amenities | Attic Stairs Pulldown |
|---|---|
| Flooring | Carpet,Vinyl |
| Fireplace Features | Gas Log,Living Room |
| Basement (Y/N) | No |
| Fireplace Y/N | Yes |
| Above Grade Finished Area | 2385 |
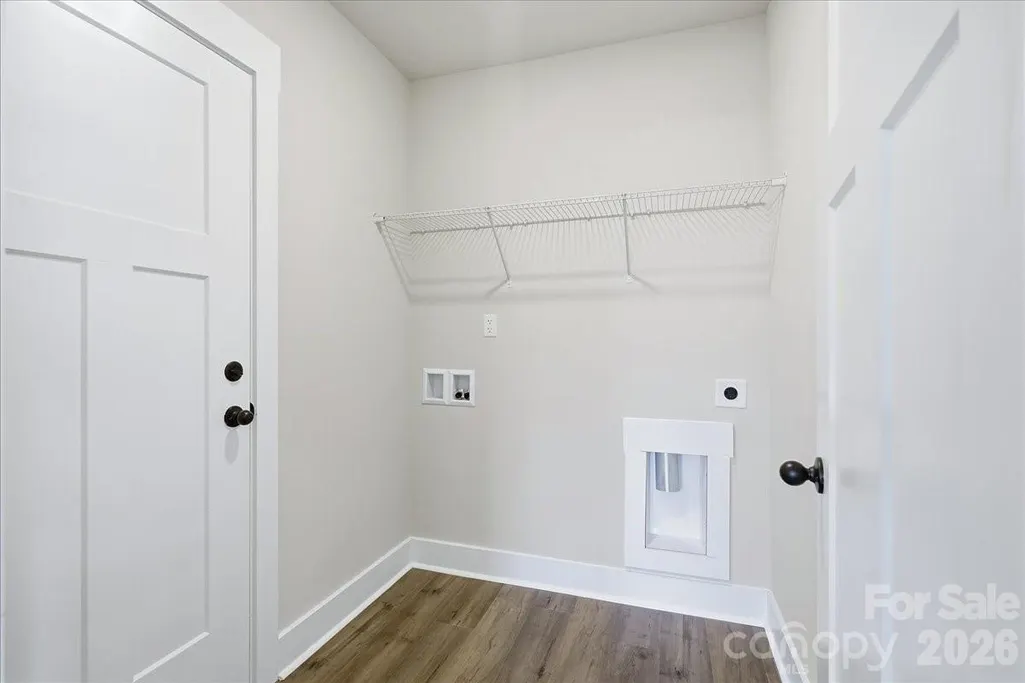
| Laundry Features | Electric Dryer Hookup,Laundry Room,Main Level |
| Total Bedrooms | 3 |
| Total Baths | 3 |
| SqFt Main | 1777 |
| SqFt Upper | 608 |
| Bedroom | 2 |
Exterior Features
| Exterior Amenities | In-Ground Irrigation |
|---|---|
| Parking Features | Driveway,Attached Garage,Garage Door Opener,Garage Faces Front |
| Lot Features | Level |
| Water Source | Public |
| Lot Size Area | 0.15 |
| Foundation Details | Slab |
| Road Surface Type | Asphalt,Paved |
| Builder Model | Cooper 3 |
| Road Responsibility | Private Maintained Road |
| Main Level Garage YN | Yes |
Amenities
- Foreclosure
- Views
- Short Sale
- New Construction
- Adult 55+
- Lease To Own
- No HOA Fees
- Furnished
- Primary On Main
- Air Conditioning
- Seller Finance
- Green
- Fixer Upper
- Horse
- Golf
- Fireplace
- Deck
- Garage
- Basement
- Pool
Property vs Single Family Average in 28803
Price
Year Built
Visits

 Copyright 2026 Triangle MLS, Inc. of North Carolina. All rights reserved.
The data relating to real estate for sale on this web site comes in part from the Triangle MLS, Inc. of North Carolina. Real estate listings held by brokerage firms other than Costello Real Estate and Investment are marked with the Broker Reciprocity logo and detailed information about them includes the name of the listing brokers. Brokers make an effort to deliver accurate information, but buyers should independently verify any information on which they will rely in a transaction. The listing broker shall not be responsible for any typographical errors, misinformation, or misprints, and they shall be held totally harmless from any damages arising from reliance upon this data. This data is provided exclusively for consumer's personal, noncommercial use.
Closed (sold) listings may have been listed and/or sold by a real estate firm other than the firm(s) featured on this website. Closed data is not available until the sale of the property is recorded in the MLS. Home sale data is not an appraisal, CMA, competitive or comparative market analysis, or home valuation of any property.
Listings marked with an icon are provided courtesy of the Triangle MLS, Inc. of North Carolina, Internet Data Exchange Database.
This site is monitored for scraping. Any use of listing data obtained from this web site, other than by a consumer looking to purchase real estate, is prohibited.
This data has been updated as of September 12, 2026 1:07 AM UTC
Copyright 2026 Triangle MLS, Inc. of North Carolina. All rights reserved.
The data relating to real estate for sale on this web site comes in part from the Triangle MLS, Inc. of North Carolina. Real estate listings held by brokerage firms other than Costello Real Estate and Investment are marked with the Broker Reciprocity logo and detailed information about them includes the name of the listing brokers. Brokers make an effort to deliver accurate information, but buyers should independently verify any information on which they will rely in a transaction. The listing broker shall not be responsible for any typographical errors, misinformation, or misprints, and they shall be held totally harmless from any damages arising from reliance upon this data. This data is provided exclusively for consumer's personal, noncommercial use.
Closed (sold) listings may have been listed and/or sold by a real estate firm other than the firm(s) featured on this website. Closed data is not available until the sale of the property is recorded in the MLS. Home sale data is not an appraisal, CMA, competitive or comparative market analysis, or home valuation of any property.
Listings marked with an icon are provided courtesy of the Triangle MLS, Inc. of North Carolina, Internet Data Exchange Database.
This site is monitored for scraping. Any use of listing data obtained from this web site, other than by a consumer looking to purchase real estate, is prohibited.
This data has been updated as of September 12, 2026 1:07 AM UTC
 The data relating to real estate on this web site comes in part from the Internet Data Exchange program of Hive MLS LLC, and is updated as of September 12, 2026 1:30 AM UTC All information is deemed reliable but not guaranteed and should be independently verified. All properties are subject to prior sale, change, or withdrawal. Neither listing broker(s) nor Costello Real Estate and Investment shall be responsible for any typographical errors, misinformation, or misprints, and shall be held totally
