
Price Reduction - Water Views - New Construction - Primary on Main
Address
41 Grande View Drive, Ocean Isle Beach, NC
Price
$ 2,975,000
Property Attributes
- ID#100572624
- TypeSingle Family
- Listing Status Active
- CountyBRUNSWICK
- CityOcean Isle Beach
- AreaThe Pointe at Ocean Isle Beach
- NeighborhoodOcean Isle Beach
- Zip28469
- StyleSingle Family Residence
- Year Built2026
- Price$ 2,975,000
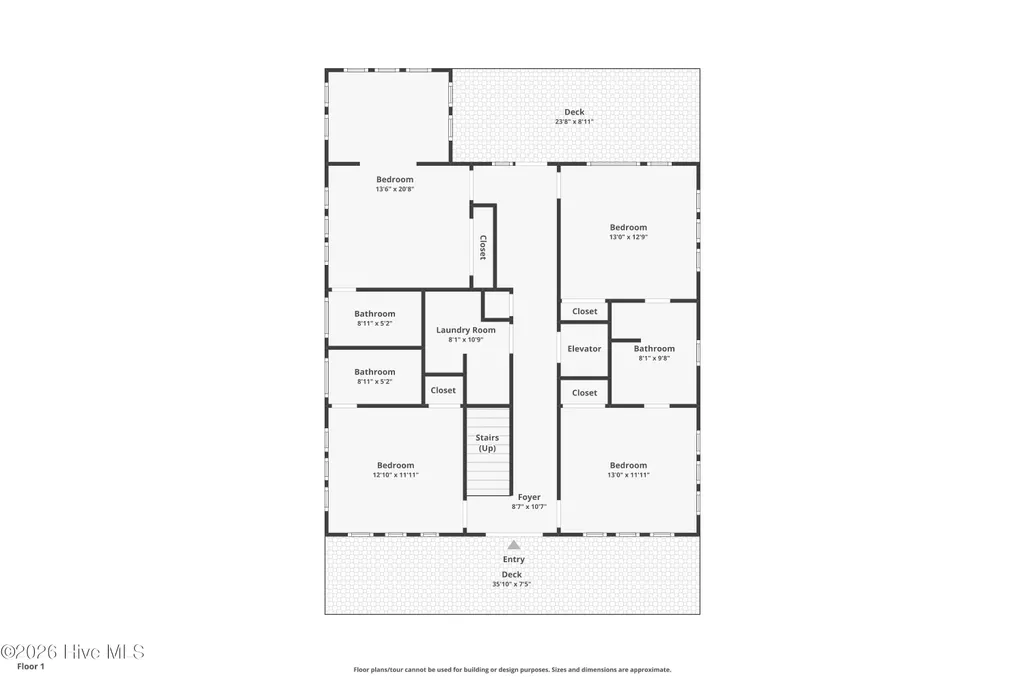
- Bedrooms5
- Full Bathrooms4
- Half Bathrooms1
- Sqr Footage2778
- Lot Size0.13 Acres
Data Source:
North Carolina Regional MLS (NCRMLS)
Property Description
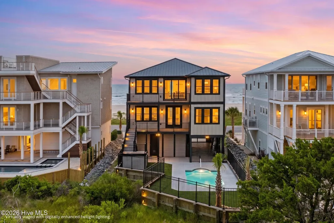
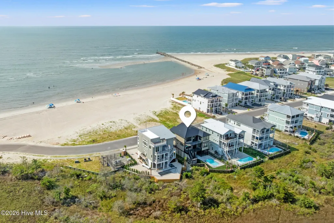
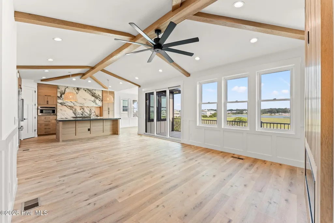
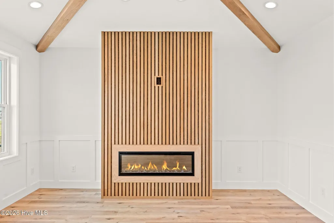
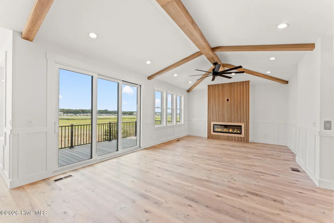
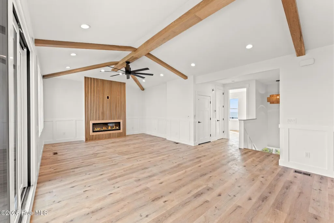
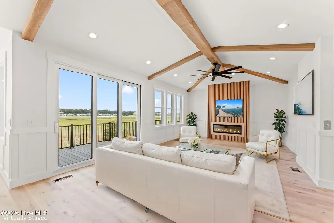
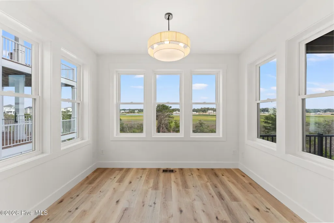
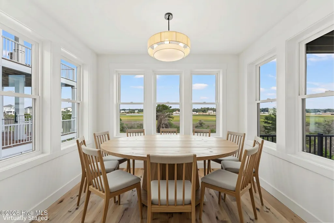
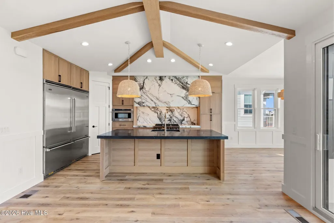
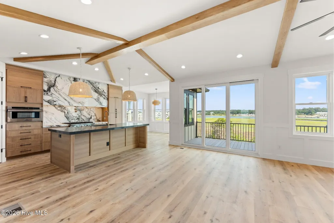
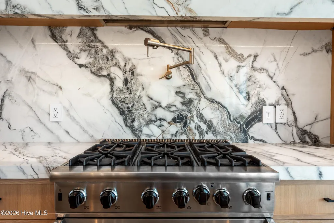
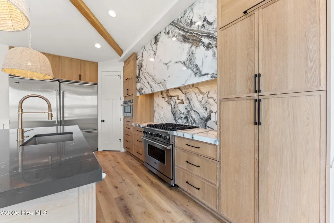
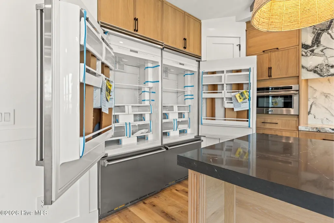
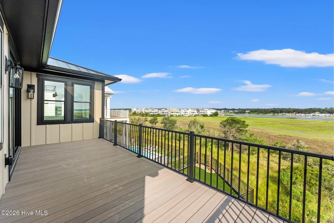
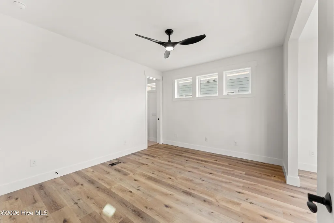
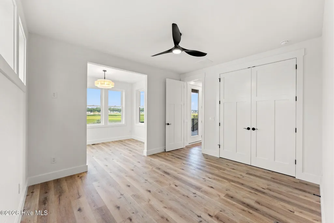
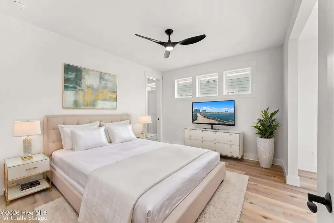
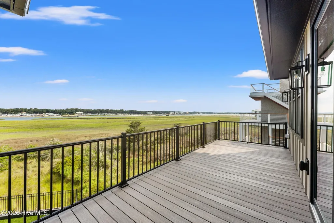
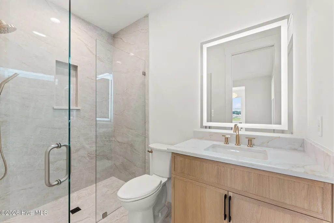
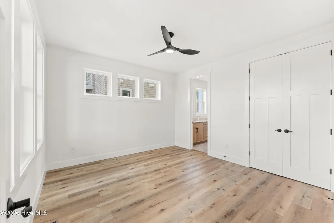
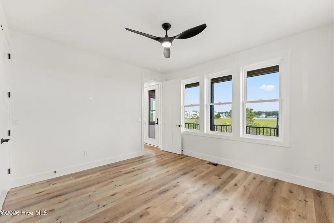
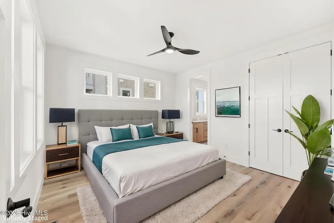
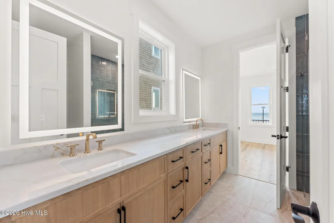
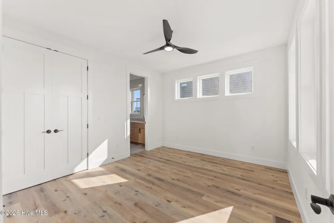
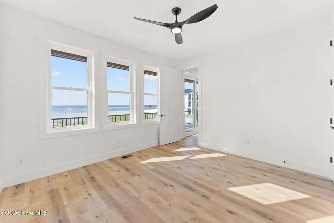
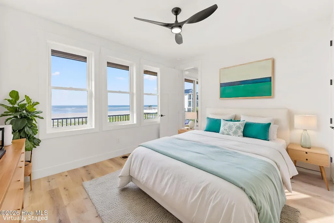
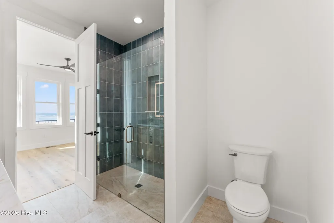
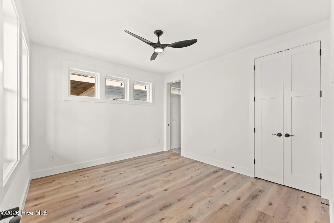
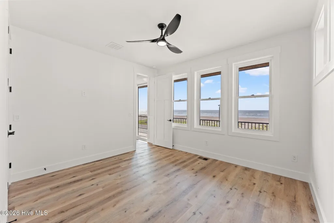
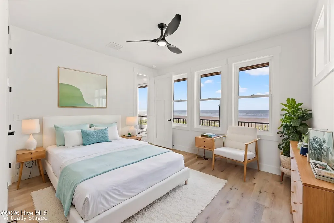
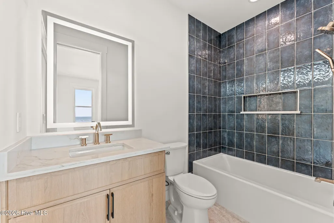
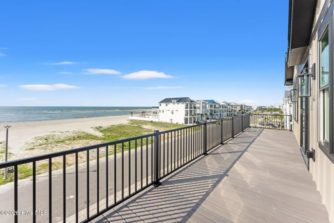
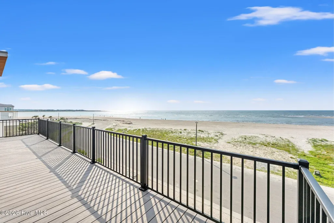
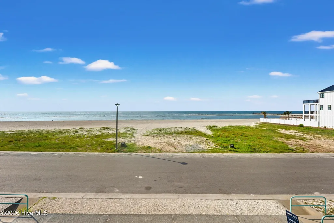
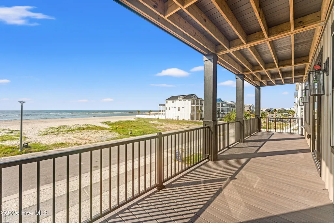
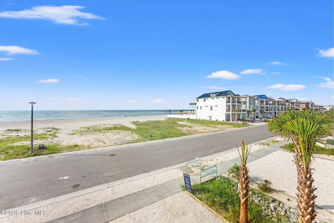
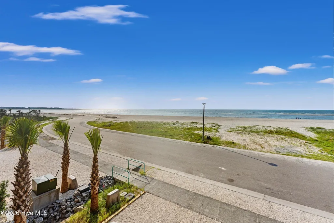
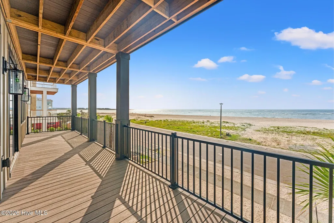
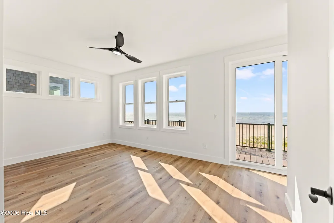
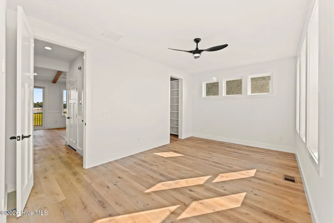
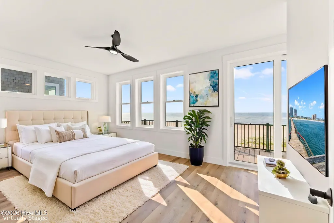
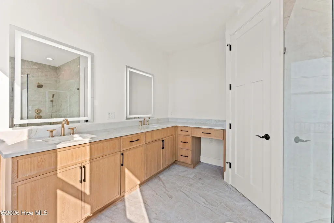
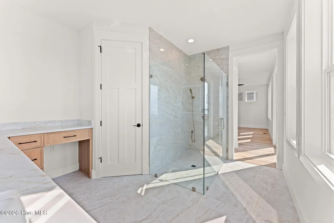
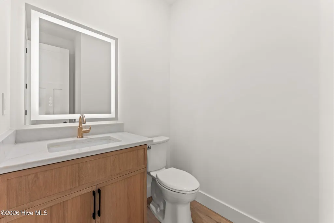
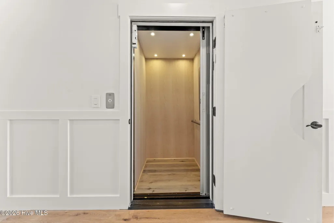
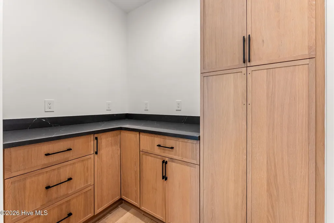
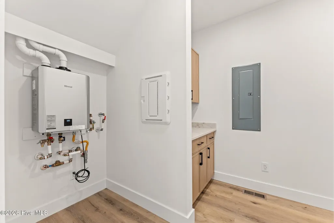
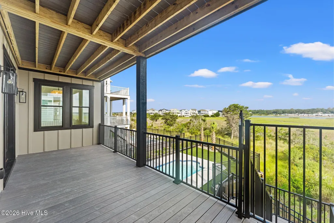
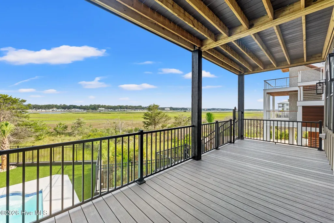
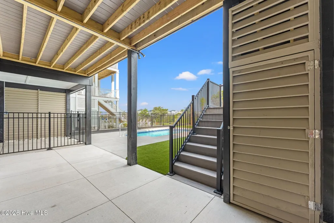
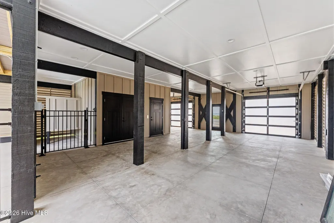
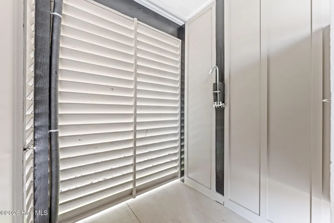
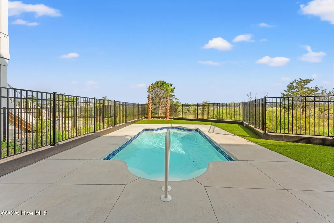
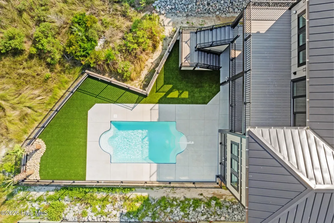
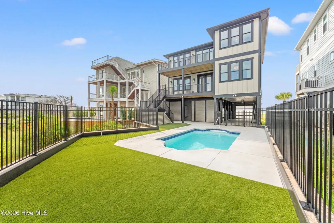
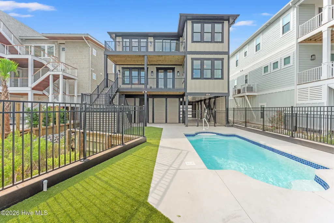
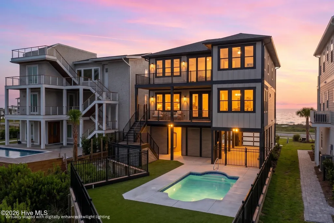
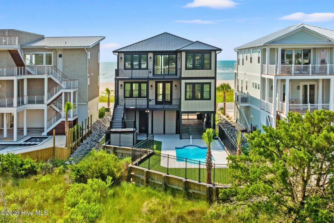
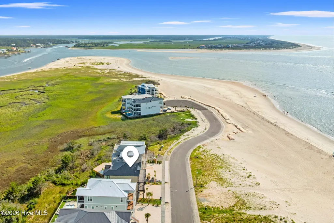
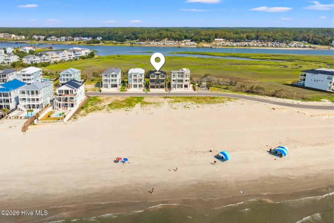
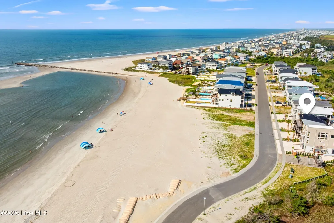
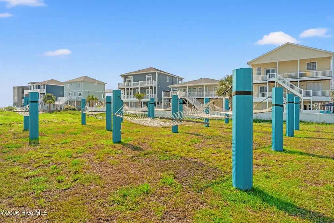
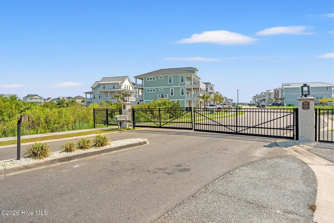
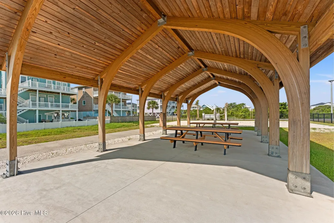
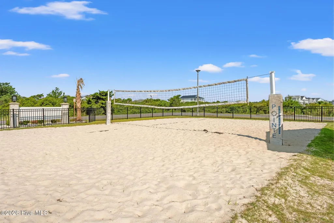
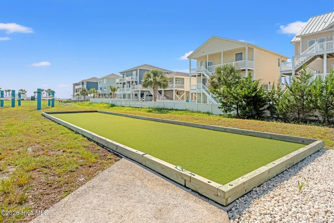
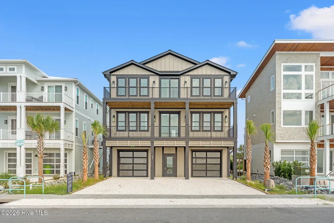
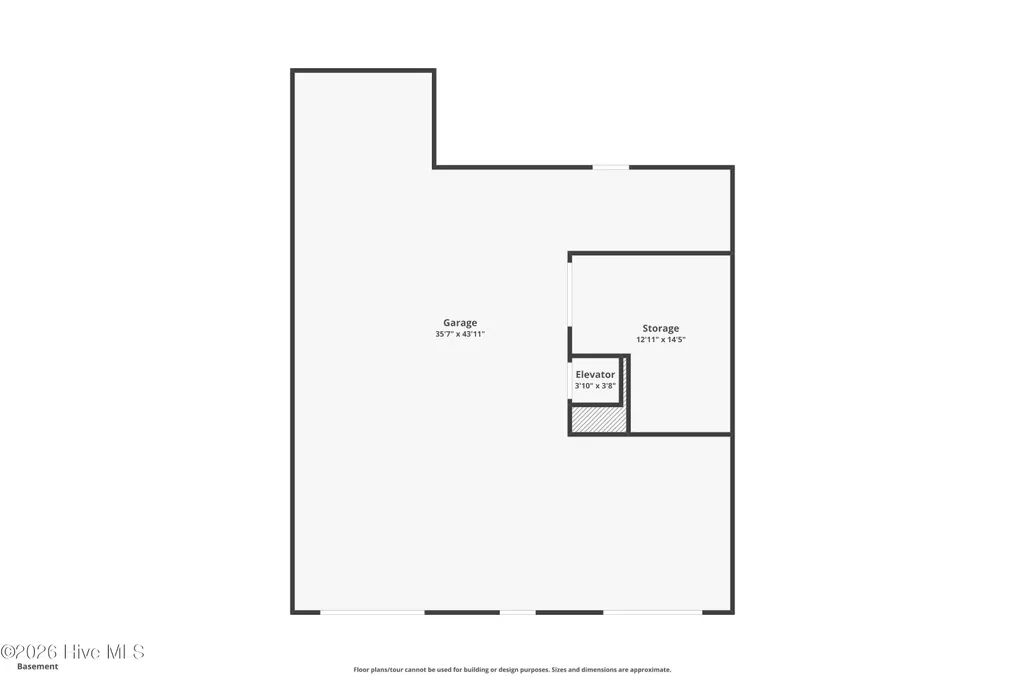
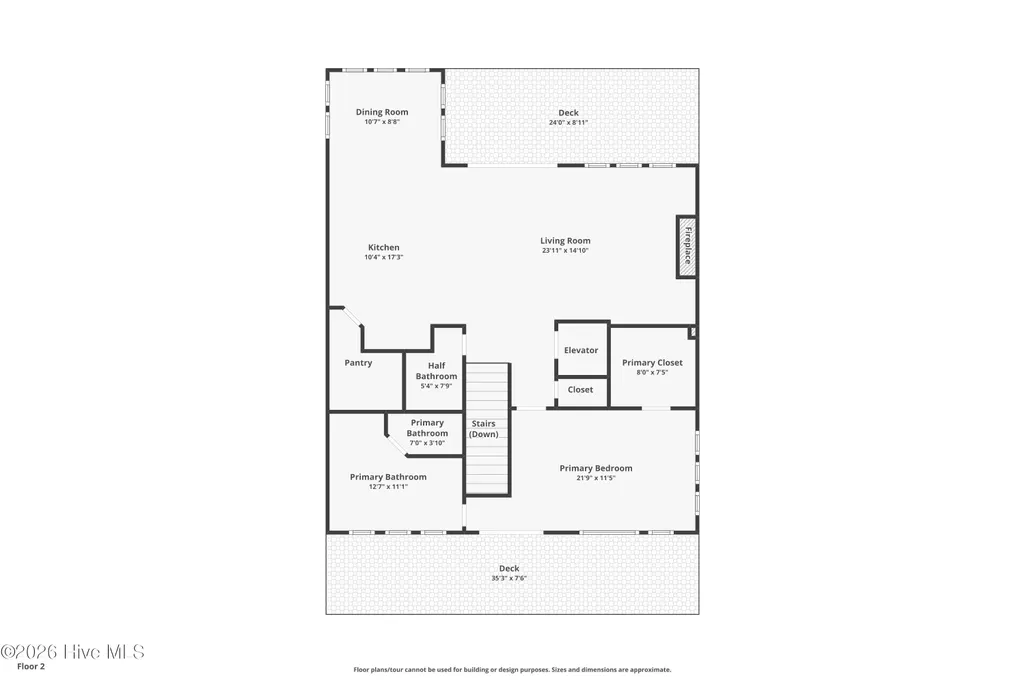
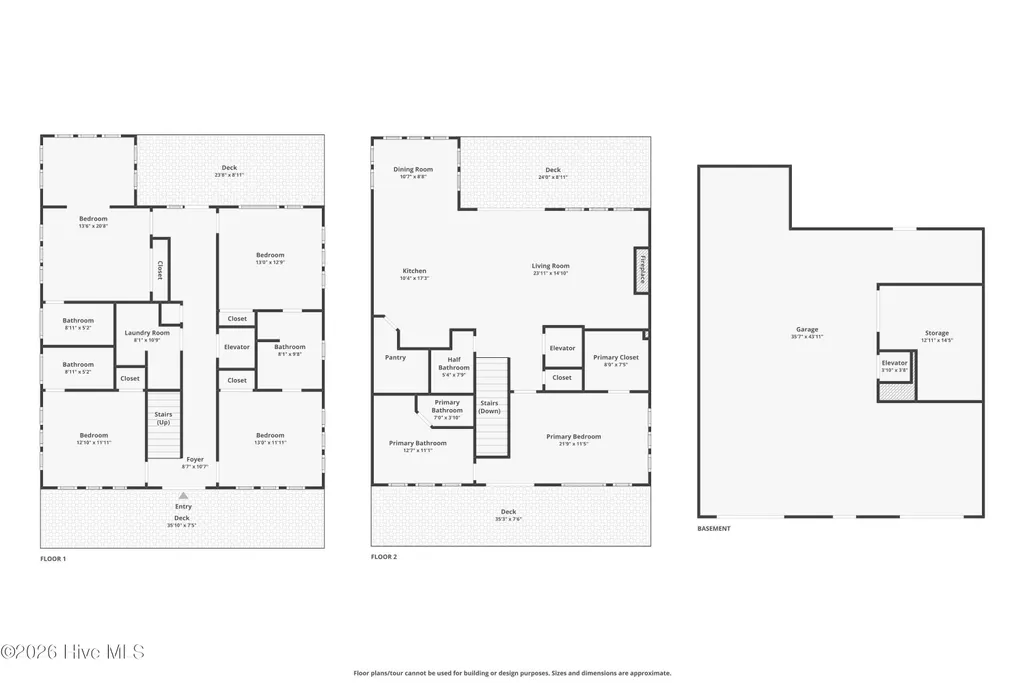
Perched on a private gated point at the tip of Ocean Isle Beach, this newly constructed luxury residence commands rare dual water panoramas. The property captures unobstructed Atlantic Ocean vistas out front, while the rear showcases elevated views of the Intracoastal Waterway across the coastal tidal marsh. Engineered with complete structural resilience, the home features a heavy piling foundation with full wind-load structural rating, a standing seam metal roof, and Viwinco impact-resistant windows and doors. Expansive outdoor decks built with low-maintenance Trex decking frame front-row seats to ocean breezes and vibrant marshland wildlife. The resort-style grounds feature a low-maintenance turf backyard, an outdoor private shower, a custom 12'x24' swimming pool, and a private saltwater swim spa. Positioned within the exclusive 44-lot community of The Pointe, residents enjoy low-density coastal living complete with private marshfront hammock grounds, a picnic shelter, outdoor courts for bocce and volleyball, and deeded beach access. Inside, the five-bedroom layout showcases white oak ceiling beams, Hickory Sand Dollar LVP flooring, and a private elevator servicing all levels. The gourmet chef's kitchen features a complete Viking appliance suite--including dual 36-inch refrigerators, a 6-burner gas range, speed oven, integrated dishwasher, and 15-inch icemaker--custom white oak thin-line shaker cabinetry, an oversized Mezza quartz island, a matching walk-in scullery, and a full-slab Italian quartz range wall with an integrated pot filler. Bathrooms feature large-format 24x48 porcelain tile flooring, while the primary suite bathrooms offer polished full-slab porcelain walls and dual vanities. Secondary baths are appointed with Calacatta Gold Crest quartz. Mechanical infrastructure includes a dual-zone Daikin FIT SEER2 variable-speed climate system with whole-house air filtration and a continuous Rinnai tankless gas water heater.
| Elementary School | Middle School | High School |
|---|---|---|
| Union Elementary School | Shallotte Middle | West Brunswick High School |
| Price History | |
|---|---|
| 5/9/2026 | Listed $3,000,000 |
| 9/9/2026 | 1$2,975,000 |
General Features
| Living Area | 2778.0 |
|---|---|
| Heating | Fireplace Insert,Fireplace(s),Electric,Heat Pump |
| Cooling | Central Air,Ceiling Fan(s) |
| Utilities | Sewer Connected,Underground Utilities,Water Connected,Cable High Speed |
| Possession | Close Of Escrow,At Closing |
| Roof | Architectural Shingle |
| Appliances | Vented Exhaust Fan,Gas Cooktop,Electric Oven,Built-In Microwave,Built-In Electric Oven,Washer,Self Cleaning Oven,Refrigerator,Ice Maker,Dryer,Double Oven,Disposal,Dishwasher,Convection Oven,Gas Range |
| Zoning | RES |
| HOA Fee | 660.0 |
| Garage Spaces | 2.0 |
| Patio/Porch Features | Covered,Deck,Patio,Porch,Balcony,Front Porch,Rear Porch |
| Pool Features | In Ground,Private |
| Security Features | Smoke Detector(s) |
| Construction Materials | Fiber Cement,Wood Frame |
| Pets Allowed | Yes |
| Year Built | 2026 |
| View | ICW,Marsh,Ocean,Sound,Water |
| Levels | Two |
| Property Subtype | Single Family Residence |
| Tax Year | 2022 |
| Parcel Number | 244lt018 |
| Waterfront Features | Bulkhead,Salt Marsh,Sound Side,Water Access Comm |
| Accessibility | Accessible Elevator Installed |
| Assoc Fee Paid Per | Annually |
| County | Brunswick |
| Operating Expense | 0.0 |
| New Construction | Yes |
| Property Type | Residential |
| In City Limits? (Y/N) | Yes |
| Association Amenities | Waterfront Community,Barbecue,Beach Access,Beach Rights,Cabana,Flood Insurance,Gated,Maintenance Common Areas,Maintenance Grounds,Maintenance Roads,Park,Picnic Area,Playground,Sidewalks,Street Lights |
| HOA | Yes |
| Attached Garage | Yes |
| Energy Efficient | Lighting,LED Lighting |
| Subdivision Name | The Pointe at Ocean Isle Beach |
| Garage Y/N | Yes |
| Other Structures | Covered Area,Shower,Storage,Outdoor Kitchen |
| Total Rooms | 4 |
| Full Baths | 4 |
| Status | Active |
| Directions | Take Second Street down to Charlotte Street. Take a right onto 4th Street East. Go past Shallotte Blvd. and then take a left onto Grande View Drive. You will have to input gate code and then the home |
| High School | West Brunswick |
| City | Ocean Isle Beach |
| Association Name | The Pointe at OIB |
| High School District | Brunswick County Schools |
| Lot Size Units | Acres |
| Lot Size Square Feet | 5663.0 |
| Carport Spaces | 0.0 |
| Carport Y/N | No |
| Elementary School | Union |
| Property Attached Y/N | No |
| Land Lease Y/N | No |
| Home Warranty Y/N | No |
| Middle/Junior High School | Shallotte Middle |
| Property Condition | Under Construction |
| Lease Considered Y/N | No |
| Virtual Tour | https://www.zillow.com/view-imx/851e99f1-a615-40ae-bca0-deccb4bb2f8a?wl=true&setAttribution=mls&initialViewType=pano |
| Structure Type | Wood Frame,Stick Built |
| Living Area Units | Square Feet |
| Standard Status | Active |
| Tax Assessed Value | 513500 |
| Legal Description | L-18 The Point Oib Pl-136/51 |
| IslandOrMainland | Island |
Interior Features
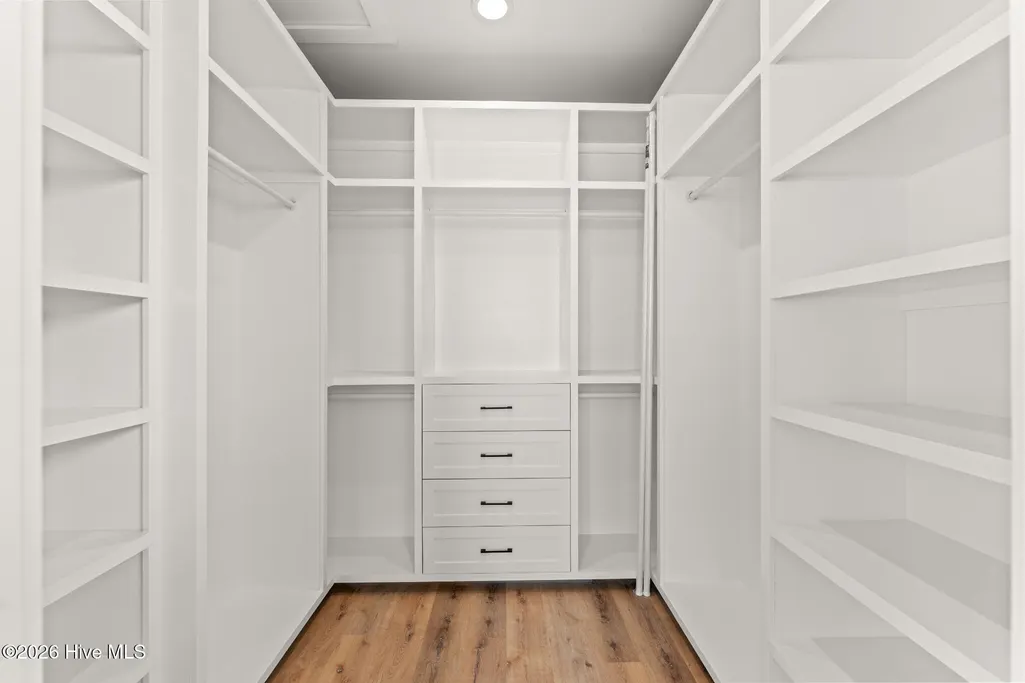
| Interior Amenities | Master Downstairs,Walk-in Closet(s),Vaulted Ceiling(s),Tray Ceiling(s),High Ceilings,Entrance Foyer,Mud Room,Kitchen Island,Elevator,Ceiling Fan(s),Pantry,Walk-in Shower,Wet Bar,Blinds/Shades,Built-i |
|---|---|
| Flooring | Marble,Tile,Ceramic Tile,Hardwood |
| Furnished Y/N | Unfurnished |
| Water Heater | Electric |
| Total Fireplaces | 1 |
| Fireplace Features | Gas Log |
| Master Bed Level | Primary Living Area |
| Total Stories | 2 |
| Basement (Y/N) | No |
| Air Conditioning Y/N | Yes |
| Heating Y/N | Yes |
| Window Features | Thermal Windows |
| Fireplace Y/N | Yes |
| Half Baths | 1 |
| Laundry Features | Dryer Hookup,Washer Hookup,In Hall,Laundry Room |
| Total Bedrooms | 5 |
| Attic Features | Attic Fan,Finished,Floored - Partial,Pull-Down Stairs,Storage |
| Entry Level | 1 |
| Room Type | Bedroom 1,Bedroom 2,Bedroom 3,Bedroom 4,Bedroom 5,Other,Great Room,Dining Room,Dining Area,Living Room |
| Total Baths | 5 |
| Living Area Range | 2600 - 2799 |
| SmokingYN | No |
Exterior Features
| Exterior Amenities | Outdoor Shower,Irrigation System,Cluster Mailboxes,Storm Doors |
|---|---|
| Exterior Finish | Fiber Cement |
| Fencing | Metal/Ornamental,Back Yard,Fenced |
| Parking Features | Garage Faces Front,Golf Cart Parking,Additional Parking,Garage,Underhouse |
| Lot Features | Cul-De-Sac,Dead End,Dunes,Level,Corner Lot,Wetlands,Bulkhead,Ocean Side,Salt Marsh,Sound Side,Water Access Comm,Cleared,Landscaped,Rectangular Lot |
| Water Source | Public |
| Total Parking | 2.0 |
| Lot Size Area | 0.13 |
| Foundation Details | Other,Pilings |
| Spa | No |
| Building Area Total | 2778.0 |
| Lot Dimensions | Irregular |
| Lot Size Acres | 0.13 |
| Road Surface Type | Paved |
| Frontage Type | Marsh Front |
| Waterfront Y/N | No |
| Door Features | Storm Door(s) |
| Road Frontage Type | Private Road,Paved |
| Crops Included Y/N | No |
| Horse Y/N | No |
Amenities
- Foreclosure
- Views
- Short Sale
- New Construction
- Adult 55+
- Lease To Own
- No HOA Fees
- Furnished
- Primary On Main
- Air Conditioning
- Seller Finance
- Green
- Fixer Upper
- Horse
- Golf
- Fireplace
- Deck
- Garage
- Basement
- Pool
Property vs Single Family Average in 28469
Price
Year Built
Visits
In The Neighborhood
Primary On Main
Ocean Isle Beach
$ 525,000
- Type
- Single Family
- Size
- 2,032 SqFt
- Rooms
- 3 Beds + 2 Baths
Primary On Main
Ocean Isle Beach
$ 439,000
- Type
- Single Family
- Size
- 1,970 SqFt
- Rooms
- 3 Beds + 2 Baths
 Copyright 2026 Triangle MLS, Inc. of North Carolina. All rights reserved.
The data relating to real estate for sale on this web site comes in part from the Triangle MLS, Inc. of North Carolina. Real estate listings held by brokerage firms other than Costello Real Estate and Investment are marked with the Broker Reciprocity logo and detailed information about them includes the name of the listing brokers. Brokers make an effort to deliver accurate information, but buyers should independently verify any information on which they will rely in a transaction. The listing broker shall not be responsible for any typographical errors, misinformation, or misprints, and they shall be held totally harmless from any damages arising from reliance upon this data. This data is provided exclusively for consumer's personal, noncommercial use.
Closed (sold) listings may have been listed and/or sold by a real estate firm other than the firm(s) featured on this website. Closed data is not available until the sale of the property is recorded in the MLS. Home sale data is not an appraisal, CMA, competitive or comparative market analysis, or home valuation of any property.
Listings marked with an icon are provided courtesy of the Triangle MLS, Inc. of North Carolina, Internet Data Exchange Database.
This site is monitored for scraping. Any use of listing data obtained from this web site, other than by a consumer looking to purchase real estate, is prohibited.
This data has been updated as of September 14, 2026 1:51 AM UTC
Copyright 2026 Triangle MLS, Inc. of North Carolina. All rights reserved.
The data relating to real estate for sale on this web site comes in part from the Triangle MLS, Inc. of North Carolina. Real estate listings held by brokerage firms other than Costello Real Estate and Investment are marked with the Broker Reciprocity logo and detailed information about them includes the name of the listing brokers. Brokers make an effort to deliver accurate information, but buyers should independently verify any information on which they will rely in a transaction. The listing broker shall not be responsible for any typographical errors, misinformation, or misprints, and they shall be held totally harmless from any damages arising from reliance upon this data. This data is provided exclusively for consumer's personal, noncommercial use.
Closed (sold) listings may have been listed and/or sold by a real estate firm other than the firm(s) featured on this website. Closed data is not available until the sale of the property is recorded in the MLS. Home sale data is not an appraisal, CMA, competitive or comparative market analysis, or home valuation of any property.
Listings marked with an icon are provided courtesy of the Triangle MLS, Inc. of North Carolina, Internet Data Exchange Database.
This site is monitored for scraping. Any use of listing data obtained from this web site, other than by a consumer looking to purchase real estate, is prohibited.
This data has been updated as of September 14, 2026 1:51 AM UTC
 Canopy MLS® Copyright ©2026 All rights reserved.
 The data relating to real estate on this web site comes in part from the Internet Data Exchange program of Hive MLS LLC, and is updated as of September 14, 2026 1:39 AM UTC All information is deemed reliable but not guaranteed and should be independently verified. All properties are subject to prior sale, change, or withdrawal. Neither listing broker(s) nor Costello Real Estate and Investment shall be responsible for any typographical errors, misinformation, or misprints, and shall be held totally
