
Golf Course - Primary on Main

Address
100 Black Circle, Hertford, NC
Price
$ 580,000
Property Attributes
- ID#100594850
- TypeSingle Family
- Listing Status Active
- CountyPERQUIMANS
- CityHertford
- AreaAlbemarle Plantation
- NeighborhoodHertford
- Zip27944
- StyleSingle Family Residence
- Year Built2001
- Taxes$ 2246
- Price$ 580,000
- Bedrooms3
- Full Bathrooms3
- Half Bathrooms0
- Sqr Footage3078
- Lot Size0.55 Acres
Data Source:
North Carolina Regional MLS (NCRMLS)
Property Description
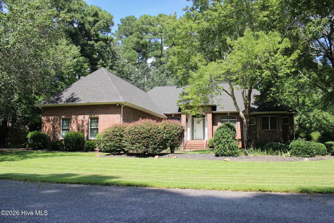
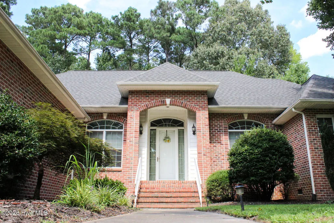
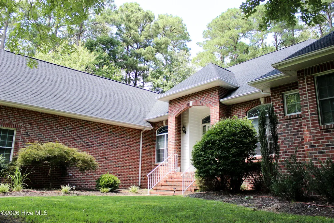
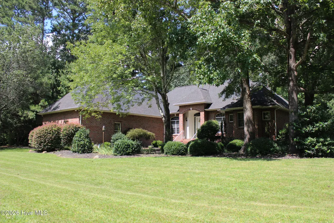
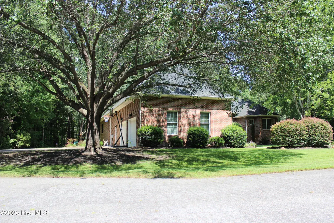
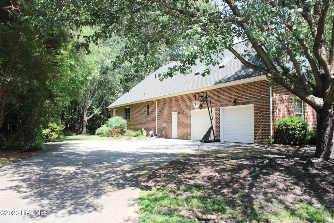
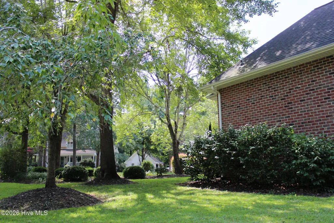
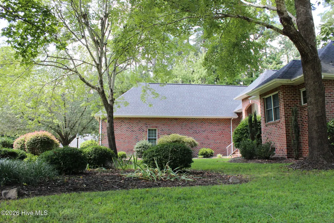
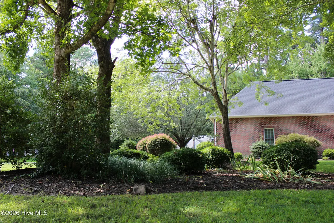
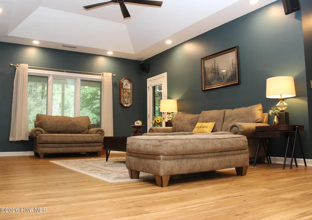
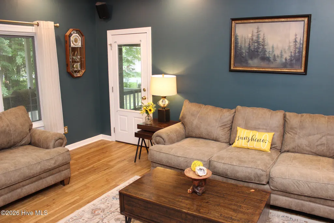
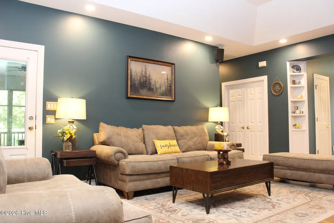
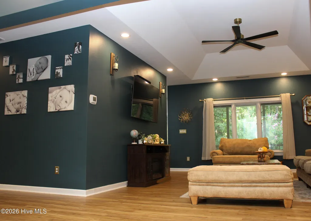
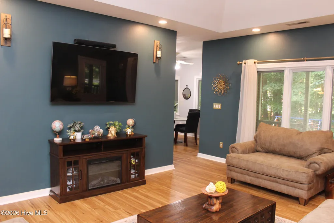
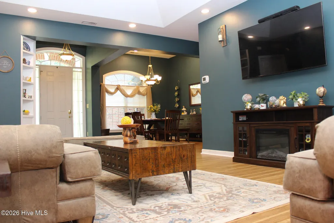
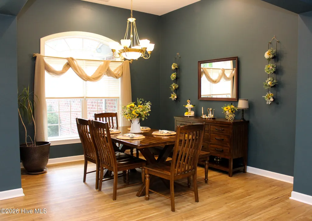
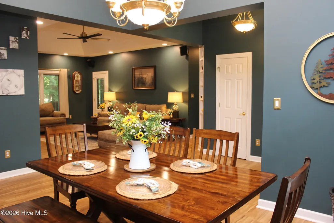
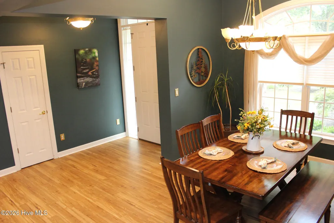
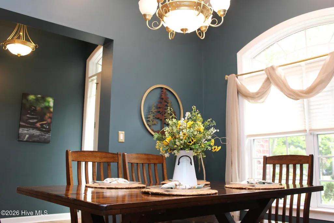
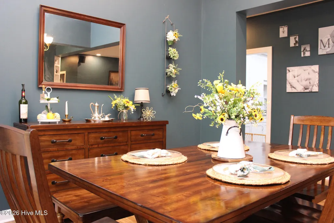
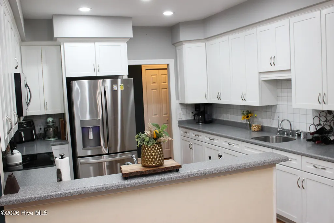
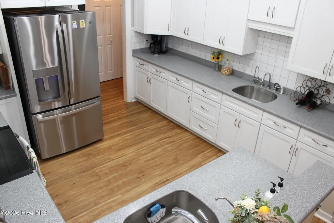
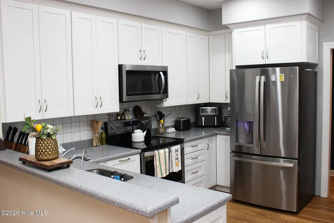
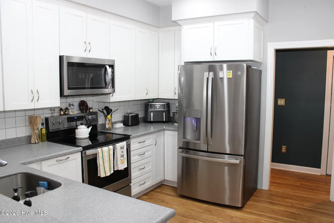
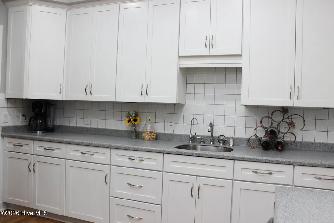
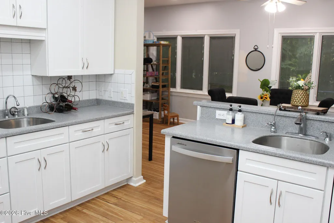
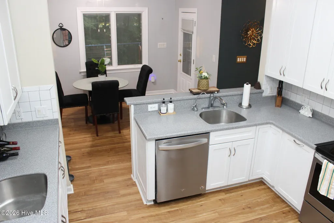
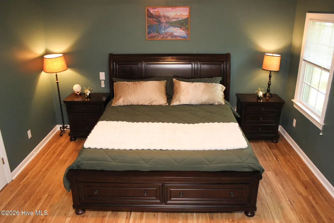
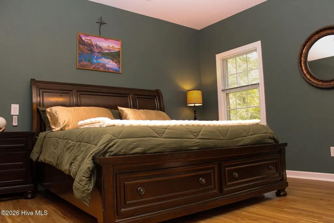
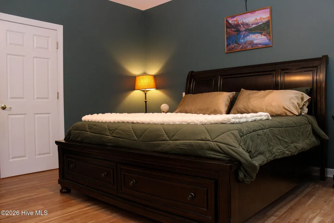
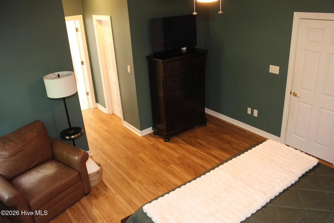
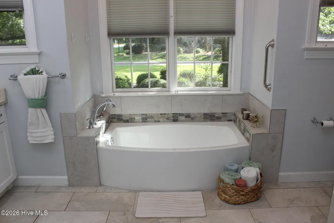
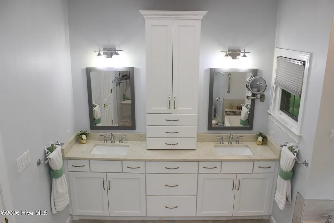
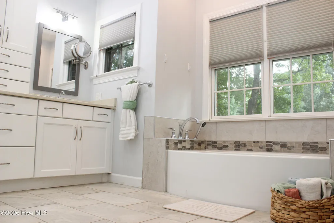
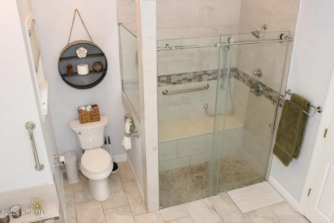
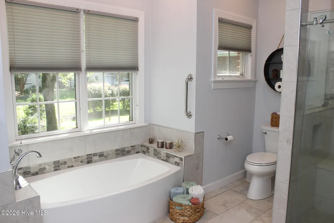
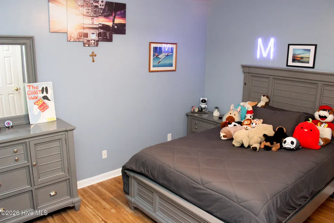
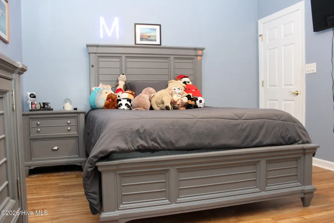
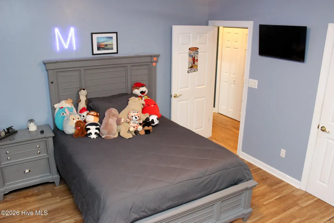
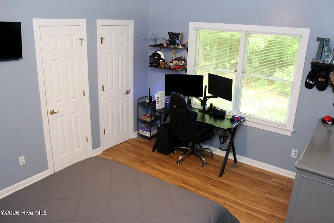
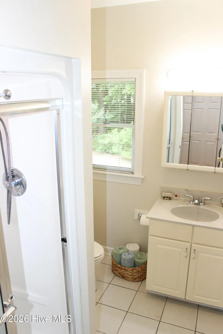
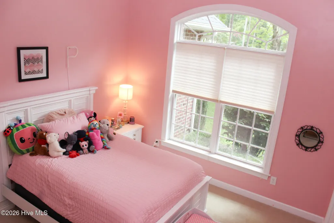
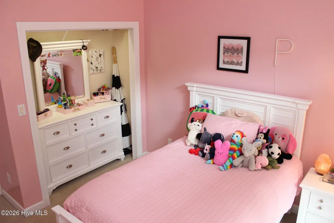
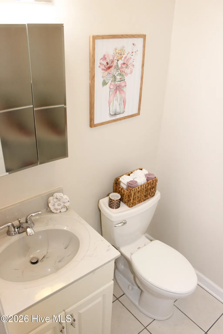
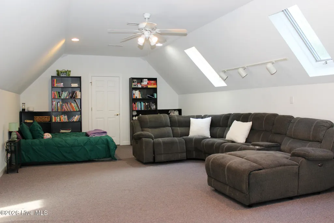
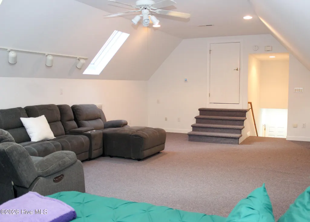
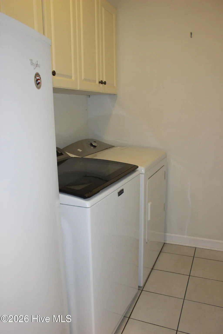
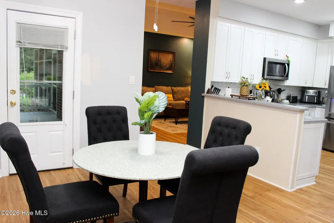
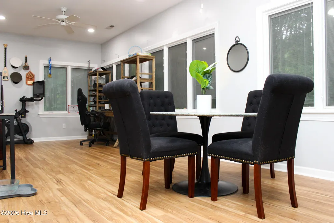
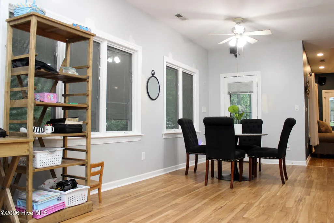
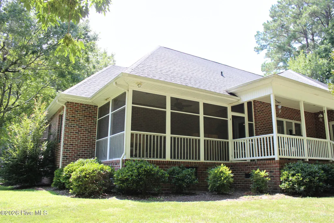
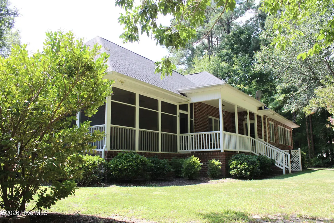
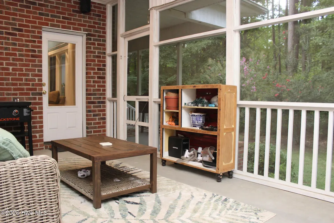
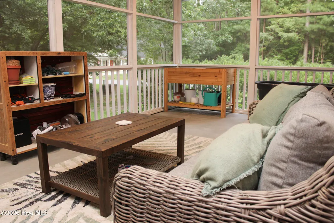
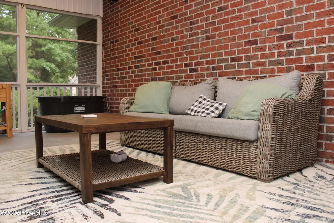
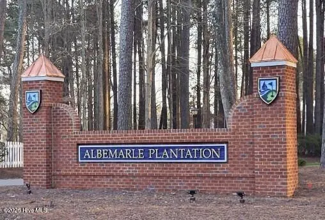
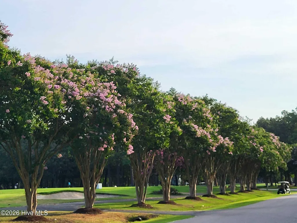
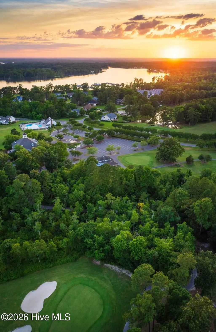
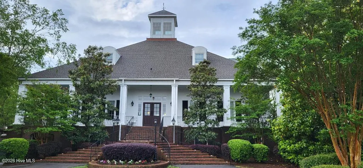
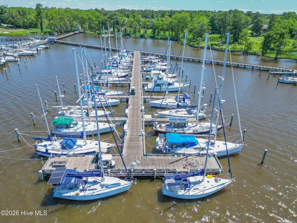
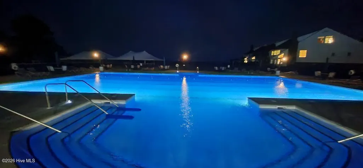
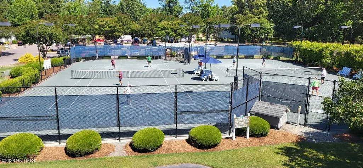
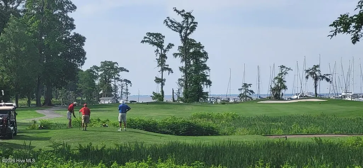
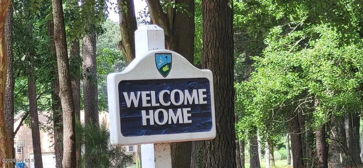
First floor living in a serene setting in the sought after gated community of Albemarle Plantation! Welcome to 100 Black Circle! This all brick, 3BR/3BA has had the updates already made and it's just waiting for you to move in! Over 3,000 sq ft of a split floorplan, with a spacious primary bedroom and one additional bedroom on one side of the home, and one more bedroom on the other side. As you walk in the front foyer you will appreciate the open concept nature of this gem. A tray ceiling in the great room increases the spaciousness of the feel, and newly installed LVP flooring and the custom cabinetry offer the perfect entertainment space or just to relax and enjoy the quiet of the neighborhood. The open flow also includes the formal dining room area and a dining area just off the kitchen. The kitchen features abundant cabinet space and stainless-steel appliances with a beautiful backsplash to compliment the LVP flooring and white cabinetry. And just off the kitchen is yet another area for your office space or an additional ''den'' area. The primary bedroom includes a large ensuite with walk-in shower and soaking tub, twin sinks and custom cabinets. The additional bedrooms have plenty of closet space and are perfect for kids' bedrooms or your special guests! PLUS, there's even more room in the Finished Room Over Garage (FROG) for an additional bedroom or a game room with walk in doors to the floored attic space. Not to forget there's even more for you to enjoy the outdoors and the beautiful landscaping and tree lined private back yard as you sit in your large screened back porch or covered porch area. And updates include the LVP flooring (2024 over preserved hardwood oak flooring), new crawl space dehumidifier (2026), new HVC (2019), Kitchen remodel (2021 including LVP over the tile floor), remodeled master bath (2020), new washer (2026), and new roof (2021), new fridge (2023) and a well-fed irrigation system. This is truly a prime home with so many recent upgrades, a great corner lot location, beautiful curb appeal and ALL BRICK one floor living! It's waiting for you to move right in! And don't overlook that it is in the desirable Albemarle Plantation gated community with plenty of amenities including golf, marina, tennis, bocce and pickleball courts, two restaurants, a fitness center and a pool. The beauty of living in a coastal community awaits you.....why build a home when you can have your dream home as soon as you want it here!
| Elementary School | Middle School | High School |
|---|---|---|
| Perquimans Central/Hertford Grammar Elementary School | Perquimans County Middle School | Perquimans County High School |
| Price History | |
|---|---|
| 8/31/2026 | Listed $580,000 |
General Features
| Living Area | 3078.0 |
|---|---|
| Heating | Electric,Heat Pump |
| Cooling | Central Air |
| Utilities | Sewer Available,Underground Utilities,Water Available |
| Possession | Close Of Escrow,At Closing |
| Roof | Architectural Shingle |
| Appliances | Electric Oven,Built-In Microwave,Washer,Dryer,Disposal,Dishwasher |
| Zoning | RA-25 |
| HOA Fee | 3204.0 |
| Garage Spaces | 2.0 |
| Patio/Porch Features | Enclosed,Porch,Screened |
| Security Features | Smoke Detector(s) |
| Construction Materials | Brick,Wood Frame |
| Year Built | 2001 |
| View | See Remarks |
| Levels | Two |
| Property Subtype | Single Family Residence |
| Tax Year | 2022 |
| Taxes | 2246.2 |
| Parcel Number | 2-D082-U030-Ap |
| HOA Fee 2 | 2700.0 |
| Assoc Fee Paid Per | Annually |
| County | Perquimans |
| Operating Expense | 0.0 |
| New Construction | No |
| Property Type | Residential |
| In City Limits? (Y/N) | No |
| Association Amenities | Waterfront Community,Basketball Court,Boat Slip - Assigned,Clubhouse,Comm Garden,Community Pool,Dog Park,Fitness Center,Game Room,Gated,Golf Course,Maintenance Common Areas,Maintenance Grounds,Mainte |
| HOA | Yes |
| Attached Garage | Yes |
| Subdivision Name | Albemarle Plantation |
| Garage Y/N | Yes |
| Total Rooms | 9 |
| Full Baths | 3 |
| Status | Active |
| Directions | After entering the gate at Albemarle Plantation,Right on Pasquotank,then left on Pee Dee Dr then right on Black Circle |
| High School | Perquimans County High School |
| City | Hertford |
| Association Name | Albemarle Plantation |
| Lot Size Units | Acres |
| Lot Size Square Feet | 23958.0 |
| Carport Spaces | 0.0 |
| Carport Y/N | No |
| HOA Fee 2 Frequency | Annually |
| Elementary School | Perquimans Central/Hertford Grammar |
| Property Attached Y/N | No |
| Land Lease Y/N | No |
| Home Warranty Y/N | No |
| Middle/Junior High School | Perquimans County Middle School |
| Property Condition | UpdatedRemodeled |
| Lease Considered Y/N | No |
| Virtual Tour | https://www.youtube.com/embed/w1hD_FO1m1g |
| Structure Type | Wood Frame,Stick Built |
| Living Area Units | Square Feet |
| Standard Status | Active |
| Tax Assessed Value | 485500 |
| Tax Lot | U-30 |
| Legal Description | 7866-83-1282 |
| IslandOrMainland | Mainland |
Interior Features
| Interior Amenities | Master Downstairs,Central Vacuum,Walk-in Closet(s),Tray Ceiling(s),Solid Surface,Ceiling Fan(s),Pantry,Walk-in Shower,Walk-In Closet(s) |
|---|---|
| Basement | None,Crawl Space |
| Flooring | LVT/LVP,Carpet,Tile,Wood |
| Water Heater | Electric |
| Master Bed Level | Primary Living Area |
| Total Stories | 2 |
| Basement (Y/N) | No |
| Air Conditioning Y/N | Yes |
| Heating Y/N | Yes |
| Window Features | Skylight(s) |
| Fireplace Y/N | No |
| Laundry Features | Laundry Room |
| Total Bedrooms | 3 |
| Attic Features | Floored,Walk-In |
| Entry Level | 1 |
| Room Type | Master Bedroom,Bedroom 2,Bedroom 3,Dining Room,Dining Area,Great Room,Office,Bonus Room,Breakfast Nook |
| Total Baths | 3 |
| Living Area Range | 3000 - 3499 |
| SmokingYN | No |
Exterior Features
| Exterior Finish | Brick |
|---|---|
| Fencing | None |
| Parking Features | Garage Faces Rear,Garage Door Opener,Garage |
| Lot Features | Interior Lot,Level,Corner Lot,Wooded,Sprinklers in Front,Sprinklers in Rear |
| Water Source | Public |
| Total Parking | 2.0 |
| Lot Size Area | 0.55 |
| Foundation Details | Crawl Space |
| Spa | No |
| Building Area Total | 3078.0 |
| Lot Dimensions | 192x141x150x122 |
| Lot Size Acres | 0.55 |
| Road Surface Type | Paved |
| Frontage Type | See Remarks |
| Waterfront Y/N | No |
| Road Frontage Type | Private Road,Maintained,Paved |
| Crops Included Y/N | No |
| Horse Y/N | No |
Amenities
- Foreclosure
- Views
- Short Sale
- New Construction
- Adult 55+
- Lease To Own
- No HOA Fees
- Furnished
- Primary On Main
- Air Conditioning
- Seller Finance
- Green
- Fixer Upper
- Horse
- Golf
- Fireplace
- Deck
- Garage
- Basement
- Pool
Property vs Single Family Average in 27944
Price
Taxes
Year Built
Visits
 Copyright 2026 Triangle MLS, Inc. of North Carolina. All rights reserved.
The data relating to real estate for sale on this web site comes in part from the Triangle MLS, Inc. of North Carolina. Real estate listings held by brokerage firms other than Costello Real Estate and Investment are marked with the Broker Reciprocity logo and detailed information about them includes the name of the listing brokers. Brokers make an effort to deliver accurate information, but buyers should independently verify any information on which they will rely in a transaction. The listing broker shall not be responsible for any typographical errors, misinformation, or misprints, and they shall be held totally harmless from any damages arising from reliance upon this data. This data is provided exclusively for consumer's personal, noncommercial use.
Closed (sold) listings may have been listed and/or sold by a real estate firm other than the firm(s) featured on this website. Closed data is not available until the sale of the property is recorded in the MLS. Home sale data is not an appraisal, CMA, competitive or comparative market analysis, or home valuation of any property.
Listings marked with an icon are provided courtesy of the Triangle MLS, Inc. of North Carolina, Internet Data Exchange Database.
This site is monitored for scraping. Any use of listing data obtained from this web site, other than by a consumer looking to purchase real estate, is prohibited.
This data has been updated as of September 13, 2026 1:53 AM UTC
Copyright 2026 Triangle MLS, Inc. of North Carolina. All rights reserved.
The data relating to real estate for sale on this web site comes in part from the Triangle MLS, Inc. of North Carolina. Real estate listings held by brokerage firms other than Costello Real Estate and Investment are marked with the Broker Reciprocity logo and detailed information about them includes the name of the listing brokers. Brokers make an effort to deliver accurate information, but buyers should independently verify any information on which they will rely in a transaction. The listing broker shall not be responsible for any typographical errors, misinformation, or misprints, and they shall be held totally harmless from any damages arising from reliance upon this data. This data is provided exclusively for consumer's personal, noncommercial use.
Closed (sold) listings may have been listed and/or sold by a real estate firm other than the firm(s) featured on this website. Closed data is not available until the sale of the property is recorded in the MLS. Home sale data is not an appraisal, CMA, competitive or comparative market analysis, or home valuation of any property.
Listings marked with an icon are provided courtesy of the Triangle MLS, Inc. of North Carolina, Internet Data Exchange Database.
This site is monitored for scraping. Any use of listing data obtained from this web site, other than by a consumer looking to purchase real estate, is prohibited.
This data has been updated as of September 13, 2026 1:53 AM UTC
 Canopy MLS® Copyright ©2026 All rights reserved.
 The data relating to real estate on this web site comes in part from the Internet Data Exchange program of Hive MLS LLC, and is updated as of September 12, 2026 8:28 PM UTC All information is deemed reliable but not guaranteed and should be independently verified. All properties are subject to prior sale, change, or withdrawal. Neither listing broker(s) nor Costello Real Estate and Investment shall be responsible for any typographical errors, misinformation, or misprints, and shall be held totally
