
Fixer Upper - Primary on Main
Address
27668 Carolina 125, Scotland Neck, NC
Price
$ 479,000
Property Attributes
- ID#100601914
- TypeSingle Family
- Listing Status Active
- CountyHALIFAX
- CityScotland Neck
- AreaNot In Subdivision
- NeighborhoodScotland Neck
- Zip27874
- StyleSingle Family Residence
- Year Built1961
- Price$ 479,000
- Bedrooms4
- Full Bathrooms3
- Half Bathrooms1
- Sqr Footage5300
- Lot Size6 Acres
Data Source:
North Carolina Regional MLS (NCRMLS)
Property Description
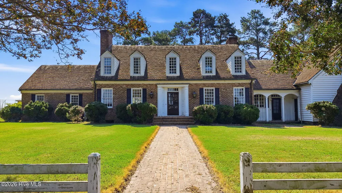
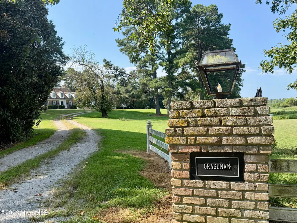
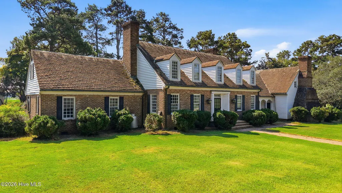
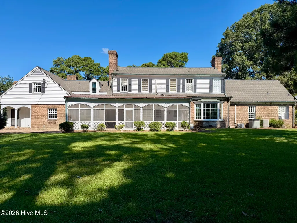
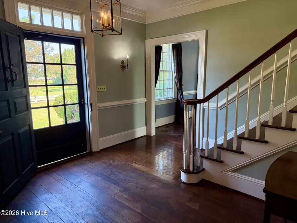
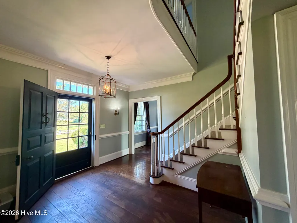
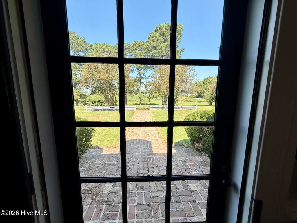
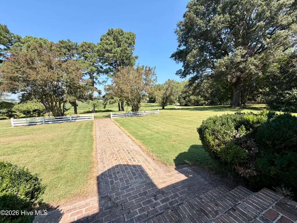
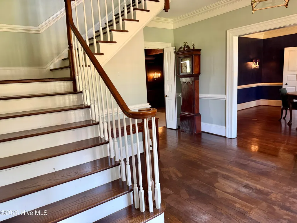
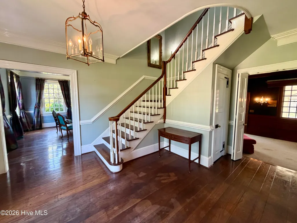
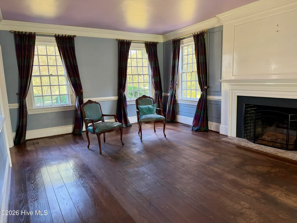
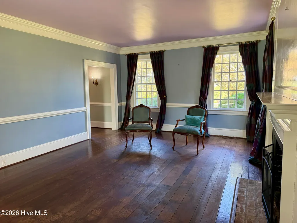
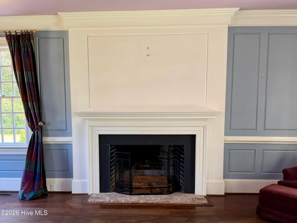
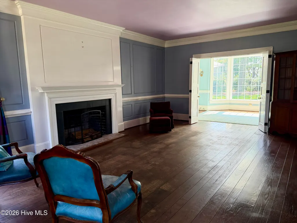
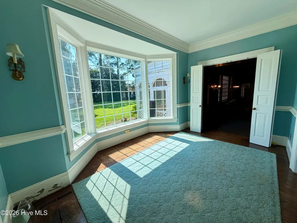
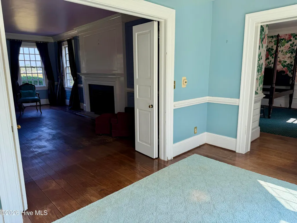
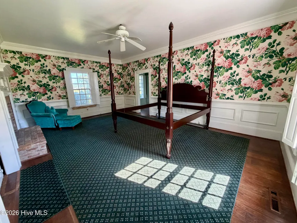
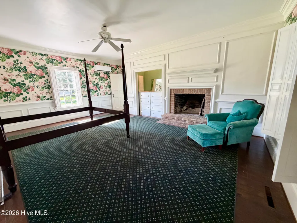
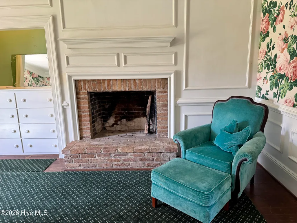
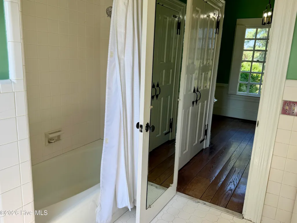
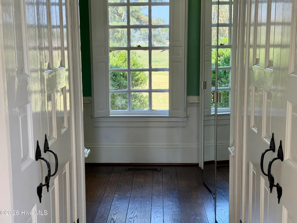
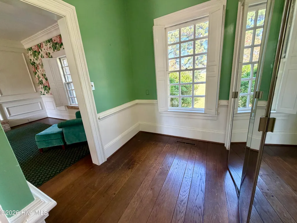
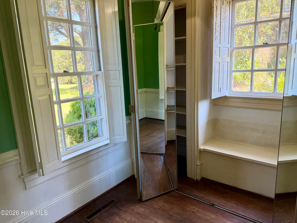
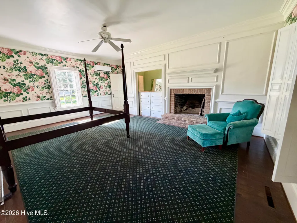
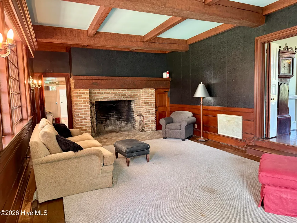
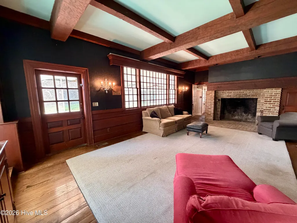
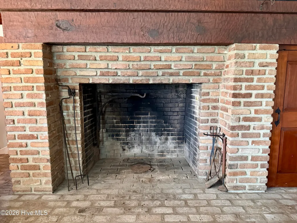
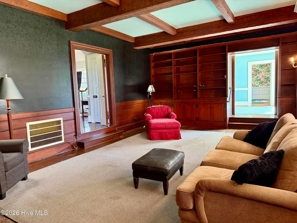
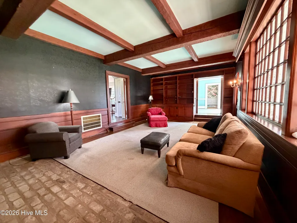
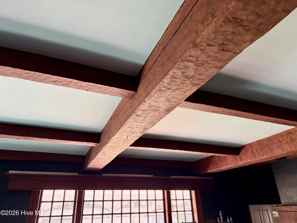
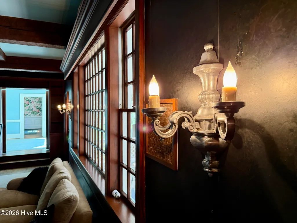
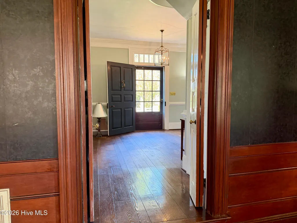
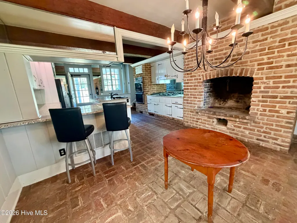
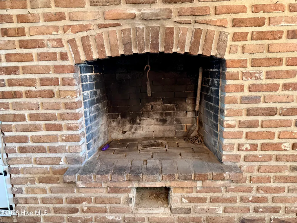
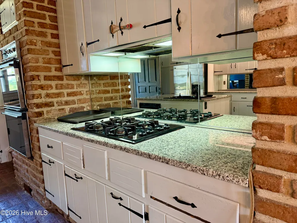
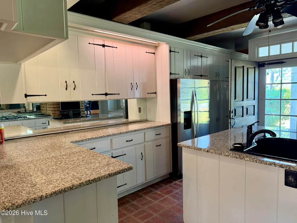
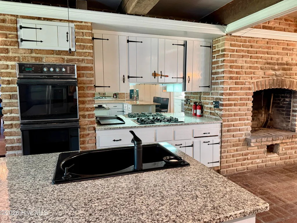
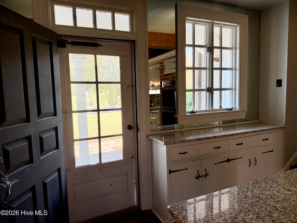
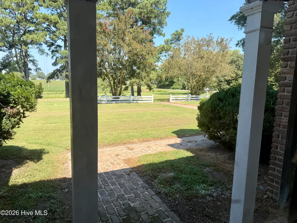
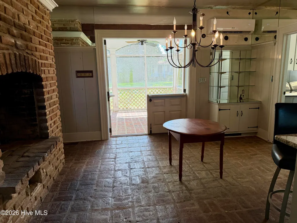
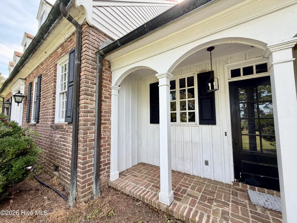
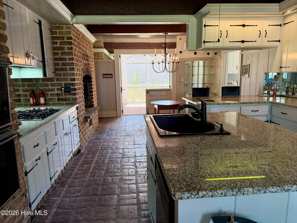
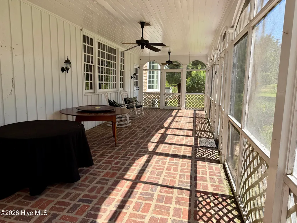
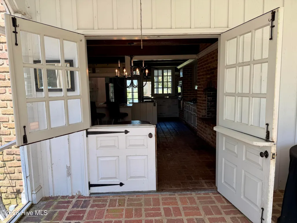
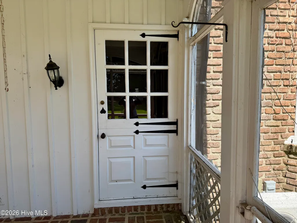
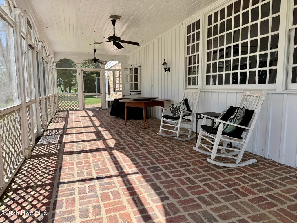
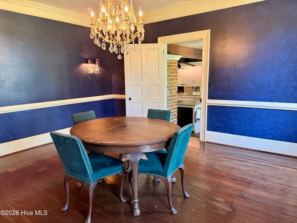
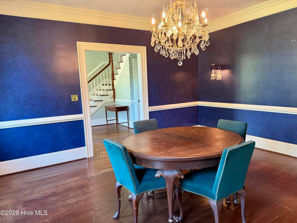
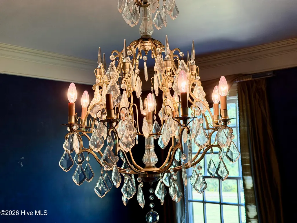
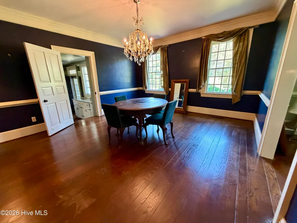
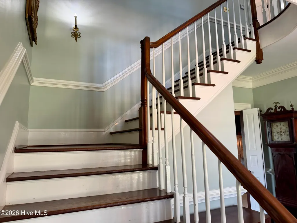
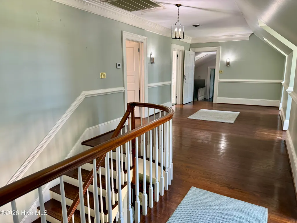
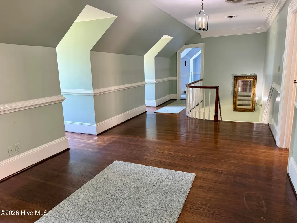
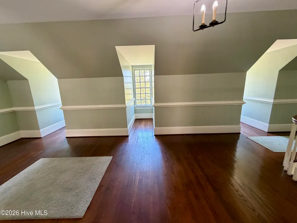
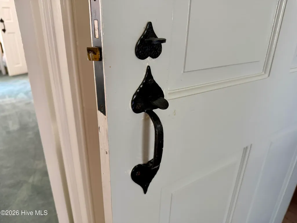
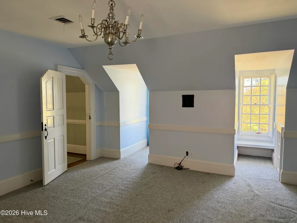
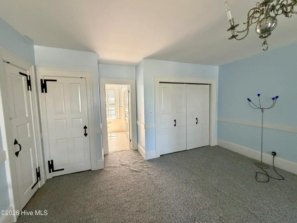
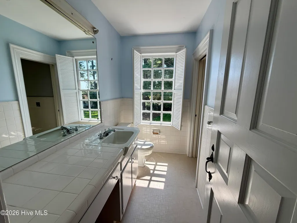
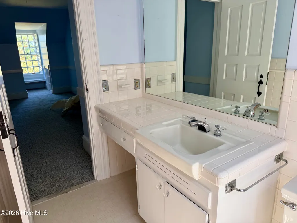
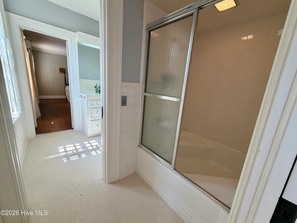
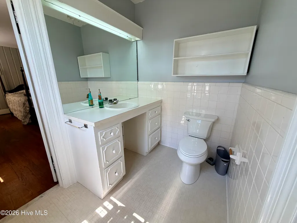
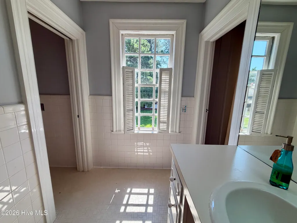
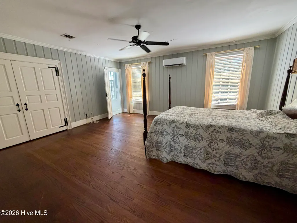
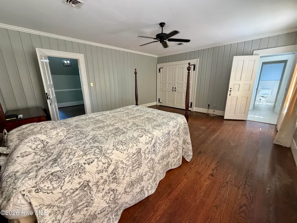
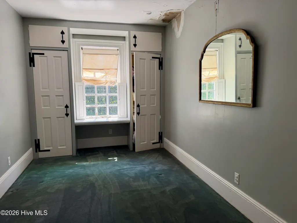
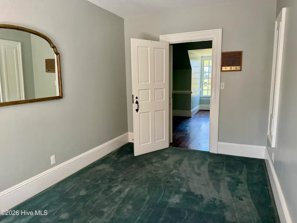
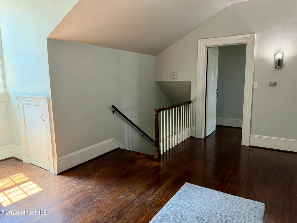
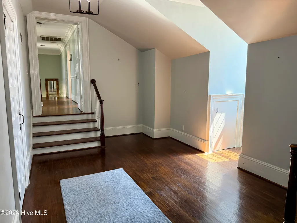
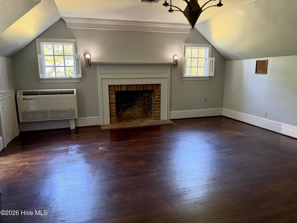
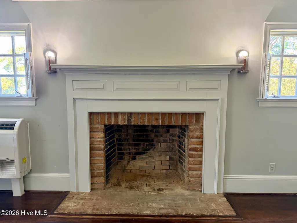
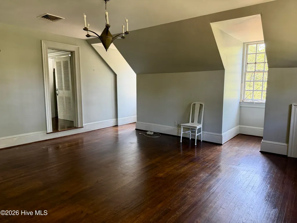
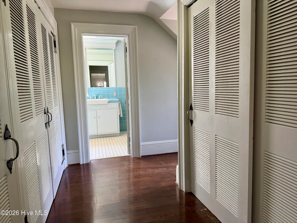
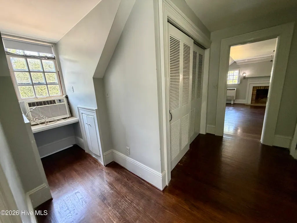
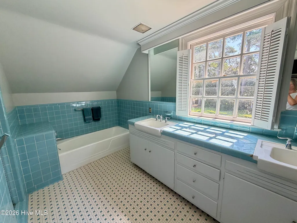
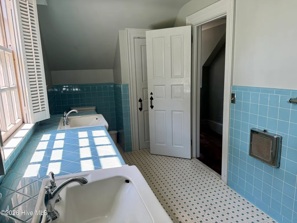
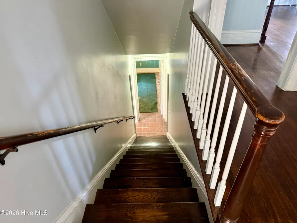
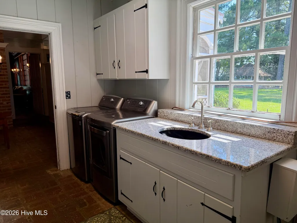
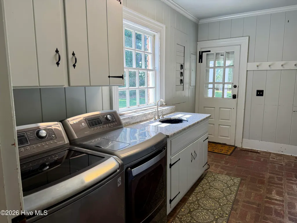
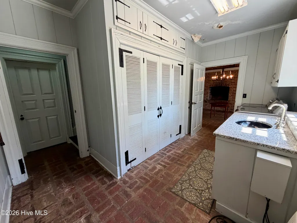
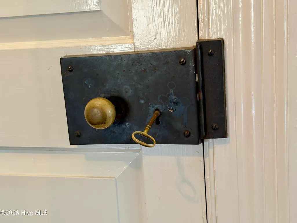
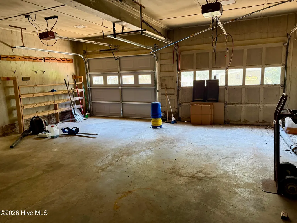
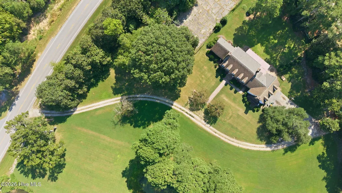
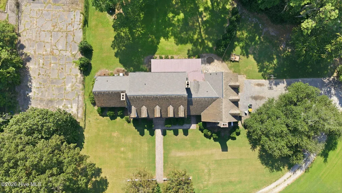
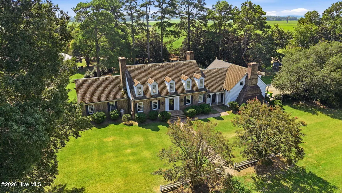
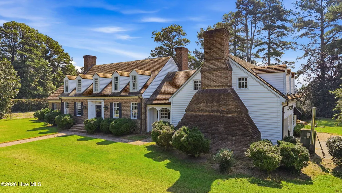
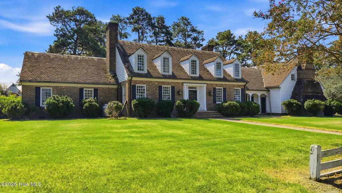
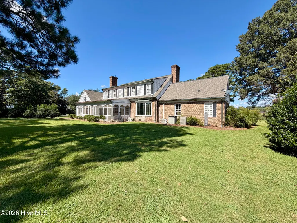
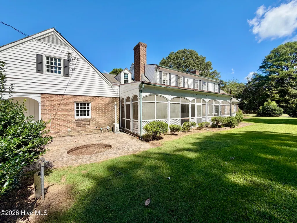
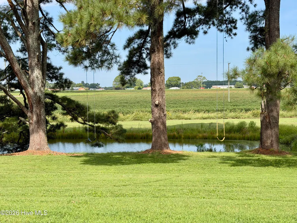
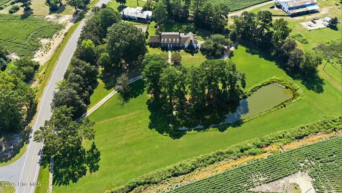
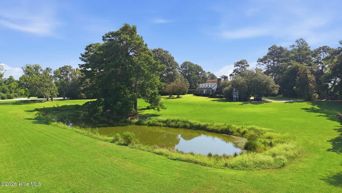
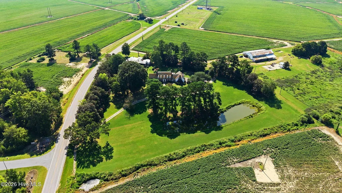
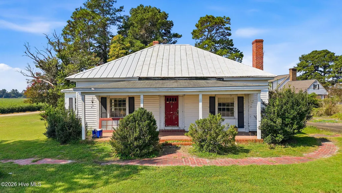
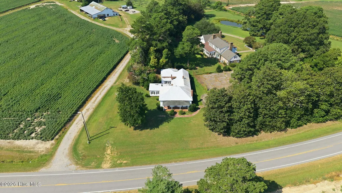
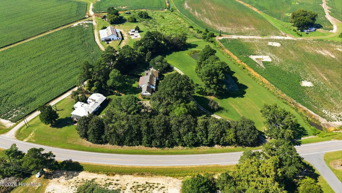
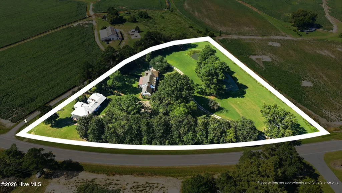
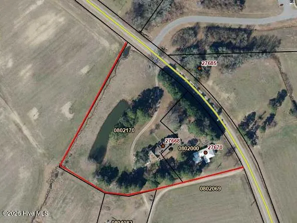
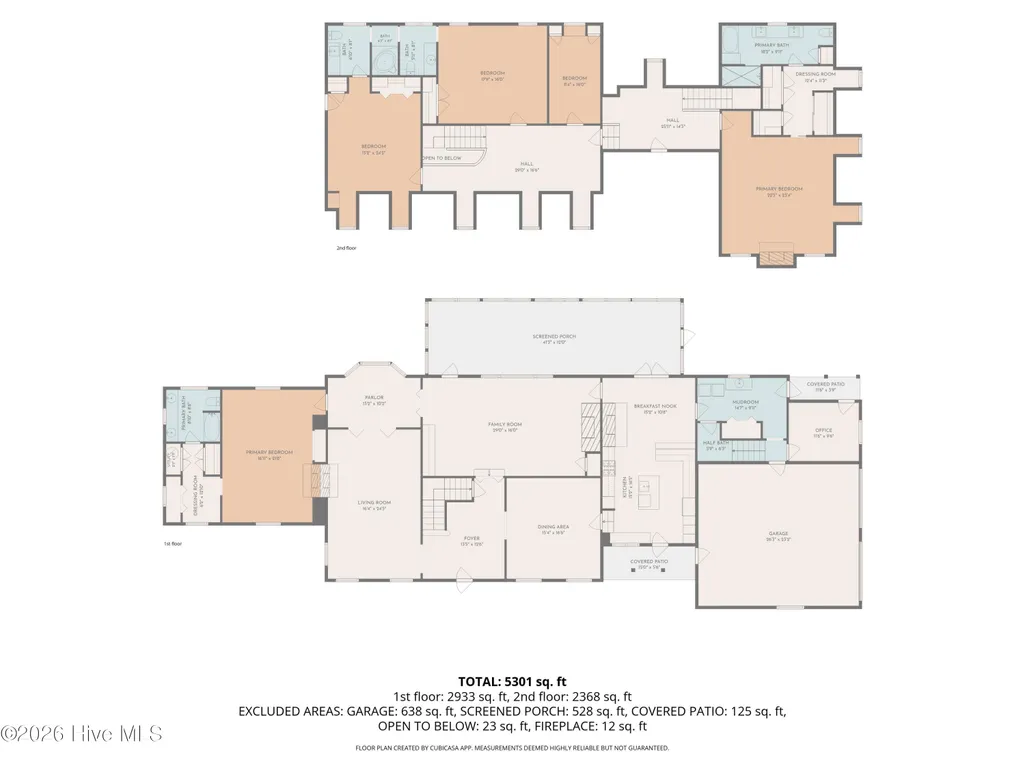
Incredible Opportunity to Own a Sprawling Rural North Carolina Estate! Situated on 6 scenic acres, this expansive property features a grand 5,300 +/- sq. ft. main residence, an early 1900s guest/caretaker cottage, a picturesque pond, and mature shade trees with established landscaping waiting to be lovingly restored to its full splendor. The main home was custom-built in 1961 featuring timeless Historic Williamsburg-inspired architecture, crafted with meticulous attention to detail. Inside, you will find substantial solid wood doors, pristine hardwood floors, and classic brick flooring in the kitchen and mudroom. Fine craftsmanship shines through in the detailed interior moldings, custom antique-style door hardware, decorative wall sconces, tailored built-ins, and massive exposed ceiling beams in the main den. The thoughtful layout includes formal living and dining rooms, an elegant parlor, and extra-wide upstairs hallways. Five masonry fireplaces are positioned throughout the residence, including impressive oversized hearths in both the kitchen and den. Outdoor living space abounds with a vast screened porch spanning across the back of the home, a formal front entrance, and covered entry patios off the back entrance and front kitchen entrance. Nestled in Historic Scotland Neck, renowned as the home of Sylvan Heights Bird Park, this estate offers tranquil rural living with convenient regional access. It is located approximately 20 minutes from Tarboro and around 45 minutes of Lake Gaston, Greenville, and Rocky Mount. The main house requires comprehensive renovation and will be sold in ''as-is'' condition, offering a blank canvas for investors, restorers, or buyers looking to create a dream countryside retreat. The early 1900s cottage offers potential for restoration or re-imagining (possibly a tear down). There is also potential for additional adjacent land purchases to further expand the estate grounds. Please have your mortgage pre-approval letter or proof of funds (POF) ready prior to requesting a private showing.
| Middle School | High School |
|---|---|
| Enfield Middle School | SE Halifax High School |
| Price History | |
|---|---|
| 9/7/2026 | Listed $479,000 |
General Features
| Living Area | 5300.0 |
|---|---|
| Heating | Electric,Oil,Zoned |
| Cooling | Multi Units |
| Utilities | Water Connected |
| Possession | Close Of Escrow,At Closing |
| Roof | Shake,Shingle,Composition |
| Appliances | Gas Cooktop,Double Oven |
| Zoning | Res. |
| Garage Spaces | 2.0 |
| Patio/Porch Features | Covered,Patio,Screened,Front Porch,Rear Porch |
| Construction Materials | Aluminum Siding,Brick,Wood Frame |
| Year Built | 1961 |
| View | Pond |
| Levels | Two |
| Property Subtype | Single Family Residence |
| Parcel Number | 4866-15-64-6095 & 4866-15-63-9969 |
| County | Halifax |
| Operating Expense | 0.0 |
| New Construction | No |
| Property Type | Residential |
| In City Limits? (Y/N) | No |
| HOA | No |
| Attached Garage | Yes |
| Subdivision Name | Not In Subdivision |
| Garage Y/N | Yes |
| Other Structures | Outbuilding |
| Total Rooms | 14 |
| Full Baths | 3 |
| Status | Active |
| Directions | From Scotland Neck,merge onto HWY 125 South. Home on right. |
| High School | SE Halifax |
| City | Scotland Neck |
| Lot Size Units | Acres |
| Lot Size Square Feet | 261360.0 |
| Carport Spaces | 0.0 |
| Carport Y/N | No |
| Elementary School | Other |
| Property Attached Y/N | No |
| Land Lease Y/N | No |
| Home Warranty Y/N | No |
| Middle/Junior High School | Enfield |
| Property Condition | Fixer |
| Lease Considered Y/N | No |
| Structure Type | Wood Frame,Stick Built |
| Living Area Units | Square Feet |
| Standard Status | Active |
| Legal Description | Two Parcels - PINS 4866-15-64-6095 & 4866-15-63-9969 / DB2642PG116 & DB1319PG173 |
| IslandOrMainland | Mainland |
Interior Features
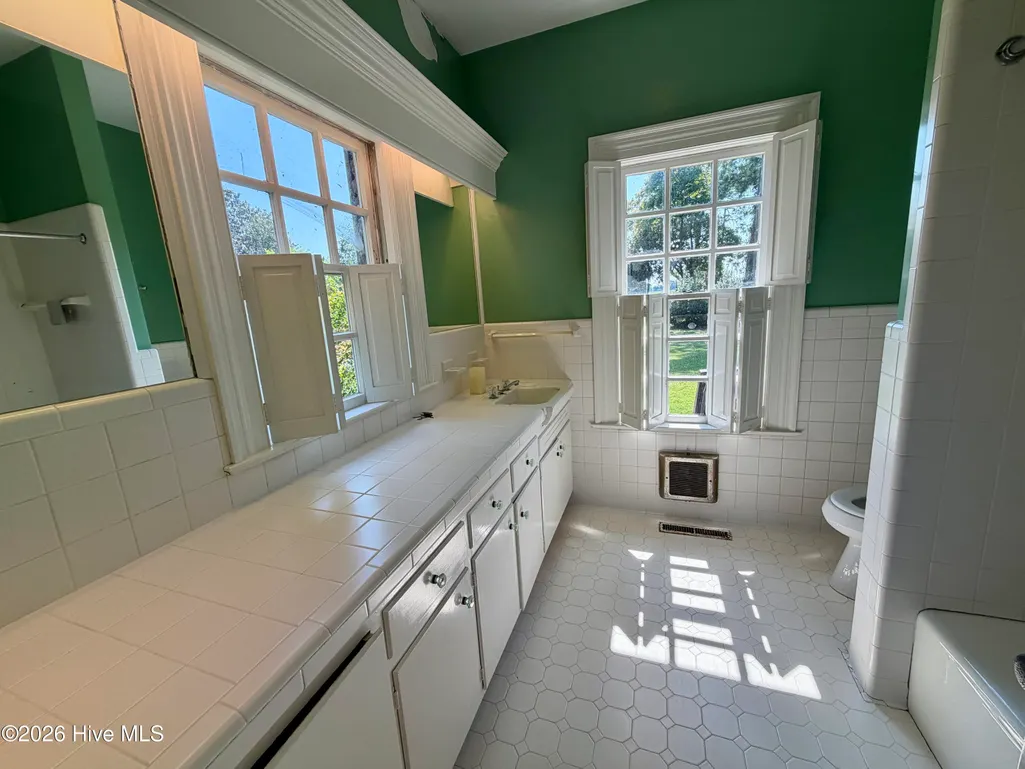
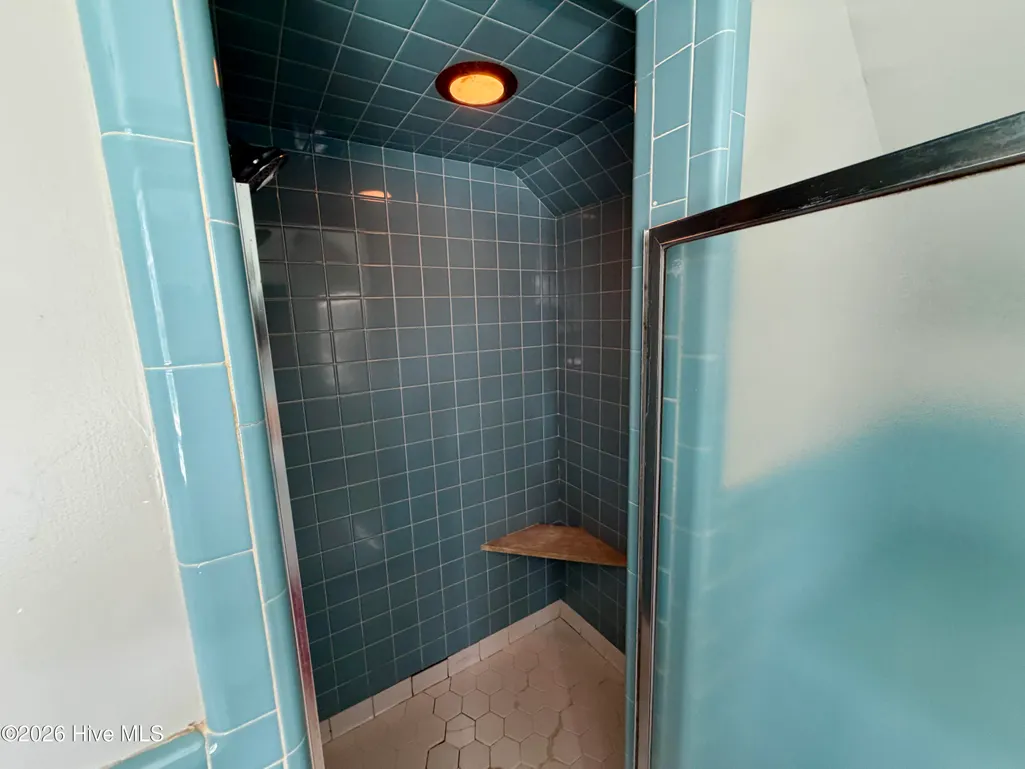
| Interior Amenities | Master Downstairs,High Ceilings,Entrance Foyer,Mud Room,Solid Surface,Bookcases,Ceiling Fan(s),Walk-in Shower,Blinds/Shades,Eat-in Kitchen |
|---|---|
| Basement | None |
| Flooring | Brick,Carpet,Tile,Hardwood |
| Master Bed Level | Primary Living Area |
| Total Stories | 2 |
| Basement (Y/N) | No |
| Air Conditioning Y/N | No |
| Heating Y/N | Yes |
| Fireplace Y/N | Yes |
| Half Baths | 1 |
| Laundry Features | Laundry Room |
| Total Bedrooms | 4 |
| Attic Features | Floored |
| Entry Level | 1 |
| Room Type | Master Bedroom,Bedroom 2,Bedroom 3,Bedroom 4,Living Room,Dining Room,Dining Area,Office,Den,Laundry,Fnshd Room over Garage,Bathroom 1,Bathroom 2,Bathroom 3 |
| Total Baths | 4 |
| Living Area Range | 5000 - 5499 |
| SmokingYN | No |
Exterior Features
| Exterior Finish | Aluminum Siding,Brick |
|---|---|
| Fencing | None |
| Parking Features | Garage Faces Side,Gravel,Parking Pad |
| Lot Features | Pond on Lot,Landscaped,Rural,Secluded |
| Water Source | County Water |
| Total Parking | 2.0 |
| Lot Size Area | 6.0 |
| Foundation Details | Crawl Space |
| Spa | No |
| Building Area Total | 5300.0 |
| Lot Dimensions | XX |
| Lot Size Acres | 6.0 |
| Road Surface Type | Paved |
| Frontage Type | Pond Front |
| Waterfront Y/N | No |
| Road Frontage Type | City Street,State Road,Paved |
| Crops Included Y/N | No |
| Horse Y/N | No |
Amenities
- Foreclosure
- Views
- Short Sale
- New Construction
- Adult 55+
- Lease To Own
- No HOA Fees
- Furnished
- Primary On Main
- Air Conditioning
- Seller Finance
- Green
- Fixer Upper
- Horse
- Golf
- Fireplace
- Deck
- Garage
- Basement
- Pool
Property vs Single Family Average in 27874
Price
Year Built
Visits
 Copyright 2026 Triangle MLS, Inc. of North Carolina. All rights reserved.
The data relating to real estate for sale on this web site comes in part from the Triangle MLS, Inc. of North Carolina. Real estate listings held by brokerage firms other than Costello Real Estate and Investment are marked with the Broker Reciprocity logo and detailed information about them includes the name of the listing brokers. Brokers make an effort to deliver accurate information, but buyers should independently verify any information on which they will rely in a transaction. The listing broker shall not be responsible for any typographical errors, misinformation, or misprints, and they shall be held totally harmless from any damages arising from reliance upon this data. This data is provided exclusively for consumer's personal, noncommercial use.
Closed (sold) listings may have been listed and/or sold by a real estate firm other than the firm(s) featured on this website. Closed data is not available until the sale of the property is recorded in the MLS. Home sale data is not an appraisal, CMA, competitive or comparative market analysis, or home valuation of any property.
Listings marked with an icon are provided courtesy of the Triangle MLS, Inc. of North Carolina, Internet Data Exchange Database.
This site is monitored for scraping. Any use of listing data obtained from this web site, other than by a consumer looking to purchase real estate, is prohibited.
This data has been updated as of September 13, 2026 1:53 AM UTC
Copyright 2026 Triangle MLS, Inc. of North Carolina. All rights reserved.
The data relating to real estate for sale on this web site comes in part from the Triangle MLS, Inc. of North Carolina. Real estate listings held by brokerage firms other than Costello Real Estate and Investment are marked with the Broker Reciprocity logo and detailed information about them includes the name of the listing brokers. Brokers make an effort to deliver accurate information, but buyers should independently verify any information on which they will rely in a transaction. The listing broker shall not be responsible for any typographical errors, misinformation, or misprints, and they shall be held totally harmless from any damages arising from reliance upon this data. This data is provided exclusively for consumer's personal, noncommercial use.
Closed (sold) listings may have been listed and/or sold by a real estate firm other than the firm(s) featured on this website. Closed data is not available until the sale of the property is recorded in the MLS. Home sale data is not an appraisal, CMA, competitive or comparative market analysis, or home valuation of any property.
Listings marked with an icon are provided courtesy of the Triangle MLS, Inc. of North Carolina, Internet Data Exchange Database.
This site is monitored for scraping. Any use of listing data obtained from this web site, other than by a consumer looking to purchase real estate, is prohibited.
This data has been updated as of September 13, 2026 1:53 AM UTC
 Canopy MLS® Copyright ©2026 All rights reserved.
 The data relating to real estate on this web site comes in part from the Internet Data Exchange program of Hive MLS LLC, and is updated as of September 12, 2026 8:28 PM UTC All information is deemed reliable but not guaranteed and should be independently verified. All properties are subject to prior sale, change, or withdrawal. Neither listing broker(s) nor Costello Real Estate and Investment shall be responsible for any typographical errors, misinformation, or misprints, and shall be held totally
