
Water Views - Primary on Main


Address
3407 Timberlake Court, Kinston, NC
Price
$ 1,950,000
Property Attributes
- ID#100602423
- TypeSingle Family
- Listing Status Active
- CountyLENOIR
- CityKinston
- AreaHillcrest
- NeighborhoodKinston
- Zip28504
- StyleSingle Family Residence
- Year Built1988
- Taxes$ 9735
- Price$ 1,950,000
- Bedrooms5
- Full Bathrooms4
- Half Bathrooms2
- Sqr Footage9384
- Lot Size1.87 Acres
Data Source:
North Carolina Regional MLS (NCRMLS)
Property Description
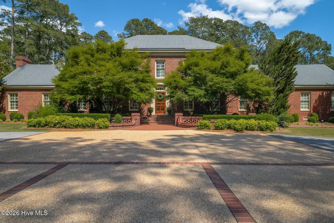
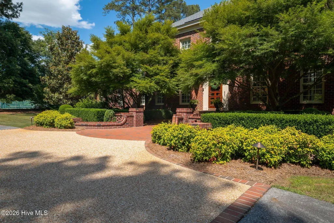
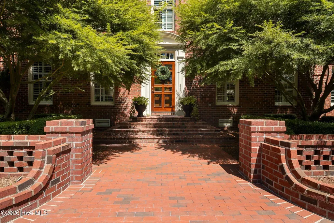
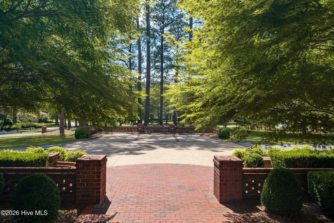
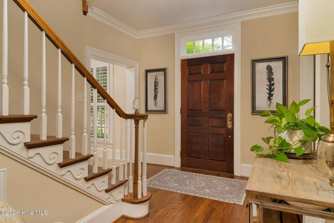
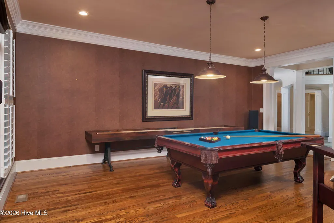
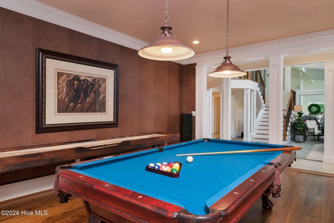
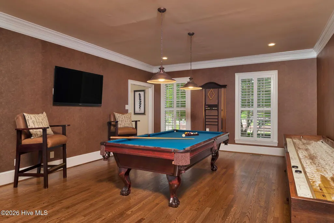
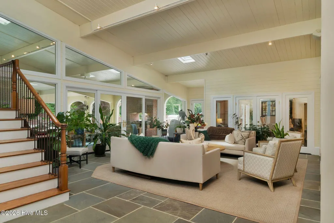
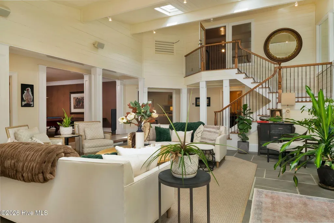
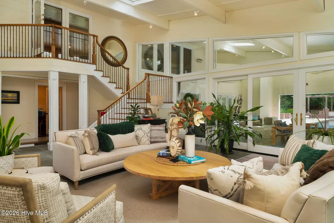
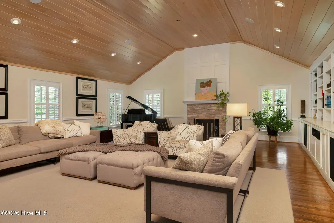
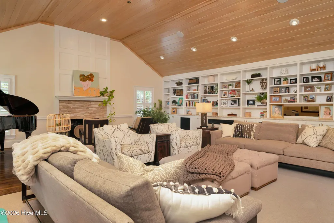
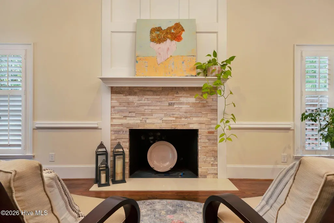
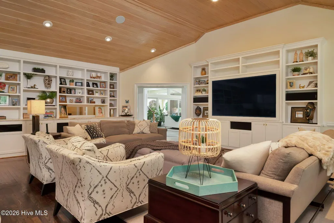
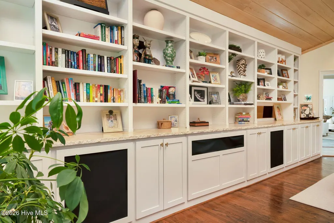
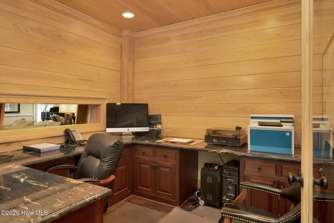
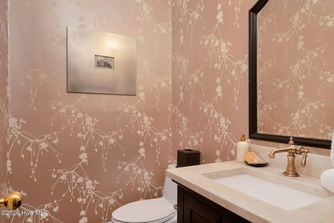
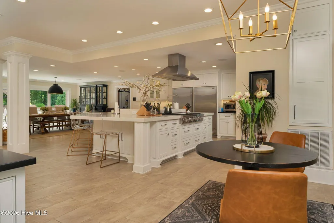
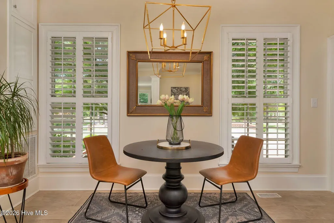
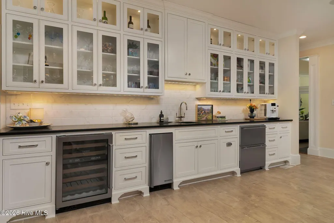
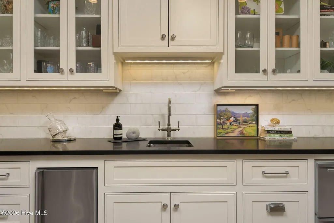
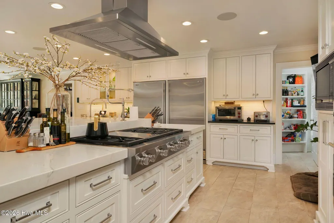
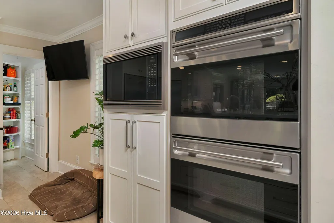
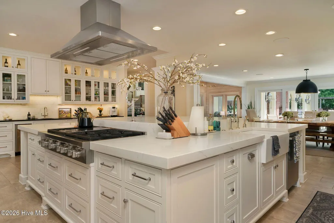
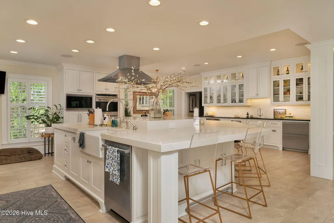
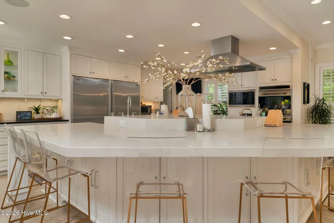
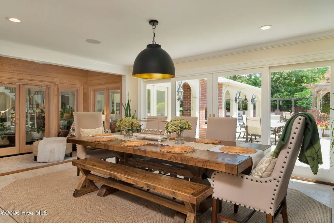
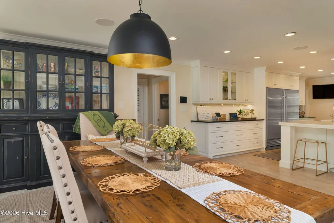
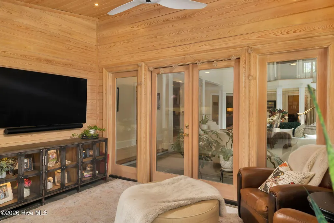
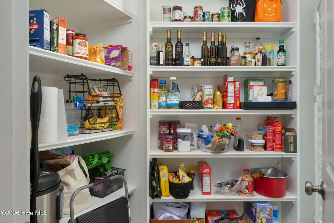
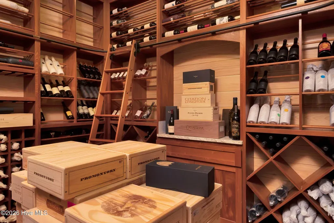
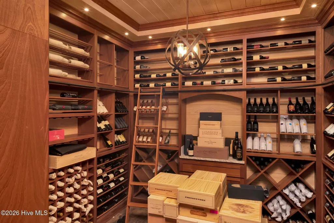
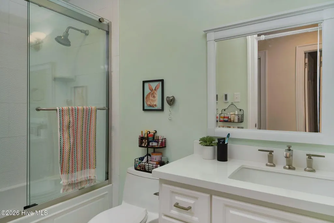
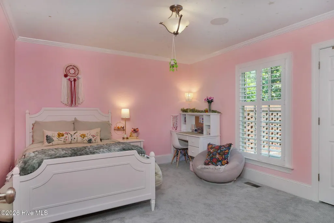
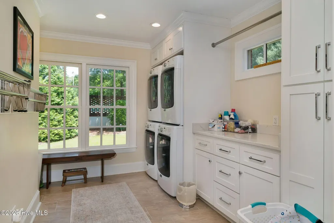
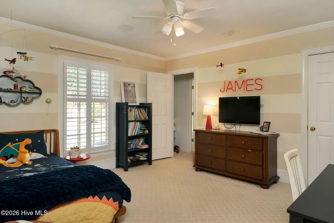
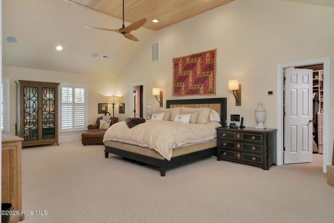
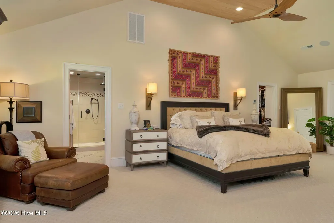
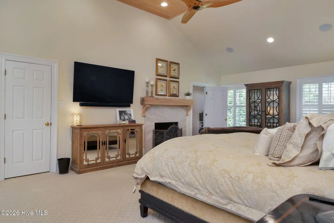
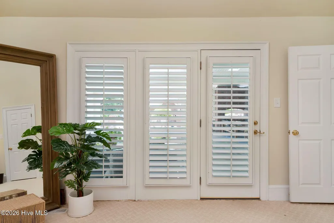
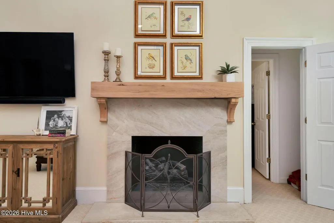
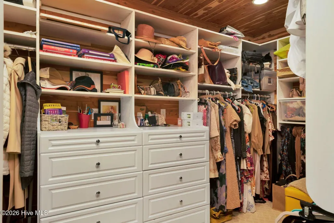
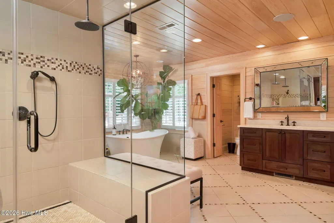
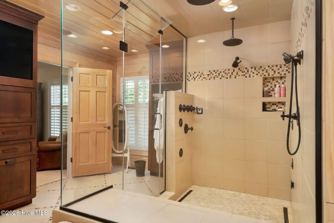
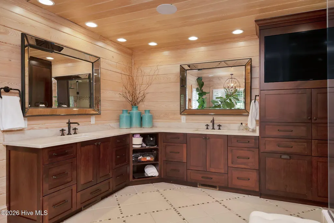
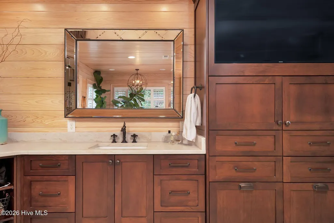
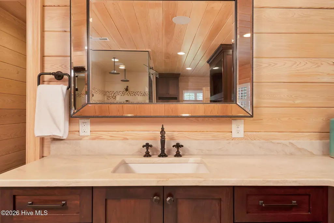
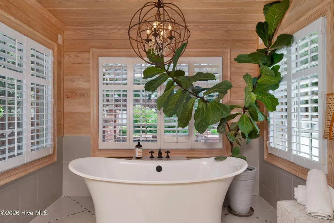
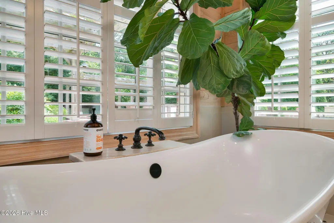
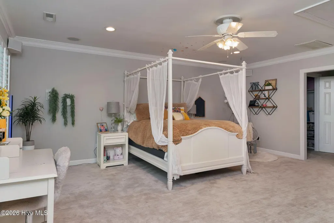
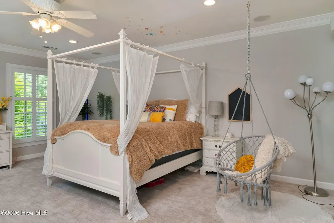
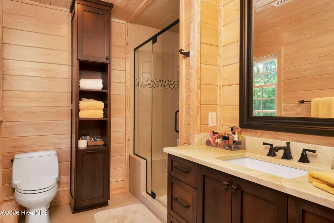
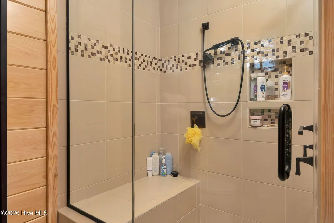
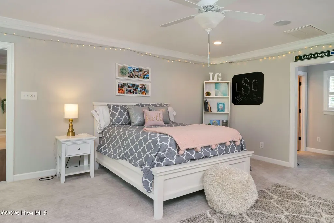
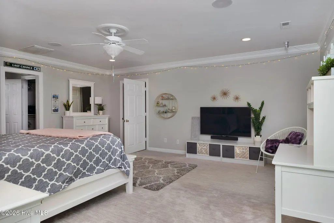
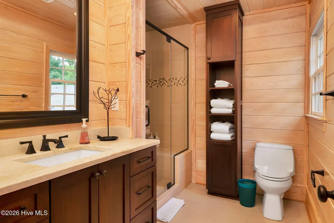
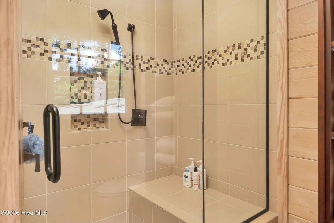
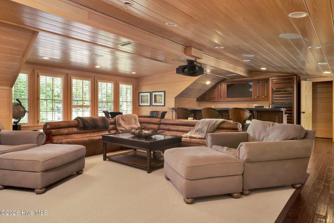
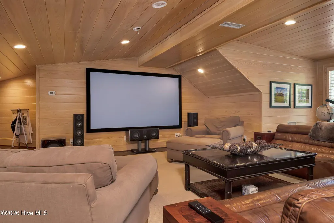
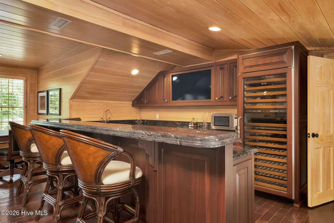
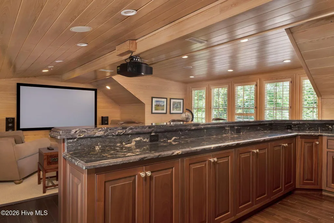
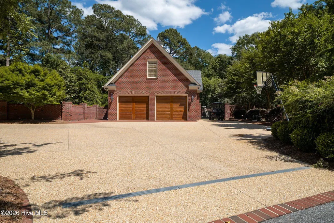
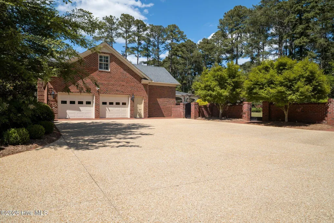
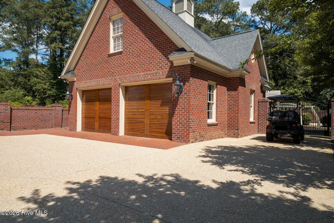
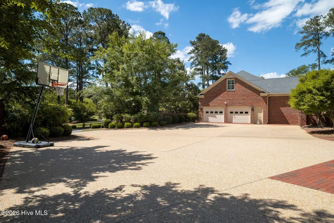
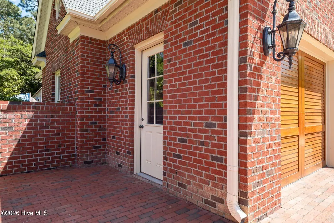
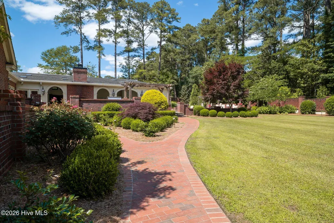
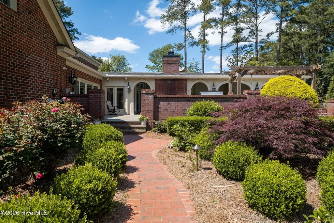
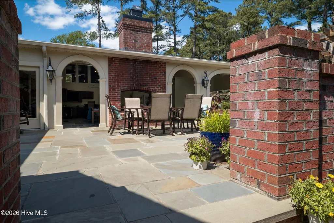
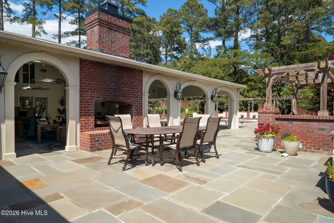
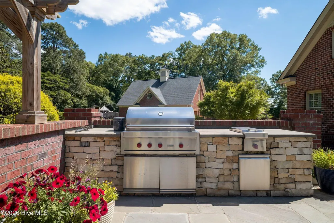
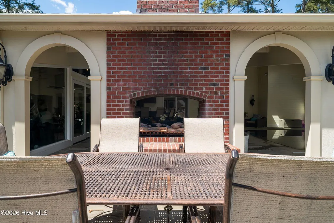
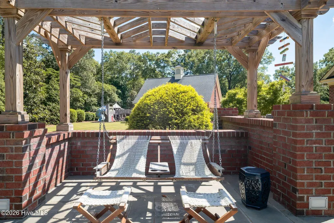
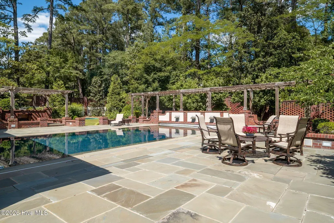
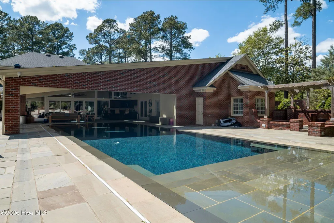
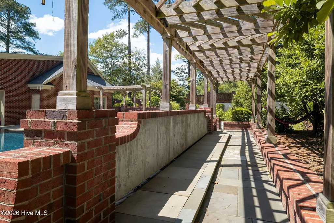
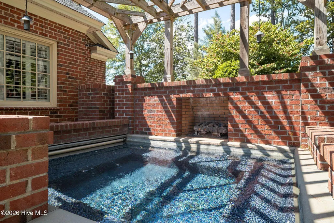
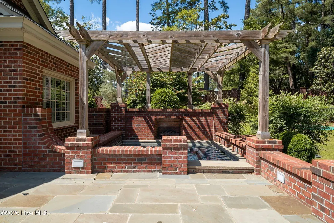
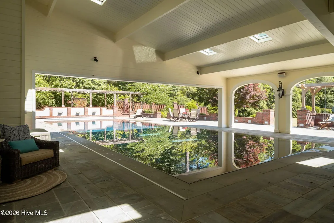
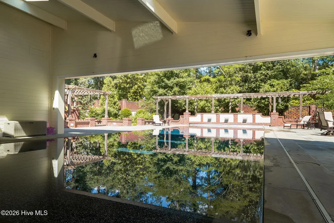
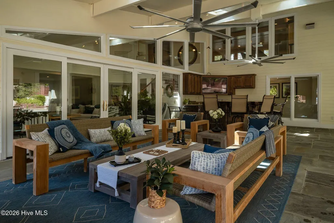
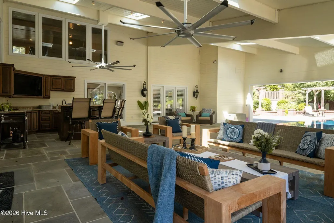
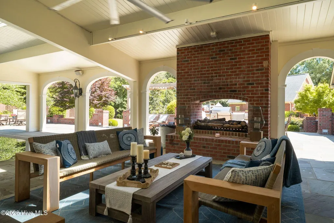
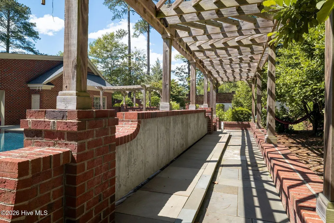
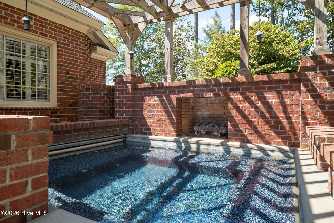
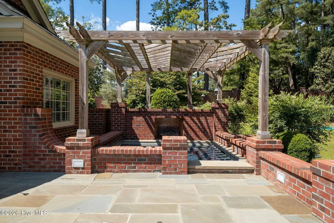
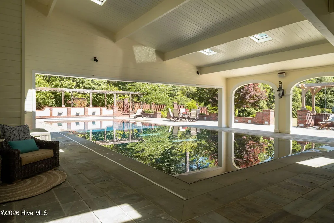
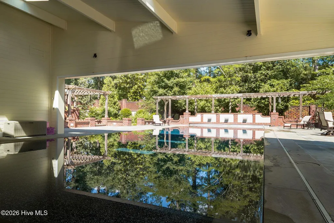
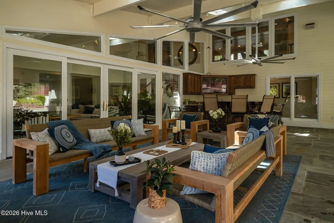
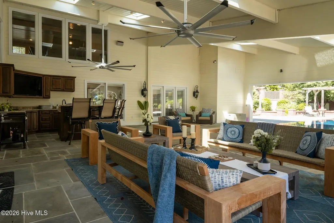
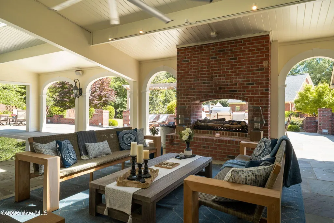
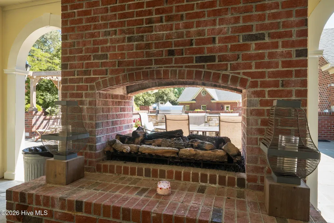
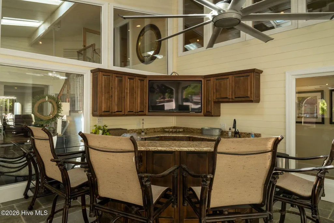
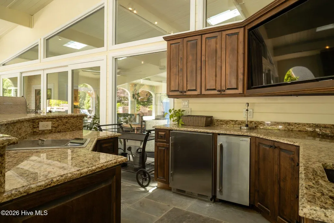
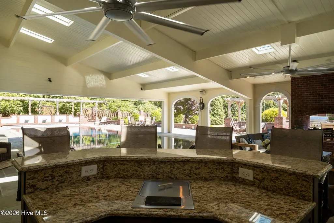
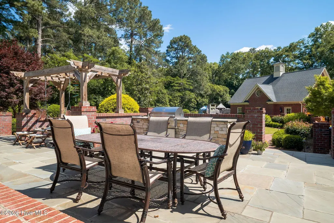
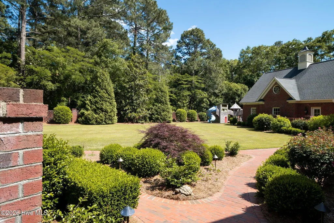
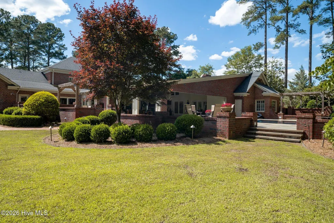
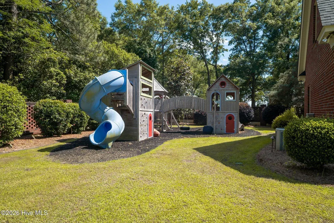
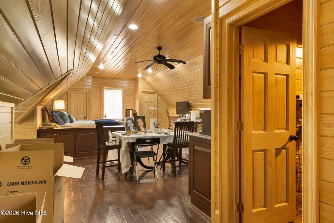
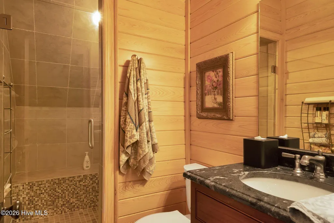
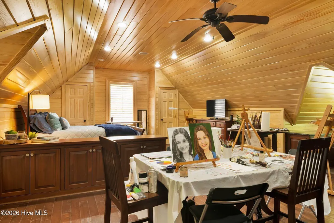
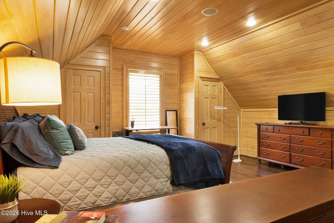
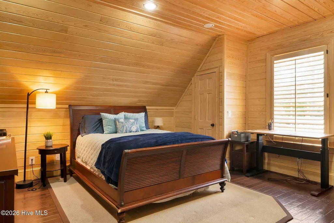
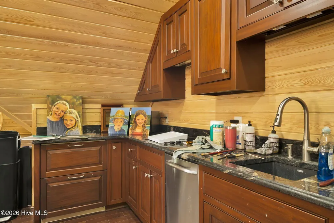
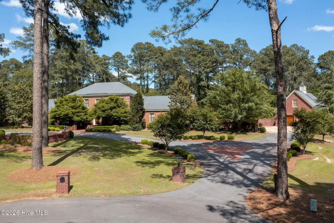
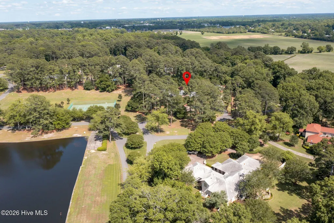
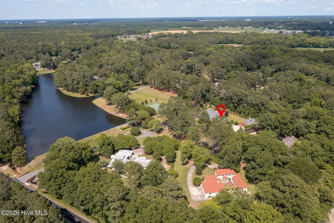
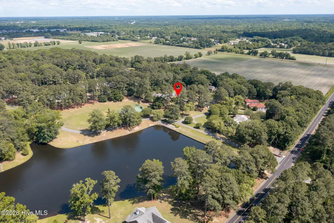
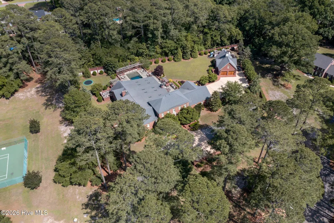
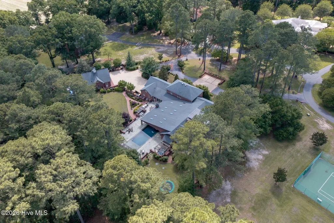
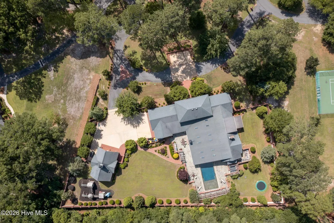
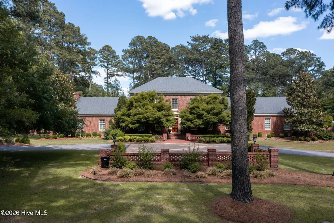
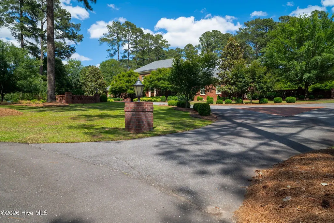
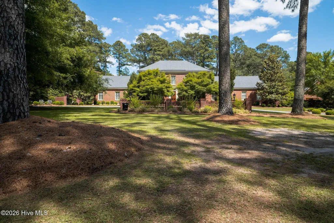
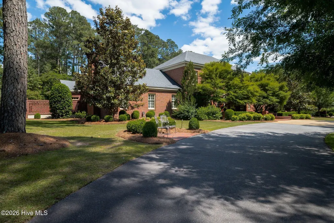
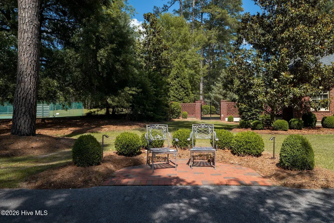
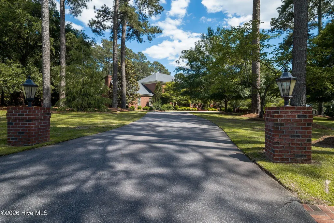
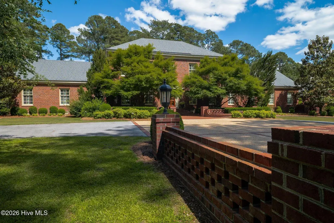
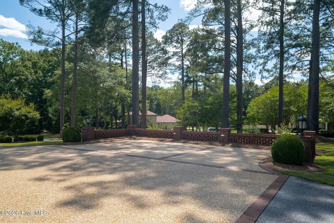
Exceptional estate living awaits at 3407 Timberlake Court in Kinston. Set on approximately 1.87 acres, this impressive property blends privacy, luxury and resort-style amenities with outstanding spaces for entertaining. The rear yard is enclosed by a brick wall and highlighted by a spectacular 20' x 70' negative-edge pool, hot tub with fireplace, Wolf grilling area, outdoor bar with fryer, television, ice maker and refrigerator, plus a double-sided outdoor fireplace with gas logs. Inside, the chef's kitchen features a large island with hood, double Wolf ovens, quartz countertops, 36-inch built-in Sub-Zero refrigerator and 36-inch built-in Sub-Zero freezer, refrigerated drawers, ice maker, walk-in pantry and a wine cellar with built-in cooling system. The downstairs primary suite overlooks the pool and offers two walk-in closets, a fireplace and wool carpet. Its luxurious bath includes heated floors, a freestanding tub, large double-sink granite vanity with built-in television and an oversized walk-in shower with body sprays, shower heads and rain shower heads. Additional main-level spaces include two bedrooms served by a hall bath with heated tile flooring, a large laundry room equipped for two washers and two dryers, an office with built-in desk and a spacious family room with fireplace, built- ins and an 80-inch television. A dedicated home theater includes a full bar with Sub-Zero wine cooler, refrigerated drawers, built-in ice maker, granite tops and half bath. Upstairs are two bedrooms with private baths featuring large tile showers and heated floors, along with a playroom with new carpet and a separate heating and cooling system. Garage accommodations include an oversized attached two-car garage and a detached three-car garage, both with tile floors. Above the detached garage is an apartment with bath and kitchenette featuring a Wolf cooktop, Sub-Zero refrigerator/freezer drawer and granite countertops. Additional features include a Kohler whole-house generator, three geothermal heat pumps, four air-to-air heat pumps, a large circular drive, extensive landscaping, exterior landscape lighting and City of Kinston water service through a 2-inch water meter. A distinctive property offering exceptional scale, comfort and amenities for sophisticated indoor- outdoor living.
| Elementary School | Middle School | High School |
|---|---|---|
| Banks Elementary School | Frink Middle School | North Lenoir High School |
| Price History | |
|---|---|
| 9/10/2026 | Listed $1,950,000 |
General Features
| Living Area | 9384.0 |
|---|---|
| Heating | Geothermal,Other,Heat Pump,Electric,Forced Air,Zoned |
| Cooling | Central Air,Zoned,Ceiling Fan(s),Heat Pump,Multi Units |
| Utilities | Natural Gas Available,Sewer Tap Available,Underground Utilities,Water Connected,Cable High Speed,Fiber Optic,Fixed Wireless High Speed,High Speed Internet |
| Possession | Close Of Escrow,At Closing |
| Roof | Architectural Shingle,Metal,Rubber |
| Appliances | Vented Exhaust Fan,Mini Refrigerator,Gas Cooktop,Electric Oven,Built-In Microwave,Freezer,See Remarks,Washer,Self Cleaning Oven,Refrigerator,Ice Maker,Dryer,Double Oven,Disposal,Dishwasher,Convection |
| Zoning | RA12 |
| HOA Fee | 1500.0 |
| Garage Spaces | 5.0 |
| Patio/Porch Features | Open,Covered,Patio |
| Pool Features | In Ground,Gunite,Hot Tub,Private |
| Security Features | Smoke Detector(s),Cameras Included |
| Construction Materials | Brick Veneer,Vinyl Siding,Fiber Cement,Wood Frame |
| Year Built | 1988 |
| View | Lake |
| Levels | Two |
| Property Subtype | Single Family Residence |
| Tax Year | 2025 |
| Taxes | 9735.82 |
| Parcel Number | 450502779879 |
| Waterfront Features | Boat Ramp |
| Accessibility | None |
| Assoc Fee Paid Per | Annually |
| County | Lenoir |
| Operating Expense | 0.0 |
| New Construction | No |
| Property Type | Residential |
| In City Limits? (Y/N) | No |
| Association Amenities | Maintenance Common Areas,Maintenance Roads,Management,Pickleball,Picnic Area,Ramp,Street Lights,Tennis Court(s),Trash,Private Golf Carts Allowed |
| HOA | Yes |
| Attached Garage | Yes |
| Energy Efficient | Thermostat |
| Subdivision Name | Hillcrest |
| Garage Y/N | Yes |
| Other Structures | Second Garage,See Remarks,Storage,Outdoor Kitchen |
| Total Rooms | 12 |
| Full Baths | 4 |
| Status | Active |
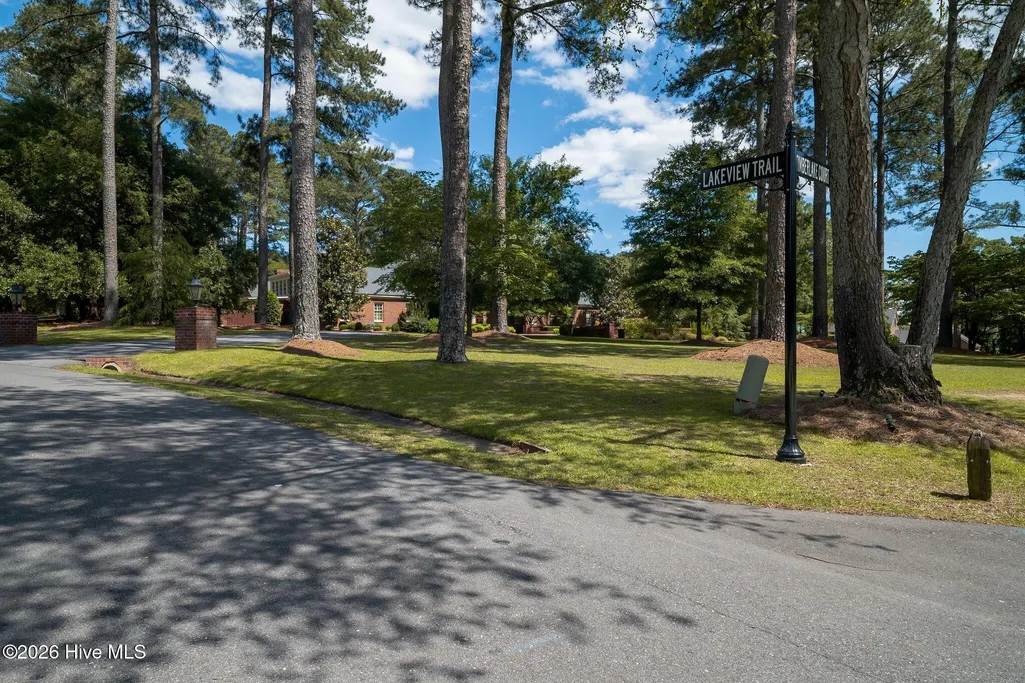
| Directions | Vernon Ave to Hillcrest Road,Take right follow road around curve and take first right on Lakeview Trail. Home on corner of Lakeview Trail and Timberlake Ct |
| High School | North Lenoir |
| City | Kinston |
| Association Name | Hillcrest Farms HOA |
| High School District | Lenoir County |
| Lot Size Units | Acres |
| Lot Size Square Feet | 81457.0 |
| Carport Spaces | 0.0 |
| Carport Y/N | No |
| Green Building Verification Type | None |
| Elementary School | Banks |
| Property Attached Y/N | No |
| Land Lease Y/N | No |
| Home Warranty Y/N | No |
| Middle/Junior High School | Frink |
| Property Condition | UpdatedRemodeled |
| Lease Considered Y/N | No |
| Virtual Tour | https://www.propertypanorama.com/instaview/hive/100602423 |
| Structure Type | Wood Frame,Stick Built |
| Living Area Units | Square Feet |
| Standard Status | Active |
| Tax Assessed Value | 1343983 |
| Tax Lot | 19 |
| Legal Description | Lot 19 Hillcrest Farms |
| IslandOrMainland | Mainland |
Interior Features
| Interior Amenities | Sound System,Master Downstairs,Vaulted Ceiling(s),High Ceilings,Entrance Foyer,Mud Room,Whole-Home Generator,Bookcases,Kitchen Island,Ceiling Fan(s),Hot Tub,Pantry,Walk-in Shower,Wet Bar,Blinds/Shade |
|---|---|
| Basement | None |
| Flooring | Carpet,Tile,Wood,Ceramic Tile,Hardwood,Stone |
| Furnished Y/N | Unfurnished |
| Water Heater | Propane,Tankless |
| Master Bed Level | Primary Living Area |
| Total Stories | 2 |
| Basement (Y/N) | No |
| Air Conditioning Y/N | Yes |
| Heating Y/N | Yes |
| Window Features | Skylight(s),Thermal Windows |
| Fireplace Y/N | Yes |
| Half Baths | 2 |
| Laundry Features | Laundry Room,Utility Sink |
| Total Bedrooms | 5 |
| Attic Features | Access Only |
| Entry Level | 1 |
| Room Type | Dining Room,Dining Area,Family Room,Sunroom,Breakfast Nook,Office,Master Bedroom,Bedroom 1,Bedroom 2,Bedroom 3,Bedroom 4,Media Room,Fnshd Room over Garage,Other,Laundry,Bathroom 1,Bathroom 3,Bathroom |
| Total Baths | 6 |
| Living Area Range | 8500 - 8999 |
| SmokingYN | No |
Exterior Features
| Exterior Amenities | Irrigation System,Gas Grill,Outdoor Kitchen,Gas Log,Outdoor Grill,Thermal Doors |
|---|---|
| Exterior Finish | Brick Veneer,Fiber Cement,Vinyl Siding |
| Fencing | Brick,Back Yard |
| Parking Features | Garage Faces Side,Circular Driveway,Electric Vehicle Charging Station(s),Attached,Detached,Additional Parking,Asphalt,Concrete,Aggregate,Garage Door Opener,Lighted,Off Street,Paved,Garage |
| Lot Features | See Remarks,Boat Ramp,Lake Privileges,Recreation Nearby,Sprinklers in Front,Sprinklers in Rear |
| Water Source | Public |
| Total Parking | 5.0 |
| Lot Size Area | 1.87 |
| Foundation Details | Crawl Space |
| Spa | No |
| Building Area Total | 8690.0 |
| Lot Dimensions | 1.87 acre |
| Lot Size Acres | 1.87 |
| Frontage Type | See Remarks |
| Waterfront Y/N | No |
| Door Features | Thermal Doors |
| Road Frontage Type | Private Road,See Remarks,Asphalt |
| Other Equipment | Generator |
| Crops Included Y/N | No |
| Horse Y/N | No |
Amenities
- Foreclosure
- Views
- Short Sale
- New Construction
- Adult 55+
- Lease To Own
- No HOA Fees
- Furnished
- Primary On Main
- Air Conditioning
- Seller Finance
- Green
- Fixer Upper
- Horse
- Golf
- Fireplace
- Deck
- Garage
- Basement
- Pool
Property vs Single Family Average in 28504
Price
Taxes
Year Built
 Copyright 2026 Triangle MLS, Inc. of North Carolina. All rights reserved.
The data relating to real estate for sale on this web site comes in part from the Triangle MLS, Inc. of North Carolina. Real estate listings held by brokerage firms other than Costello Real Estate and Investment are marked with the Broker Reciprocity logo and detailed information about them includes the name of the listing brokers. Brokers make an effort to deliver accurate information, but buyers should independently verify any information on which they will rely in a transaction. The listing broker shall not be responsible for any typographical errors, misinformation, or misprints, and they shall be held totally harmless from any damages arising from reliance upon this data. This data is provided exclusively for consumer's personal, noncommercial use.
Closed (sold) listings may have been listed and/or sold by a real estate firm other than the firm(s) featured on this website. Closed data is not available until the sale of the property is recorded in the MLS. Home sale data is not an appraisal, CMA, competitive or comparative market analysis, or home valuation of any property.
Listings marked with an icon are provided courtesy of the Triangle MLS, Inc. of North Carolina, Internet Data Exchange Database.
This site is monitored for scraping. Any use of listing data obtained from this web site, other than by a consumer looking to purchase real estate, is prohibited.
This data has been updated as of September 12, 2026 1:07 AM UTC
Copyright 2026 Triangle MLS, Inc. of North Carolina. All rights reserved.
The data relating to real estate for sale on this web site comes in part from the Triangle MLS, Inc. of North Carolina. Real estate listings held by brokerage firms other than Costello Real Estate and Investment are marked with the Broker Reciprocity logo and detailed information about them includes the name of the listing brokers. Brokers make an effort to deliver accurate information, but buyers should independently verify any information on which they will rely in a transaction. The listing broker shall not be responsible for any typographical errors, misinformation, or misprints, and they shall be held totally harmless from any damages arising from reliance upon this data. This data is provided exclusively for consumer's personal, noncommercial use.
Closed (sold) listings may have been listed and/or sold by a real estate firm other than the firm(s) featured on this website. Closed data is not available until the sale of the property is recorded in the MLS. Home sale data is not an appraisal, CMA, competitive or comparative market analysis, or home valuation of any property.
Listings marked with an icon are provided courtesy of the Triangle MLS, Inc. of North Carolina, Internet Data Exchange Database.
This site is monitored for scraping. Any use of listing data obtained from this web site, other than by a consumer looking to purchase real estate, is prohibited.
This data has been updated as of September 12, 2026 1:07 AM UTC
 Canopy MLS® Copyright ©2026 All rights reserved.
 The data relating to real estate on this web site comes in part from the Internet Data Exchange program of Hive MLS LLC, and is updated as of September 12, 2026 1:30 AM UTC All information is deemed reliable but not guaranteed and should be independently verified. All properties are subject to prior sale, change, or withdrawal. Neither listing broker(s) nor Costello Real Estate and Investment shall be responsible for any typographical errors, misinformation, or misprints, and shall be held totally
